
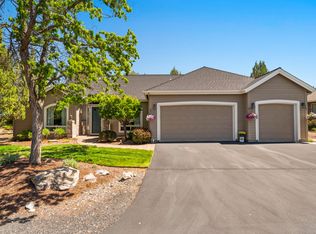
Welcome to this charming single-level home located in the sought after Falls 55+ neighborhood within Eagle Crest Resort. Inside you will find three bedrooms, two bathrooms, and a dedicated office, all flowing together in a comfortable open floor plan that's perfect for everyday living.
Outside, you will discover a beautifully maintained back patio with a picturesque water feature, creating a private and tranquil setting. Owners enjoy private access to the exclusive clubhouse in The Falls plus all Eagle Crest amenities!
Eagle Crest is home to three 18 hole golf courses, three sports centers, a day spa, and miles of paved and unpaved trails.
Active
Price cut: $10K (8/13)
$755,000
784 Ribbon Falls Rd, Redmond, OR 97756
3beds
2baths
2,020sqft
Single Family Residence
Built in 2006
10,018 Square Feet Lot
$-- Zestimate®
$374/sqft
$184/mo HOA
What's special
Picturesque water featurePrivate and tranquil settingSingle-level homeDedicated officeBeautifully maintained back patioComfortable open floor planTwo bathrooms
- 219 days
- 286
- 24
Zillow last checked:
Listing updated:
Listed by:
Eagle Crest Properties Inc 971-255-9866
Source: Oregon Datashare,MLS#: 220216805
Facts & features
Interior
Bedrooms & bathrooms
- Bedrooms: 3
- Bathrooms: 2
Heating
- Fireplace(s), Electric, Forced Air, Heat Pump, Propane
Cooling
- Heat Pump
Appliances
- Included: Cooktop, Dishwasher, Disposal, Dryer, Microwave, Oven, Refrigerator, Washer, Water Heater
Features
- Breakfast Bar, Double Vanity, Enclosed Toilet(s), Fiberglass Stall Shower, Kitchen Island, Linen Closet, Open Floorplan, Pantry, Primary Downstairs, Shower/Tub Combo, Smart Thermostat, Solid Surface Counters, Stone Counters, Tile Counters, Tile Shower, Vaulted Ceiling(s), Walk-In Closet(s)
- Flooring: Carpet, Stone, Tile
- Windows: Double Pane Windows, Vinyl Frames
- Basement: None
- Has fireplace: Yes
- Fireplace features: Great Room, Propane
- Common walls with other units/homes: No Common Walls
Interior area
- Total structure area: 2,020
- Total interior livable area: 2,020 sqft
Video & virtual tour
Property
Parking
- Total spaces: 2
- Parking features: Asphalt, Attached, Driveway, Garage Door Opener
- Attached garage spaces: 2
- Has uncovered spaces: Yes
Features
- Levels: One
- Stories: 1
- Patio & porch: Front Porch, Patio
- Has private pool: Yes
- Pool features: Community
- Has view: Yes
- View description: Neighborhood
Lot
- Size: 10,018 Square Feet
- Features: Drip System, Landscaped, Level, Sprinkler Timer(s), Sprinklers In Front, Sprinklers In Rear, Water Feature
Details
- Parcel number: 250298
- Zoning description: EFUSC DR SMIA
- Special conditions: Standard
Construction
Type & style
- Home type: SingleFamily
- Architectural style: Northwest,Traditional
- Property subtype: Single Family Residence
Materials
- Frame
- Foundation: Stemwall
- Roof: Composition
Condition
- New construction: No
- Year built: 2006
Details
- Builder name: C Corp
Utilities & green energy
- Sewer: Holding Tank, Public Sewer, Septic Tank, Other
- Water: Backflow Domestic, Backflow Irrigation, Public, Well, Other
Community & HOA
Community
- Features: Pool, Pickleball, Access to Public Lands, Park, Playground, Short Term Rentals Not Allowed, Sport Court, Tennis Court(s), Trail(s)
- Security: Carbon Monoxide Detector(s), Smoke Detector(s)
- Senior community: Yes
- Subdivision: Eagle Crest
HOA
- Has HOA: Yes
- Amenities included: Clubhouse, Firewise Certification, Fitness Center, Gated, Golf Course, Landscaping, Park, Pickleball Court(s), Playground, Pool, Resort Community, Restaurant, RV/Boat Storage, Snow Removal, Sport Court, Tennis Court(s), Trail(s)
- HOA fee: $138 monthly
- Second HOA fee: $46 monthly
Location
- Region: Redmond
Financial & listing details
- Price per square foot: $374/sqft
- Tax assessed value: $736,350
- Annual tax amount: $5,943
- Date on market: 3/10/2026
- Cumulative days on market: 219 days
- Listing terms: Cash,Conventional,FHA,VA Loan
- Inclusions: Kitchen appliances, washer and dryer
- Road surface type: Paved
Estimated market value
Not available
Estimated sales range
Not available
Not available
Price history
| Date | Event | Price |
|---|---|---|
| 8/13/2026 | Price change | $755,000-1.3%$374/sqft |
Source:  Oregon Datashare #220216805 Report a problem Oregon Datashare #220216805 Report a problem | ||
| 6/27/2026 | Price change | $765,000-1.3%$379/sqft |
Source: Oregon Datashare #220216805 Report a problem | ||
| 3/10/2026 | Listed for sale | $775,000+46.3%$384/sqft |
Source: Oregon Datashare #220216805 Report a problem | ||
| 4/12/2007 | Sold | $529,900$262/sqft |
Source: Public Record Report a problem | ||
Public tax history
| Year | Property taxes | Tax assessment |
|---|---|---|
| 2025 | $5,944 +4.6% | $351,460 +3% |
| 2024 | $5,681 +4.9% | $341,230 +6.1% |
| 2023 | $5,416 +8.9% | $321,660 |
| 2022 | $4,971 +3.1% | $321,660 +6.1% |
| 2021 | $4,821 | $303,210 |
| 2020 | -- | $303,210 +6.1% |
| 2019 | $4,374 | $285,810 |
| 2018 | $4,374 +2.5% | $285,810 +3% |
| 2017 | $4,269 +3.5% | $277,490 +3% |
| 2016 | $4,124 | $269,410 +3% |
| 2015 | $4,124 +6% | $261,570 +3% |
| 2014 | $3,892 | $253,960 +3% |
| 2013 | -- | $246,570 +3% |
| 2012 | -- | $239,390 +3% |
| 2011 | -- | $232,420 +3% |
| 2010 | -- | $225,660 +3% |
| 2009 | -- | $219,090 +3% |
| 2008 | -- | $212,710 |
Find assessor info on the county website
Monthly payment
Est. payment
Payment breakdown
Explore the cost of this home by adjusting the details. Changes won't be saved.Climate risks
Neighborhood: 97756
Nearby schools
Schools provided by the listing agent
- Elementary: Tumalo Community School
- Middle: Obsidian Middle
- High: Ridgeview High
Source: Oregon Datashare. This data may not be complete. We recommend contacting the local school district to confirm school assignments for this home.
Similar homes
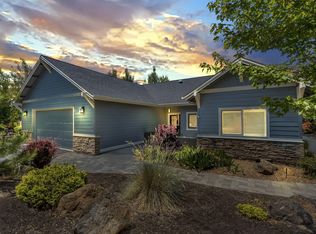
- $824,0003 bd3 ba2.4k sqft1056 Niagara Falls Dr, Redmond, OR 97756For Sale
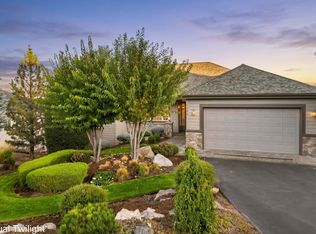
 MLS ID #220229510, Robyn M Fields, Eagle Crest Properties Inc. Oregon Datashare
 - $735,0003 bd2 ba2.1k sqft5391 NW Frank Way, Redmond, OR 97756For Sale
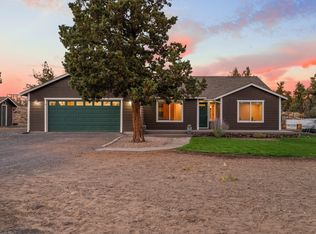 MLS ID #220229702, Megan Leann Powers, Brand Realty, LLC. Oregon Datashare
 - $819,0003 bd3 ba2.6k sqft880 Willet Ln, Redmond, OR 97756For Sale
 MLS ID #220223816, Diana Irvine, Eagle Crest Properties Inc. Oregon Datashare
 - $837,9002 bd3 ba2k sqft954 Yosemite Falls Dr, Redmond, OR 97756For Sale
 MLS ID #220228739, Christy Symons, Keller Williams Realty Central Oregon. Oregon Datashare
 - $890,0003 bd2 ba2.3k sqft474 Tanager Dr, Redmond, OR 97756For SaleMLS ID #220224630, Michelle Darlene Cunningham, Central Oregon Resort Realty. Oregon Datashare
- $749,9003 bd2 ba1.9k sqft4627 SW Yew Ave, Redmond, OR 97756For SaleMLS ID #220223827, Lauren Jean Hinton, Keller Williams Realty Central Oregon. Oregon Datashare
- $769,0003 bd3 ba2k sqft408 Parks Loop, Redmond, OR 97756For SaleMLS ID #220227595, Mike Thornton, Heartland Realty LLC. Oregon Datashare
- $719,9003 bd3 ba1.9k sqft328 Parks Loop, Redmond, OR 97756For SaleMLS ID #220229242, Spencer Michael Brennan, Relevant Real Estate LLC. Oregon Datashare
- $749,0004 bd2 ba2k sqft2440 SW 43rd Pl, Redmond, OR 97756For SaleMLS ID #220227633, Stacey Sebastian, Sunny in Bend 1% Realty. Oregon Datashare
- $795,0003 bd2 ba1.5k sqft1971 SW 25th St, Redmond, OR 97756For SaleMLS ID #220221440, Greg Miller, Coldwell Banker Bain. Oregon Datashare
- $674,9904 bd2 ba2k sqft4737 SW Volcano Ave, Redmond, OR 97756For SaleMLS ID #220228573, Noah von Borstel, Windermere Realty Trust. Oregon Datashare
- $714,9003 bd3 ba1.8k sqft2793 SW 33rd St, Redmond, OR 97756For SaleMLS ID #220215087, Lauren Jean Hinton, Keller Williams Realty Central Oregon. Oregon Datashare
- $950,0004 bd3 ba2.4k sqft1890 Murrelet Dr, Redmond, OR 97756For SaleMLS ID #220228108, Joslyn Rose Bryant, Keller Williams Realty Central Oregon. Oregon Datashare
- $884,0003 bd3 ba2.1k sqft623 Goshawk Dr, Redmond, OR 97756New ConstructionMLS ID #220219077, Robyn M Fields, Eagle Crest Properties Inc. Oregon Datashare
- $679,0003 bd3 ba2k sqft8433 Forest Ridge Loop, Redmond, OR 97756For SaleMLS ID #220217601, Scott Osmon, All Professionals Real Estate. Oregon Datashare
- $829,9004 bd4 ba2.5k sqft3687 SW 35th St, Redmond, OR 97756For SaleMLS ID #220221462, Raechelle A Boddy, Berkshire Hathaway HomeService. Oregon Datashare
- $679,9004 bd3 ba2.2k sqft1646 NW Upas Ave, Redmond, OR 97756For SaleMLS ID #220229668, Brook Gardner, Stellar Realty Northwest. Oregon Datashare
- $865,0004 bd3 ba2.2k sqft4137 NW 39th Dr, Redmond, OR 97756For SaleMLS ID #220225151, Marnae T Powell, Powell Team Real Estate LLC. Oregon Datashare
- $824,9994 bd2 ba2k sqft4637 SW Antelope Ave, Redmond, OR 97756For SaleMLS ID #220218780, Tricia Ann Hansen, Engel & Voelkers Bend. Oregon Datashare
- $1,100,0003 bd3 ba2.9k sqft1846 Turnstone Rd, Redmond, OR 97756For SaleMLS ID #220228688, Keshia Harris, Sundance Realty LLC. Oregon Datashare
