Thoughtful finishes and a complete transformation make this 4-bedroom, 2-bath home at 408 Patin Road stand out. Set on more than half an acre in an unrestricted area, it offers over 2,000 square feet of beautifully remodeled living space. Tray ceilings and recessed lighting create a warm, polished feel, while custom shelving and walk-in closets blend style with practical storage. The kitchen features all-new stainless steel appliances—including a refrigerator, dishwasher, stove, and microwave neatly built into the island. In the primary bathroom, custom tile work and a freestanding tub create an inviting place to unwind. A walk-in laundry room adds everyday convenience, and the covered patio extends your living space outdoors to a generous yard with a storage shed and ample parking. With a brand-new roof, AC, and water heater rounding out the renovation, this home brings together fresh style, thoughtful details, and room to enjoy inside and out. Home qualifies for 100% financing for approved buyers, no flood insurance required, schedule your showing today!
For sale
$360,000
408 Patin Rd, Carencro, LA 70520
4beds
2,073sqft
Single Family Residence
Built in 1965
0.57 Acres Lot
$351,100 Zestimate®
$174/sqft
$-- HOA
What's special
Ample parkingGenerous yardStorage shedBrand-new roofWalk-in closetsFreestanding tubWalk-in laundry room
- 2 days
- 164
- 12
Likely to sell faster than
Zillow last checked:
Listing updated:
Listed by:
Kristie Comeaux,
eXp Realty, LLC 337-522-7554
Source: ROAM MLS,MLS#: 000ALQ
Facts & features
Interior
Bedrooms & bathrooms
- Bedrooms: 4
- Bathrooms: 2
- Full bathrooms: 2
Primary bedroom
- Level: First
- Area: 235.47 Square Feet
- Dimensions: 16.7x14.1
Bedroom
- Level: First
- Area: 151.96 Square Feet
- Dimensions: 13.1x11.6
Bedroom
- Level: First
- Area: 160.08 Square Feet
- Dimensions: 13.8x11.6
Bedroom
- Level: First
- Area: 123.76 Square Feet
- Dimensions: 9.10x13.6
Kitchen
- Level: First
- Area: 189.39 Square Feet
- Dimensions: 10.7x17.7
Living room
- Level: First
- Area: 321.63 Square Feet
- Dimensions: 21.3x15.10
Heating
- Central
Cooling
- Central Air
Appliances
- Included: Dishwasher, Electric Range, Microwave, Refrigerator, Electric Water Heater, Oven, Electric Stove Connection
- Laundry: Electric Dryer Hookup, Main Level, Washer Hookup, Inside
Features
- Double Vanity, Kitchen Island, No Interior Steps, Open Floorplan, Walk-In Closet(s), Quartz, Separate Shower, Standalone Tub, Tray Ceiling(s), Built-in Features, Shower/Tub Combo
- Flooring: Luxury Vinyl
- Windows: Double Pane Windows, Insulated Windows
- Has fireplace: No
Interior area
- Total interior livable area: 2,073 sqft
Property
Parking
- Parking features: Driveway, Open
- Has uncovered spaces: Yes
Features
- Levels: One
- Stories: 1
- Exterior features: Awning(s)
Lot
- Size: 0.57 Acres
- Dimensions: 125 x 200
- Features: No Outlet Street, Rear Yard Vehicle Access, Back Yard
Details
- Additional structures: Shed(s), Storage
- Parcel number: 6037078
Construction
Type & style
- Home type: SingleFamily
- Architectural style: Ranch,Traditional
- Property subtype: Single Family Residence
Materials
- Brick
- Foundation: Slab
- Roof: Composition
Condition
- Year built: 1965
- Major remodel year: 2026
Utilities & green energy
- Electric: Circuit Breakers
- Sewer: Septic Tank
- Water: Well
- Utilities for property: Electricity Available, Electricity Connected, Sewer Connected
Community & HOA
HOA
- Has HOA: No
Location
- Region: Carencro
Financial & listing details
- Price per square foot: $174/sqft
- Tax assessed value: $93,430
- Annual tax amount: $825
- Date on market: 11/18/2026
- Listing terms: Cash,Conventional,FHA,USDA Loan,VA Loan
Estimated market value
$351,100
$334,000 - $369,000
$1,166/mo
Price history
| Date | Event | Price |
|---|---|---|
| 11/18/2026 | Listed for sale | $360,000+260%$174/sqft |
Source:  ROAM MLS #000ALQ Report a problem | ||
| 8/12/2022 | Sold | -- |
Source: ROAM MLS #22007044 Report a problem | ||
| 7/27/2022 | Pending sale | $100,000$48/sqft |
Source:  RAA #22007044 Report a problem | ||
| 7/26/2022 | Listed for sale | $100,000+11.2%$48/sqft |
Source: RAA #22007044 Report a problem | ||
| 12/23/2009 | Sold | -- |
Source: ROAM MLS #9212465 Report a problem | ||
| 11/7/2009 | Listed for sale | $89,900$43/sqft |
Source: CENTURY 21 Gateway Realty, Inc. #l09212465 Report a problem | ||
Public tax history
| Year | Property taxes | Tax assessment |
|---|---|---|
| 2025 | $825 | $9,343 |
| 2024 | $825 +13.5% | $9,343 +13.2% |
| 2023 | $727 0% | $8,257 |
| 2022 | $727 -0.4% | $8,257 |
| 2021 | $730 +0.1% | $8,257 |
| 2020 | $729 +5.2% | $8,257 |
| 2019 | $693 -2.1% | $8,257 |
| 2018 | $708 +992.3% | $8,257 |
| 2017 | $65 | $8,257 +20.5% |
| 2015 | $65 | $6,850 |
| 2013 | -- | $6,850 |
| 2011 | $401 | $6,850 |
| 2010 | $401 | $6,850 |
Find assessor info on the county website
Monthly payment
Est. payment
Payment breakdown
Explore the cost of this home by adjusting the details. Changes won't be saved.Climate risks
Neighborhood: 70520


Similar homes
- $405,0004 bd3 ba2.8k sqft334 Meche Rd, Carencro, LA 70520For Sale
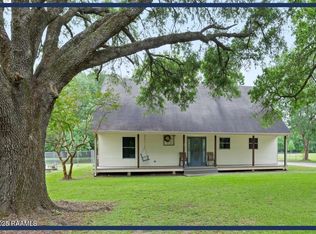
 MLS ID #2020023164, Arla Slaughter, Compass. ROAM MLS
- $299,0003 bd3 ba2.4k sqft6720 N University Ave, Carencro, LA 70520For Sale
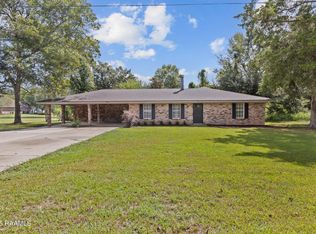 MLS ID #2600009237, Jeanne Declouet, NextHome Cutting Edge Realty. ROAM MLS
- $357,5004 bd3 ba2.1k sqft1317 Highway 93 N, Scott, LA 70583For Sale
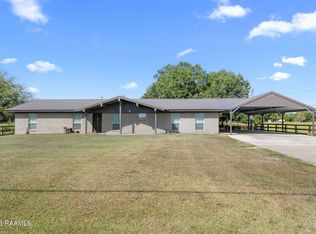 MLS ID #2600009308, Mallori Hebert, Parish Realty Acadiana. ROAM MLS
- $402,9904 bd3 ba2.1k sqft109 Stapleton Dr, Carencro, LA 70520For Sale
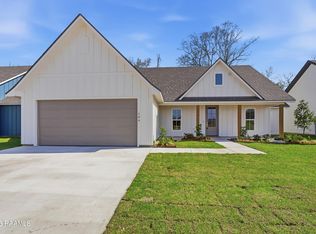 MLS ID #2600000306, Connor Stampley, Andries Migues Realty, LLC. ROAM MLS
- $355,0003 bd3 ba2k sqft308 Nanterre Ln, Lafayette, LA 70507For SaleMLS ID #2600004567, Kathleen Theriot, NextHome Cutting Edge Realty. ROAM MLS
- $340,0004 bd2 ba2.6k sqft1513 Edwin St, Rayne, LA 70578For SaleMLS ID #2600003628, Providence Primeaux, eXp Realty, LLC. ROAM MLS
- $395,0003 bd3 ba2.1k sqft288 Christian Point Rd, Opelousas, LA 70570For SaleMLS ID #2600007684, Krystal Jones, Keller Williams Realty Acadiana. ROAM MLS
- $339,9003 bd2 ba2.1k sqft146 Tecumseh Loop, Opelousas, LA 70570For SaleMLS ID #2600007851, Lindsey Reed, Real Broker, LLC. ROAM MLS
- $365,0003 bd3 ba2.3k sqft127 Tonbridge Dr, Lafayette, LA 70508For SaleMLS ID #2600006781, Angela Broussard, Keller Williams Realty Acadiana. ROAM MLS
- $287,5004 bd3 ba2k sqft207 Burndap Way, Lafayette, LA 70507For SaleMLS ID #2600006570, Alexia Robicheaux, Keller Williams Realty Acadiana. ROAM MLS
- $379,9903 bd3 ba2.2k sqft214 Stephens St, Lafayette, LA 70506For SaleMLS ID #200HMD, Tyler Albrecht, Keaty Real Estate Team. ROAM MLS
- $299,9994 bd2 ba1.7k sqft1009 Timber Trails Rd, Breaux Bridge, LA 70517For SaleMLS ID #2600004581, Madelyn Lamartiniere, Keaty Real Estate Team. ROAM MLS
- $394,0004 bd3 ba2.1k sqft117 Gosling Way, Lafayette, LA 70507For SaleMLS ID #2026017283, Tyesha Brown, Dream Home Realty. ROAM MLS
- $353,0003 bd2 ba1.7k sqft409 Rue Gambetta, Lafayette, LA 70507New ConstructionROAM MLS
- $397,4004 bd3 ba2.1k sqft411 Rue Gambetta, Lafayette, LA 70507New ConstructionROAM MLS
- $387,9993 bd2 ba1.8k sqft112 Preservation Dr, Youngsville, LA 70592New ConstructionROAM MLS
- $299,0004 bd2 ba1.7k sqft129 Alyene Dr, Lafayette, LA 70506For SaleMLS ID #2600005172, Robyn Wells, Parish Realty Acadiana. ROAM MLS
- $325,0003 bd3 ba2.5k sqft109 Hermitage Ave, Lafayette, LA 70503For SaleMLS ID #2600007116, Alyson Finch, Real Broker, LLC. ROAM MLS
- $399,9003 bd3 ba2.3k sqft704 Canaan Dr, Lafayette, LA 70508For SaleMLS ID #2600008411, Anne-Marie Drouant, Real Broker, LLC. ROAM MLS
