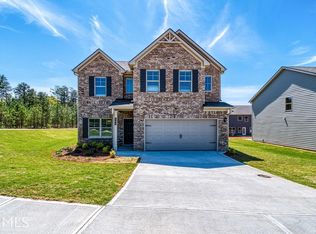
If you've been looking for MORE SPACE, a BASEMENT, a FENCED BACKYARD, and a home that's truly MOVE-IN READY, this one deserves a closer look. Tucked away on a CUL-DE-SAC, this BETTER THAN NEW home offers the space and flexibility today's buyers are looking for, without the wait of new construction. Step inside to a dramatic TWO-STORY FOYER and a floor plan designed to give everyone room to spread out. A spacious BEDROOM AND FULL BATH ON THE MAIN LEVEL provides the perfect setup for guests, extended family, or multi-generational living. Need a home office, playroom, sitting room, or hobby space? The additional FLEX ROOM gives you options. Upstairs, the OVERSIZED PRIMARY SUITE feels like a true private retreat, while the secondary bedrooms provide plenty of space for family and guests. And there's even more potential downstairs. The WALK-OUT UNFINISHED BASEMENT is ready to become whatever you need next, whether that's a media room, home gym, additional living space, workshop, or future guest suite. Outside, the FENCED BACKYARD is already complete, giving you a ready-to-enjoy space for pets, play, entertaining, or relaxing. The community adds even more to enjoy with TWO SCENIC LAKES, WALKING TRAILS, a POOL, and a PLAYGROUND. And the location makes everyday life easy. You're just minutes from PUBLIX, TANGER OUTLETS, Downtown Locust Grove's restaurants and coffee shops, and convenient access to I-75. More space. More flexibility. More already done for you. Come see why this Locust Grove home may be the one you've been waiting for.
Active
Price cut: $8K (9/1)
$400,000
408 Rio Dell Ct, Locust Grove, GA 30248
5beds
2,877sqft
Single Family Residence
Built in 2020
8,755 Square Feet Lot
$399,000 Zestimate®
$139/sqft
$50/mo HOA
What's special
Fenced backyardFlex roomDramatic two-story foyerOversized primary suite
- 96 days
- 192
- 23
Zillow last checked:
Listing updated:
Listed by:
Joanna Myles 770-647-5901,
HomeSmart
Source: GAMLS,MLS#: 10783366
Facts & features
Interior
Bedrooms & bathrooms
- Bedrooms: 5
- Bathrooms: 3
- Full bathrooms: 3
- Main level bathrooms: 1
- Main level bedrooms: 1
Rooms
- Room types: Bonus Room, Laundry
Dining room
- Features: Separate Room
Kitchen
- Features: Breakfast Area, Kitchen Island, Solid Surface Counters, Walk-in Pantry
Heating
- Forced Air
Cooling
- Ceiling Fan(s), Central Air
Appliances
- Included: Dishwasher, Gas Water Heater, Microwave, Refrigerator
- Laundry: Upper Level
Features
- Double Vanity, High Ceilings, Tray Ceiling(s), Vaulted Ceiling(s), Walk-In Closet(s)
- Flooring: Carpet
- Windows: Double Pane Windows
- Basement: Bath/Stubbed,Daylight,Exterior Entry,Unfinished
- Number of fireplaces: 1
- Fireplace features: Gas Log
- Common walls with other units/homes: No Common Walls
Interior area
- Total structure area: 2,877
- Total interior livable area: 2,877 sqft
- Finished area above ground: 2,877
- Finished area below ground: 0
Property
Parking
- Total spaces: 6
- Parking features: Attached, Garage, Garage Door Opener, Kitchen Level
- Has attached garage: Yes
Features
- Levels: Three Or More
- Stories: 3
- Patio & porch: Deck
- Exterior features: Balcony
- Fencing: Fenced,Wood
- Waterfront features: No Dock Or Boathouse
- Body of water: Brklylk
Lot
- Size: 8,755 Square Feet
- Features: Cul-De-Sac
Details
- Parcel number: 146F01081000
Construction
Type & style
- Home type: SingleFamily
- Architectural style: Contemporary,Craftsman
- Property subtype: Single Family Residence
Materials
- Other
- Foundation: Slab
- Roof: Composition
Condition
- Resale
- New construction: No
- Year built: 2020
Utilities & green energy
- Electric: 220 Volts
- Sewer: Public Sewer
- Water: Public
- Utilities for property: Cable Available, Electricity Available, Natural Gas Available, Phone Available, Sewer Available, Water Available
Green energy
- Energy efficient items: Appliances, Insulation, Water Heater, Windows
Community & HOA
Community
- Features: Lake, Playground, Pool, Sidewalks, Street Lights
- Security: Carbon Monoxide Detector(s), Smoke Detector(s)
- Subdivision: Berkeley Lakes
HOA
- Has HOA: Yes
- Services included: Maintenance Grounds, Swimming
- HOA fee: $600 annually
Location
- Region: Locust Grove
Financial & listing details
- Price per square foot: $139/sqft
- Tax assessed value: $427,400
- Annual tax amount: $5,830
- Date on market: 6/11/2026
- Cumulative days on market: 96 days
- Listing agreement: Exclusive Right To Sell
- Listing terms: Cash,Conventional,FHA,VA Loan
- Electric utility on property: Yes
Estimated market value
$399,000
$379,000 - $419,000
$2,624/mo
Price history
| Date | Event | Price |
|---|---|---|
| 9/1/2026 | Price change | $400,000-2%$139/sqft |
Source:  FMLS GA #7786324 Report a problem FMLS GA #7786324 Report a problem | ||
| 8/11/2026 | Price change | $408,000-0.5%$142/sqft |
Source:  GAMLS #10783366 Report a problem GAMLS #10783366 Report a problem | ||
| 7/29/2026 | Price change | $410,000-1.2%$143/sqft |
Source: FMLS GA #7786324 Report a problem | ||
| 7/1/2026 | Price change | $415,000-1.2%$144/sqft |
Source: GAMLS #10783366 Report a problem | ||
| 6/11/2026 | Listed for sale | $420,000+27.6%$146/sqft |
Source: FMLS GA #7786324 Report a problem | ||
| 10/21/2020 | Sold | $329,026$114/sqft |
Source: Public Record Report a problem | ||
Public tax history
| Year | Property taxes | Tax assessment |
|---|---|---|
| 2025 | $5,830 +10% | $170,960 -3.5% |
| 2024 | $5,301 +3.5% | $177,160 -2% |
| 2023 | $5,120 +12.5% | $180,760 +34.7% |
| 2022 | $4,549 0% | $134,160 +8.4% |
| 2021 | $4,549 +979.7% | $123,760 +1045.9% |
| 2020 | $421 -1.5% | $10,800 |
| 2019 | $428 +27.5% | $10,800 |
| 2018 | $336 | $10,800 |
Find assessor info on the county website
Monthly payment
Est. payment
Payment breakdown
Explore the cost of this home by adjusting the details. Changes won't be saved.Climate risks
Neighborhood: 30248
Nearby schools
Schools provided by the listing agent
- Elementary: Unity Grove
- Middle: Locust Grove
- High: Locust Grove
Source: GAMLS. This data may not be complete. We recommend contacting the local school district to confirm school assignments for this home.
Similar homes
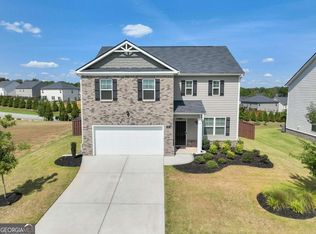
- $395,0004 bd3 ba2.3k sqft258 Aster Ave, Locust Grove, GA 30248Active
 MLS ID #10844474, Sarah Miller, Keller Williams Realty Cityside. GAMLS
 - $379,9005 bd3 ba2.6k sqft1356 Deutz Dr, Locust Grove, GA 30248Active
 MLS ID #10819350, Dionne Walker, BHHS Georgia Properties. GAMLS
 - $499,9995 bd3 ba3.1k sqft1729 Cadence St, Locust Grove, GA 30248Active
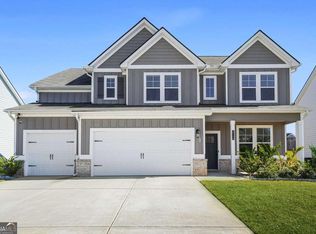 MLS ID #10821290, Nicole Bennett, Coldwell Banker Realty. GAMLS
 - $350,0004 bd2 ba2.2k sqft2825 S Ola Rd, Locust Grove, GA 30248Active
 MLS ID #10826133, Brenda Dollar, Keller Williams Atlanta Classic. GAMLS
 - $354,9005 bd3 ba2.5k sqft6050 Prodigy Ln, Locust Grove, GA 30248ActiveMLS ID #10809013, Martin D'Andrade, Maximum One Realtor Partners. GAMLS
- $419,9905 bd3 ba2.5k sqft324 Trulove Ln, Locust Grove, GA 30248ActiveMLS ID #10789383, Johnny Clay Jr., Vin & Rosh Realtors. GAMLS
- $499,0005 bd3 ba2.7k sqft109 Donovan Ave, Locust Grove, GA 30248ActiveMLS ID #10838134, Ahkima P Bigbee, Redfin Corporation. GAMLS
- $446,4005 bd4 ba3.6k sqft8084 Louis Dr, Locust Grove, GA 30248ActiveMLS ID #10784921, Vileine Wilson, HomeSmart. GAMLS
- $319,0004 bd3 ba1.6k sqft116 Duncans Mill Dr, Locust Grove, GA 30248ActiveMLS ID #10794888, Page Brown, RB Realty. GAMLS
- $485,0003 bd3 ba2.3k sqft2955 Peeksville Rd, Locust Grove, GA 30248ActiveMLS ID #10822525, Mark Spain, Mark Spain Real Estate. GAMLS
- $420,0004 bd3 ba2.2k sqft2080 Snapping Shoals Rd, McDonough, GA 30252ActiveMLS ID #10839144, Mark Spain, Mark Spain Real Estate. GAMLS
- $289,5003 bd2 ba1.4k sqft1130 Larkspur Dr, Locust Grove, GA 30248ActiveMLS ID #10836617, Megan S Cox, The Legacy Real Estate Group. GAMLS
- $330,0004 bd3 ba2.3k sqft316 Arnica Dr, Locust Grove, GA 30248ActiveMLS ID #10710162, Tom Davis, BHGRE Metro Brokers. GAMLS
- $312,0004 bd3 ba1.9k sqft316 Maddi Grace Ct, Locust Grove, GA 30248ActiveMLS ID #10815661, Hannah A Crow, Sweet Realty. GAMLS
- $390,0004 bd3 ba2.8k sqft819 N Bethany Rd, McDonough, GA 30252ActiveMLS ID #10784235, Judith B O'Rear, Coldwell Banker Realty. GAMLS
- $449,0004 bd3 ba3.1k sqft855 Archie Dr, McDonough, GA 30252ActiveMLS ID #10839017, Mark Spain, Mark Spain Real Estate. GAMLS
- $400,0004 bd3 ba2.6k sqft381 Country Lake Dr, McDonough, GA 30252ActiveMLS ID #10804643, Antonio Merkerson, Coldwell Banker Realty. GAMLS
- $309,5003 bd3 ba1.9k sqft162 Cottage Club Dr, Locust Grove, GA 30248ActiveMLS ID #10805644, Sara Lee Parker, Keller Williams Realty. GAMLS
- $389,9005 bd3 ba3.1k sqft552 Trotters Ln, McDonough, GA 30252ActiveMLS ID #10618752, Robert Montgomery, Lokation Real Estate LLC. GAMLS
