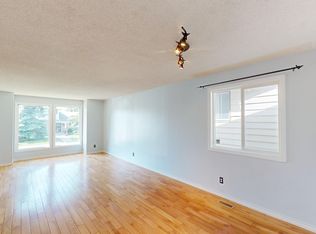
Welcome to Woodlands! A wonderful opportunity to settle into one of Calgary's established, family-oriented communities, where mature trees, tree-lined streets and a welcoming neighbourhood make it a great place to call home! This beautifully maintained and thoughtfully updated home offers the space, comfort and layout that growing families will appreciate. Step inside to a welcoming foyer that leads into a spacious formal living room and adjoining dining area, perfect for family gatherings and entertaining. The updated kitchen features beautiful stone countertops, plenty of workspace and a fantastic breakfast counter overlooking the cozy family room. It's a wonderful layout that keeps everyone connected, whether you're preparing dinner, helping with homework or simply enjoying time together. The main floor also features a convenient powder room, laundry area and direct access to the oversized 23' x 23' double attached garage. Upstairs, you'll find three generously sized, freshly painted bedrooms and two beautifully updated bathrooms. The spacious primary bedroom offers a walk-in closet and a renovated ensuite complete with a tiled shower. The two additional bedrooms are exceptionally large, offering plenty of room for growing kids, toys, desks and everything that comes with family life! The main bathroom has also been tastefully renovated. The unfinished basement offers an exciting opportunity to create additional living space tailored to your family's needs, with room for a future bedroom, bathroom and recreation area. The pride of ownership is evident throughout, with numerous important updates already completed, including newer windows, a newer roof, a newer high-efficiency furnace, recently installed central air conditioning and Gemstone exterior lighting. Outside, the large backyard offers plenty of space for kids to play, summer barbecues and outdoor entertaining. A double gate with alley access provides additional flexibility for RV or boat parking. Woodlands is a wonderful community to put down roots, with its mature trees, established neighbourhood feel and convenient access to Stoney Trail, making trips to the mountains and shopping at the Buffalo Run Costco and shops easily accessible. If you've been searching for a well-cared-for family home with thoughtful updates, generous living spaces and a fantastic yard in an established community, this is one you'll want to see!
For sale
C$749,900
408 S Woodside Rd SW, Calgary, AB T2W 3J7
3beds
2,070sqft
Single Family Residence
Built in 1978
5,227 Square Feet Lot
$-- Zestimate®
C$362/sqft
C$-- HOA
What's special
Welcoming foyerAdjoining dining areaUpdated kitchenBeautiful stone countertopsPlenty of workspaceConvenient powder roomLaundry area
- 14 hours
- 9
- 0
Zillow last checked:
Listing updated:
Listed by:
Miranda Moser, Associate,
Century 21 Bamber Realty Ltd.
Source: courtesy of Pillar9 System,MLS®#: A2355432 Originating MLS®#: Calgary
Facts & features
Interior
Bedrooms & bathrooms
- Bedrooms: 3
- Bathrooms: 3
- Full bathrooms: 2
- 1/2 bathrooms: 1
Bedroom
- Level: Upper
- Dimensions: 18`5" x 9`8"
Bedroom
- Level: Upper
- Dimensions: 11`10" x 15`1"
Other
- Level: Upper
- Dimensions: 12`5" x 14`5"
Other
- Level: Main
- Dimensions: 4`11" x 5`0"
Other
- Level: Upper
- Dimensions: 6`9" x 8`4"
Other
- Level: Upper
- Dimensions: 8`5" x 8`5"
Dining room
- Level: Main
- Dimensions: 10`0" x 13`10"
Family room
- Level: Main
- Dimensions: 12`7" x 16`4"
Foyer
- Level: Main
- Dimensions: 6`2" x 8`3"
Kitchen
- Level: Main
- Dimensions: 14`6" x 12`0"
Laundry
- Level: Main
- Dimensions: 10`7" x 5`0"
Living room
- Level: Main
- Dimensions: 12`6" x 16`5"
Heating
- High Efficiency
Cooling
- Central Air
Appliances
- Included: Dishwasher, Dryer, Electric Range, Garage Control(s), Range Hood, Refrigerator, Washer
- Laundry: Laundry Room, Main Level
Features
- Bookcases, Closet Organizers, No Smoking Home, Storage, Sump Pump(s), Walk-In Closet(s)
- Flooring: Carpet, Hardwood, Tile
- Windows: Vinyl Windows, Window Coverings
- Basement: Full
- Number of fireplaces: 1
- Fireplace features: Wood Burning
Interior area
- Total interior livable area: 2,070 sqft
- Finished area above ground: 2,071
- Finished area below ground: 1,085
Video & virtual tour
Property
Parking
- Total spaces: 4
- Parking features: Double Garage Attached, Driveway, Garage Door Opener, Insulated, Off Street, Oversized, RV Access/Parking, RV Gated
- Attached garage spaces: 2
- Has uncovered spaces: Yes
Features
- Levels: Two,2 Storey
- Stories: 1
- Patio & porch: Deck
- Exterior features: Lighting, Private Yard, Storage
- Fencing: Fenced
- Frontage length: 16.16M 53`0"
Lot
- Size: 5,227 Square Feet
- Features: Back Lane, Back Yard, Front Yard, Rectangular Lot
Details
- Parcel number: 112129178
- Zoning: R-C1
Construction
Type & style
- Home type: SingleFamily
- Property subtype: Single Family Residence
Materials
- Wood Frame
- Foundation: Concrete Perimeter
- Roof: Asphalt Shingle
Condition
- New construction: No
- Year built: 1978
Community & HOA
Community
- Features: Park, Playground
- Subdivision: Woodlands
HOA
- Has HOA: No
Location
- Region: Calgary
Financial & listing details
- Price per square foot: C$362/sqft
- Date on market: 10/29/2026
- Inclusions: Shed
Price history
Price history is unavailable.
Public tax history
Tax history is unavailable.
Climate risks
Neighborhood: Woodlands
Nearby schools
GreatSchools rating
No schools nearby
We couldn't find any schools near this home.

Similar homes
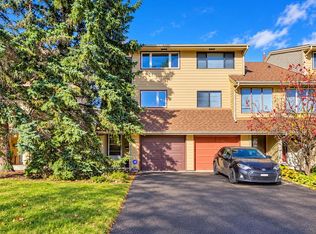
- C$654,9004 bd3 ba1.3k sqft146 W Bridlewood Way SW, Calgary, AB T2Y 3S8For Sale
 MLS ID #A2355344, Andrey Kutepov, Associate, Maxwell Canyon Creek. courtesy of Pillar9 System
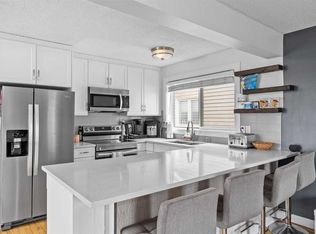
- C$699,9004 bd3 ba1.1k sqft907 E Canfield Cres SW, Calgary, AB T2W 1K5For Sale
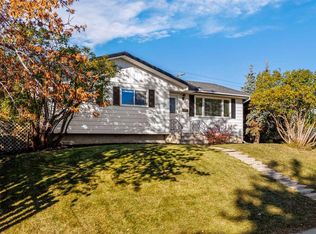 MLS ID #A2354158, Mitch Thompson, Associate, Century 21 Bravo Realty. courtesy of Pillar9 System
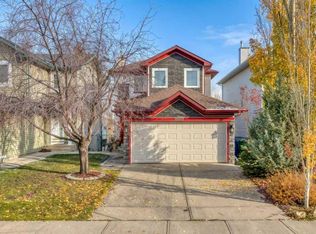
- C$699,9003 bd4 ba1.8k sqft163 E Shannon Cir SW, Calgary, AB T2Y 2L1For Sale
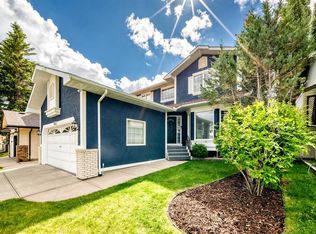 MLS ID #A2351740, Randy Brook, Associate, Royal Lepage Mission Real Estate. courtesy of Pillar9 System
- C$675,0004 bd4 ba1.7k sqft81 S Chapman Close SE, Calgary, AB T2X 3S8For Sale
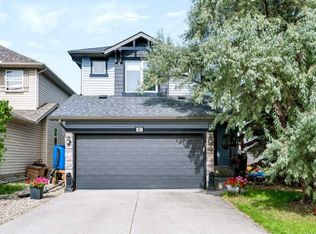 MLS ID #A2354893, Peter Appleby, Associate, Re/Max Realty Professionals. courtesy of Pillar9 System
