
Country Living is NOW available! This spacious 2720 sq ft home is ready for New Owners! New roof in 2025, new septic tanks & air conditioner 8/26, professionally cleaned & carpets all cleaned!! 3 bdrm, 2 bath, 3 car attached garage, all on 1.24 fenced park-like acres on Beautiful Red Mountain. Large rooms throughout, built in cabinets in family room, 3 sided gas fireplace between D/R & L/R (NO propane tank) extra large primary suite w/walk-in closet, double vanities in bath w/soaking tub & separate shower. Pantry & Island in Kitchen. Extra storage bldg, large covered back patio w/fans for comfortable outdoor entertaining. The home is being sold AS-IS, all appliances in home are included.
Active
$595,000
40803 E Red Mountain Rd, Benton City, WA 99320
3beds
2,720sqft
Manufactured Home
Built in 2003
1.24 Acres Lot
$587,500 Zestimate®
$219/sqft
$-- HOA
What's special
Large rooms throughoutDouble vanities in bath
- 8 days
- 343
- 30
Likely to sell faster than
Zillow last checked:
Listing updated:
Listed by:
Sandra Senger 509-531-8989,
Retter and Company Sotheby's
Source: PACMLS as distributed by MLS GRID,MLS#: 297582
Facts & features
Interior
Bedrooms & bathrooms
- Bedrooms: 3
- Bathrooms: 2
- Full bathrooms: 2
Rooms
- Room types: Bath - Master, Dining - Formal, Den, Room - Family, Master - Main Level, Tub - Garden, Room - Utility, Walk-In Closet, Foyer, Kitchen Island, Master Bedroom, Pantry, Counters - Laminate, Laundry
Bedroom 1
- Area: 18 Square Feet
Bedroom 2
- Area: 13 Square Feet
Bedroom 3
- Area: 12 Square Feet
Den
- Area: 12 Square Feet
Dining room
- Area: 13 Square Feet
Family room
- Area: 19 Square Feet
Kitchen
- Area: 22 Square Feet
Living room
- Area: 26 Square Feet
Utility room
- Area: 12 Square Feet
Heating
- Electric, Forced Air, Central
Cooling
- Forced Air, Central Air
Appliances
- Included: Cooktop, Dishwasher, Dryer, Disposal, Microwave, Oven, Refrigerator, Washer, Water Softener
Features
- Raised Ceiling(s), Vaulted Ceiling(s), Drapes/Blinds, Storage
- Flooring: Carpet, Vinyl
- Windows: Double Pane Windows, Vinyl Windows
- Fireplace features: One, See Remarks, Propane, Living Room
Interior area
- Total structure area: 2,720
- Total interior livable area: 2,720 sqft
Video & virtual tour
Property
Parking
- Parking features: Attached, Garage Door Opener, Off Street, RV Access/Parking, 3 car
- Has garage: Yes
Features
- Levels: One
- Stories: 1
- Patio & porch: Covered
- Exterior features: Shed(s), Fenced
Lot
- Size: 1.24 Acres
- Features: Animals Allowed, Homeowners Warranty Included, Located in County, Residential, Garden
Details
- Parcel number: 103974010970002
- Zoning: SINGLE FAMILY R
Construction
Type & style
- Home type: MobileManufactured
- Property subtype: Manufactured Home
Materials
- Cement Board, Frame, Lap Siding
- Foundation: Concrete, Crawl Space, Tie Down
- Roof: Composition
Condition
- New construction: No
- Year built: 2003
Utilities & green energy
- Sewer: Septic
- Water: Private
- Utilities for property: Appliances-Electric, Electricity Connected
Community & HOA
Community
- Subdivision: OTHER
Location
- Region: Benton City
Financial & listing details
- Price per square foot: $219/sqft
- Tax assessed value: $440,990
- Annual tax amount: $4,482
- Date on market: 11/3/2026
- Listing terms: Cash,Conventional,FHA,VA
- Inclusions: W/D, Refrig, oven, cooktop, G/D, water softner
- Body type: Triple Wide
Estimated market value
$587,500
$558,000 - $617,000
Not available
Price history
| Date | Event | Price |
|---|---|---|
| 11/3/2026 | Listed for sale | $595,000+124.5%$219/sqft |
Source:  PACMLS as distributed by MLS GRID #297582 Report a problem | ||
| 9/29/2014 | Sold | $265,000-1.8%$97/sqft |
Source: PACMLS as distributed by MLS GRID #197152 Report a problem | ||
| 5/29/2014 | Listed for sale | $269,900$99/sqft |
Source: Windermere Tri-Cities #197152 Report a problem | ||
Public tax history
| Year | Property taxes | Tax assessment |
|---|---|---|
| 2025 | $4,533 +31% | $440,990 +34.8% |
| 2024 | $3,461 -23.1% | $327,160 -23.1% |
| 2023 | $4,503 +33.9% | $425,260 +41.3% |
| 2022 | $3,364 +4.8% | $301,000 +15.3% |
| 2021 | $3,209 +6.8% | $261,000 +11.1% |
| 2020 | $3,004 -6.4% | $234,840 -2.7% |
| 2019 | $3,208 +39.3% | $241,380 +31.8% |
| 2018 | $2,303 -12.7% | $183,110 |
| 2017 | $2,639 +14.3% | $183,110 |
| 2016 | $2,309 | $183,110 |
| 2015 | $2,309 -2% | $183,110 |
| 2014 | $2,356 | $183,110 |
| 2013 | $2,356 | $183,110 |
| 2012 | -- | $183,110 +8.3% |
| 2011 | -- | $169,050 |
| 2010 | -- | $169,050 |
| 2009 | -- | $169,050 |
| 2008 | -- | -- |
| 2007 | -- | -- |
| 2006 | -- | -- |
Find assessor info on the county website
Monthly payment
Climate risks
Neighborhood: 99320
- $574,7004 bd2 ba2.7k sqft55503 N Careywood Dr NE, Benton City, WA 99320Off Market

- $421,6002 bd2 ba1.4k sqft55307 N Careywood Dr NE, Benton City, WA 99320Off Market
- $437,0003 bd2 ba1.7k sqft41415 E Red Mountain Rd, Benton City, WA 99320Off Market
- $560,8003 bd2 ba1.7k sqft41204 E Red Mountain Rd, Benton City, WA 99320Off Market

Similar homes
- $449,9003 bd2 ba1.8k sqft515 Carol St, Benton City, WA 99320For Sale

 MLS ID #297117, Rachel Robertson, Windermere Group One/Tri-Cities. PACMLS as distributed by MLS GRID
- $639,9003 bd2 ba2.3k sqft6749 Argos St, West Richland, WA 99353For Sale
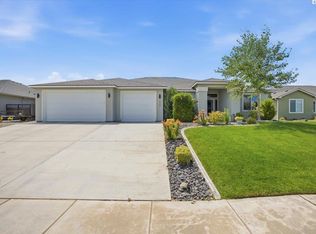 MLS ID #294302, Ryan Vogt, EXP Realty, LLC Tri Cities. PACMLS as distributed by MLS GRID
- $595,0004 bd5 ba3.1k sqft2817, West Richland, WA 99353Active
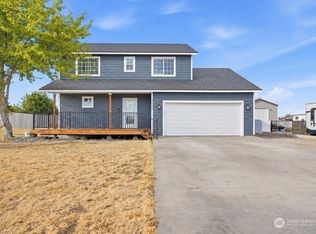 MLS ID #2582838, Jared Harding. NWMLS as distributed by MLS GRID
- $345,0003 bd2 ba1.4k sqft316 S 9th St, Benton City, WA 99320For Sale
 MLS ID #295642, Erica Rodriguez, Windermere Group One/Tri-Cities. PACMLS as distributed by MLS GRID
- $575,0003 bd3 ba2.1k sqft504 S Jurupa St, Kennewick, WA 99338For SaleMLS ID #297533, Eric S Culverhouse, Retter and Company Sotheby's. PACMLS as distributed by MLS GRID
- $545,0003 bd2 ba1.9k sqft6228 Cobalt Dr, West Richland, WA 99353For SaleMLS ID #295099, Elisa Enders, Coldwell Banker Tomlinson. PACMLS as distributed by MLS GRID
- $690,0004 bd4 ba3.3k sqft4101 Northlake Dr, West Richland, WA 99353For SaleMLS ID #296557, Sheri Hedding, Berkshire Hathaway Homeservices TC. PACMLS as distributed by MLS GRID
- $589,0003 bd2 ba1.8k sqft201 Clover Ln, Pasco, WA 99301For SaleMLS ID #292179, Scott M Anderson, HomeSmart Elite Brokers. PACMLS as distributed by MLS GRID
- $659,9004 bd3 ba2k sqft86512 N Harrington Rd, West Richland, WA 99353For SaleMLS ID #295678, Teresa L Reents, HomeSmart Elite Brokers. PACMLS as distributed by MLS GRID
- $539,0003 bd2 ba1.8k sqft1311 Platinum Pl, West Richland, WA 99353For SaleMLS ID #294581, Dawn Seagren, Kenmore Team. PACMLS as distributed by MLS GRID
- $560,0003 bd4 ba2.9k sqft1402 Westwood Ct, Richland, WA 99354For SaleMLS ID #294189, Heidi Mortensen, Realty One Group Ignite. PACMLS as distributed by MLS GRID
- $599,0004 bd3 ba3.5k sqft2989 Redrock Ridge Loop, Richland, WA 99352For SaleMLS ID #295999, Ashley McCue, Retter and Company Sotheby's. PACMLS as distributed by MLS GRID
- $699,9004 bd3 ba2.9k sqft5016 W Yellowstone Ave, Kennewick, WA 99336For SaleMLS ID #297814, Josh Weitzel, Progressive Sales, Inc. PACMLS as distributed by MLS GRID
- $580,0004 bd3 ba2.5k sqft210 Rachel Rd, Kennewick, WA 99338For SaleMLS ID #295262, Ryan Vogt, EXP Realty, LLC Tri Cities. PACMLS as distributed by MLS GRID
- $674,9005 bd3 ba3.8k sqft3070 Hickory Ave, West Richland, WA 99353For SaleMLS ID #296226, Scott M Anderson, HomeSmart Elite Brokers. PACMLS as distributed by MLS GRID
- $599,9004 bd3 ba2k sqft6404 S Bermuda Rd, Kennewick, WA 99338For SaleMLS ID #293014, Araceli Miranda, Kenmore Team. PACMLS as distributed by MLS GRID
- $589,9004 bd2 ba2.4k sqft4946 W Tucannon Ave, Kennewick, WA 99336For SaleMLS ID #296903, Leslie Retter, Retter and Company Sotheby's. PACMLS as distributed by MLS GRID
- $660,0004 bd2 ba2.2k sqft623 Big Sky Dr, Richland, WA 99352For SaleMLS ID #295482, Melinda Robinson, Windermere Group One/Tri-Cities. PACMLS as distributed by MLS GRID
- $825,0004 bd4 ba3.3k sqft5604 Glenbrook Loop, West Richland, WA 99353For SaleMLS ID #296884, Keeley Wagner, Retter and Company Sotheby's. PACMLS as distributed by MLS GRID
- $440,0003 bd2 ba2.6k sqft2047 George Washington Way, Richland, WA 99354For SaleMLS ID #297072, Tonya Callies, Windermere Group One/Tri-Cities. PACMLS as distributed by MLS GRID
