Step into a home that feels instantly welcoming and wonderfully cared for. Thoughtfully updated throughout, this property blends comfort, style, and everyday functionality. The main level offers a bright living room with flowing into the dining room for easy entertaining. There is also a cozy den allowing for more space and a sunroom that brings the outdoors in -- perfect for morning coffee or quiet evenings.
The upgraded kitchen includes a gas range, granite counters, and stainless appliances. The beautifully refreshed hall bathroom adds a modern touch. The spacious primary suite is a wonderful place to end your day. The upgraded bath features a large walk-in shower. The generous walk-in closet is just steps away from the upstairs laundry. With two additional bedrooms on the main level, the layout is ideal for easy living. The HVAC was replaced in 2024 and the water heater was replaced in 2025 giving you peace of mind.
Downstairs, a versatile rec room with a fireplace creates the perfect spot for movie nights, hobbies, or gatherings, along with a half bath and additional washer/dryer hookups for added convenience. The two-car garage allows for some storage as well as the storage shed that remains with the home.
Outside is where this home truly shines. The backyard is a private retreat with lush landscaping, a spacious covered patio for entertaining, your own putting green, thoughtfully designed hardscaping, and plenty of yard space to enjoy. Whether hosting friends or unwinding after a long day, this outdoor oasis is ready for it all.
Join the neighborhood pool! Play tennis, pickeball, or basketball at the neighborhood rec center courts! All you need to do is move in and enjoy the rest of the summer!
Active
Price cut: $14.1K (7/12)
$584,900
1321 Crestwood Dr, Louisville, TN 37777
3beds
3,154sqft
Single Family Residence, Residential
Built in 1973
0.68 Acres Lot
$-- Zestimate®
$185/sqft
$3/mo HOA
What's special
Two-car garageGas rangeUpgraded kitchenUpstairs laundryThoughtfully updated throughoutCozy denGenerous walk-in closet
- 3 days |
- 112 |
- 4 |
Zillow last checked:
Listing updated:
Listed by:
Jennifer Saltsgaver 865-984-2121,
CENTURY 21 Legacy 865-984-2121
Source: RealTracs MLS as distributed by MLS GRID,MLS#: 3510757
Facts & features
Interior
Bedrooms & bathrooms
- Bedrooms: 3
- Bathrooms: 3
- Full bathrooms: 2
- 1/2 bathrooms: 1
Bedroom 1
- Features: Walk-In Closet(s)
- Level: Walk-In Closet(s)
Other
- Features: Florida Room
- Level: Florida Room
Other
- Features: Utility Room
- Level: Utility Room
Heating
- Central, Natural Gas
Cooling
- Central Air, Ceiling Fan(s)
Appliances
- Included: Dishwasher, Dryer, Microwave, Range, Washer
- Laundry: Washer Hookup, Electric Dryer Hookup
Features
- Walk-In Closet(s), Ceiling Fan(s)
- Flooring: Carpet, Vinyl
- Basement: Finished
- Number of fireplaces: 1
- Fireplace features: Insert
Interior area
- Total structure area: 3,154
- Total interior livable area: 3,154 sqft
- Finished area above ground: 2,452
- Finished area below ground: 702
Property
Parking
- Total spaces: 2
- Parking features: Garage Door Opener, Garage Faces Side
- Garage spaces: 2
Features
- Levels: Two
- Patio & porch: Patio, Porch, Covered
- Pool features: Association
Lot
- Size: 0.68 Acres
- Dimensions: 150 x 202.4 IRR
- Features: Level, Rolling Slope
- Topography: Level,Rolling Slope
Details
- Additional structures: Storage
- Parcel number: 017D B 00900 000
- Special conditions: Standard
Construction
Type & style
- Home type: SingleFamily
- Architectural style: Traditional
- Property subtype: Single Family Residence, Residential
Materials
- Vinyl Siding, Other, Brick
Condition
- New construction: No
- Year built: 1973
Utilities & green energy
- Sewer: Septic Tank
- Water: Public
- Utilities for property: Natural Gas Available, Water Available
Green energy
- Energy efficient items: Windows, Doors
Community & HOA
Community
- Subdivision: Mimosa Est
HOA
- Has HOA: Yes
- Amenities included: Pool
- HOA fee: $35 annually
Location
- Region: Louisville
Financial & listing details
- Price per square foot: $185/sqft
- Tax assessed value: $368,300
- Annual tax amount: $1,464
- Date on market: 8/12/2026
Estimated market value
Not available
Estimated sales range
Not available
Not available
Price history
| Date | Event | Price |
|---|---|---|
| 7/12/2026 | Price change | $584,900-2.4%$185/sqft |
Source:  East Tennessee Realtors #1343346 Report a problem East Tennessee Realtors #1343346 Report a problem | ||
| 6/4/2026 | Listed for sale | $599,000+72.2%$190/sqft |
Source: East Tennessee Realtors #1343346 Report a problem | ||
| 8/31/2018 | Listing removed | $347,900$110/sqft |
Source: Kings of Real Estate, LLC #1045335 Report a problem | ||
| 7/24/2018 | Price change | $347,900-0.6%$110/sqft |
Source: Kings of Real Estate, LLC #1045335 Report a problem | ||
| 7/16/2018 | Price change | $349,9000%$111/sqft |
Source: Kings of Real Estate, LLC #1045335 Report a problem | ||
| 7/9/2018 | Price change | $349,9090%$111/sqft |
Source: Kings of Real Estate, LLC #1045335 Report a problem | ||
| 7/2/2018 | Price change | $349,9900%$111/sqft |
Source: Kings of Real Estate, LLC #1045335 Report a problem | ||
| 6/26/2018 | Price change | $349,9980%$111/sqft |
Source: Kings of Real Estate, LLC #1045335 Report a problem | ||
| 6/12/2018 | Listed for sale | $349,999+25%$111/sqft |
Source: Kings of Real Estate, LLC #1045335 Report a problem | ||
| 2/4/2010 | Listing removed | $279,900$89/sqft |
Source: Town & Country Realtors Of East Tennessee Inc. #676549 Report a problem | ||
| 9/12/2009 | Listed for sale | $279,900$89/sqft |
Source: Town & Country Realtors Of East Tennessee Inc. #676549 Report a problem | ||
| 8/24/2009 | Listing removed | $279,900$89/sqft |
Source: Town & Country-REALTORS of East Tenn. Report a problem | ||
| 8/14/2009 | Listed for sale | $279,900$89/sqft |
Source: Town & Country-REALTORS of East Tenn. Report a problem | ||
Public tax history
| Year | Property taxes | Tax assessment |
|---|---|---|
| 2025 | $1,464 | $92,075 |
| 2024 | $1,464 | $92,075 |
| 2023 | $1,464 +24.6% | $92,075 +93.5% |
| 2022 | $1,175 | $47,575 |
| 2021 | $1,175 | $47,575 |
| 2020 | $1,175 | $47,575 |
| 2019 | $1,175 +8.6% | $47,575 +8.6% |
| 2018 | $1,082 +2.1% | $43,825 |
| 2017 | $1,060 | $43,825 |
| 2016 | $1,060 +12.5% | $43,825 |
| 2015 | $942 | $43,825 |
| 2014 | -- | $43,825 +3.2% |
| 2013 | $913 | $42,475 |
| 2012 | $913 -0.1% | $42,475 0% |
| 2011 | $913 +5.4% | $42,488 |
| 2010 | $867 | $42,488 |
| 2009 | -- | $42,488 +21.7% |
| 2008 | $779 | $34,915 |
| 2007 | $779 +2.3% | $34,915 |
| 2006 | $761 -10.3% | $34,915 |
| 2005 | $848 +38.8% | $34,915 +22.8% |
| 2004 | $611 | $28,429 |
| 2002 | $611 | $28,429 +9.1% |
| 2001 | -- | $26,054 -75% |
| 2000 | -- | $104,215 |
Find assessor info on the county website
Monthly payment
Est. payment
Payment breakdown
Explore the cost of this home by adjusting the details. Changes won't be saved.Climate risks
Neighborhood: 37777
Nearby schools
GreatSchools rating
- 6/10Rockford Elementary SchoolGrades: PK-5Distance: 2.1 mi
- 4/10Eagleton College and Career AcademyGrades: 6-12Distance: 3.7 mi
- 7/10William Blount High SchoolGrades: 9-12Distance: 8.3 mi
- $425,0003 bd2 ba1.8k sqft1329 Crestwood Dr, Louisville, TN 37777Sold
- $418,7003 bd2 ba2k sqft1317 Crestwood Dr, Louisville, TN 37777Off Market
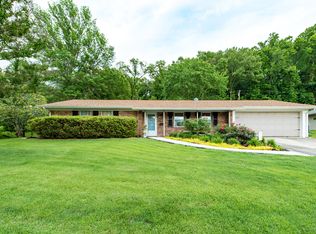
- $430,0003 bd3 ba2.2k sqft4407 Amber Dr, Louisville, TN 37777Sold
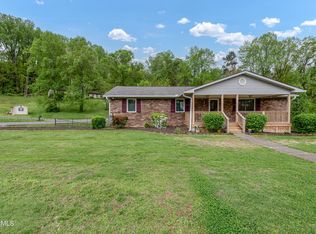
- $286,500-- bd1 ba1.6k sqft1318 Crestwood Dr, Louisville, TN 37777Off Market
- $339,200-- bd1 ba2.1k sqft1311 Crestwood Dr, Louisville, TN 37777Off Market
- $33,500-- bd3 ba1.9k sqft3845 Vista Rd, Louisville, TN 37777Off Market
- $385,5002 bd3 ba2.1k sqft1333 Crestwood Dr, Louisville, TN 37777Off Market
- $423,200-- bd2 ba2.3k sqft3841 Vista Rd, Louisville, TN 37777Off Market
A local agent can set up tours, give advice and negotiate with sellers.
A local lender can help you make sure your offer is ready when you are.
Similar homes
- $695,0003 bd4 ba3.2k sqft2506 Kenzie Dr, Louisville, TN 37777For Sale

 MLS ID #1350172, Dwight Price, The Dwight Price Group Realty Executives Associates. East Tennessee Realtors
 - $499,9003 bd3 ba2.4k sqft6933 Riverwood Dr, Knoxville, TN 37920For Sale
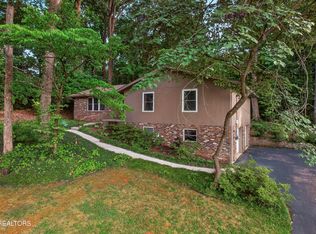 MLS ID #1351309, Caroline L McDonald, McDonald Realty, LLC. East Tennessee Realtors
 - $585,0003 bd3 ba2.7k sqft2427 Amber Dawn Ln, Knoxville, TN 37920For Sale
 MLS ID #1350675, Michael Grider, LeConte Realty, LLC. East Tennessee Realtors
 - $585,0004 bd3 ba1.9k sqft9205 Brandywine Cir, Knoxville, TN 37922For Sale
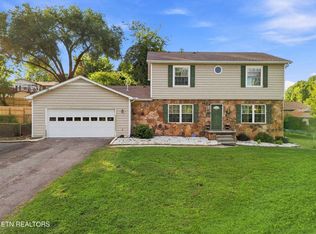 MLS ID #1350499, Brooke Miracle, Realty Executives Associates. East Tennessee Realtors
 - $495,0003 bd4 ba2.7k sqft3453 Russellwood Dr, Rockford, TN 37853For SaleMLS ID #1349763, Dwight Price, The Dwight Price Group Realty Executives Associates. East Tennessee Realtors
- $599,0003 bd3 ba2.5k sqft3413 Commodore Point, Knoxville, TN 37922For SaleMLS ID #1350344, Kim Pollard, Crye-Leike Realtors South, Inc.. East Tennessee Realtors
- $295,0004 bd3 ba1.8k sqft2544 Mentor Rd, Louisville, TN 37777For SaleMLS ID #1349977, VJ Johnson, Realty Executives Associates. East Tennessee Realtors
- $825,0003 bd5 ba3.7k sqft135 N Panoscenic Dr, Maryville, TN 37803For Sale
 MLS ID #3512533, Jan Maness. RealTracs MLS as distributed by MLS GRID
 - $539,9004 bd3 ba2.3k sqft418 Belle Meade Dr, Maryville, TN 37803For SaleMLS ID #1348054, Jarren Odum, ReMax First. East Tennessee Realtors
- $575,0004 bd3 ba2.7k sqft8016 Walker Rd, Knoxville, TN 37938For SaleMLS ID #1349981, Bobby Sanford, Wallace. East Tennessee Realtors
- $575,0004 bd3 ba2.8k sqft907 Garrison Ridge Blvd, Knoxville, TN 37922For SaleMLS ID #1346864, Susannah B. Dunn, Realty Executives Associates. East Tennessee Realtors
- $569,9005 bd3 ba2.5k sqft12516 Pony Express Dr, Knoxville, TN 37934For SaleMLS ID #1344964, Patti Ettien, Wallace. East Tennessee Realtors
- $569,9994 bd3 ba2.3k sqft7740 Tressa Cir, Powell, TN 37849For SaleMLS ID #1341202, Kevin Smith, Realty of America, LLC. East Tennessee Realtors
- $469,9003 bd2 ba1.9k sqft645 Berrywood Dr, Maryville, TN 37801For SaleMLS ID #3512830, Ivette Gibbe-Fields. RealTracs MLS as distributed by MLS GRID
- $519,9005 bd4 ba2.7k sqft6919 Haverhill Dr, Knoxville, TN 37909For SaleMLS ID #1349950, Kim Isenberg, Realty Executives Associates. East Tennessee Realtors
- $534,9004 bd4 ba3.1k sqft2718 Chukar Rd, Knoxville, TN 37923For SaleMLS ID #1349557, Margaret Peroulas, Brick & Mortar Properties, LLC. East Tennessee Realtors
- $599,9004 bd3 ba2.6k sqft9309 Sway Branch Ln, Knoxville, TN 37922For SaleMLS ID #3205596, Annette Sydes. RealTracs MLS as distributed by MLS GRID
- $539,0004 bd3 ba2.2k sqft2837 Rambling Rd, Maryville, TN 37801For SaleMLS ID #3263001, Mike Howell. RealTracs MLS as distributed by MLS GRID
- $874,9004 bd3 ba3.8k sqft1410 Jeffries Hollow Rd, Seymour, TN 37865For SaleMLS ID #3509914, Dustin Weaver. RealTracs MLS as distributed by MLS GRID
- $599,0003 bd2 ba1.8k sqft3526 Ridgeway Trl, Maryville, TN 37801For SaleMLS ID #1339177, Mike Howell, Realty Executives Associates. East Tennessee Realtors
