Beautiful new construction with views of the Severn River and water rights. Enjoy the open floor plan for entertaining guest, or family get -togethers. All new Whirlpool appliances includes, refrigerator/freezer, and built-in microwave. Country front porch 6' x 26' for sitting and talking to friends, and large 10'x24' deck to sit and enjoy the water view. 9' ceilings throughout. Large primary bath has tile shower with rain head and shower heads. Don't miss this opportunity to be near the water with water rights.
New construction
Price cut: $9.6K (8/25)
$389,900
4081 Eagle Rd, Hayes, VA 23072
3beds
1,610sqft
Single Family Residence
Built in 2026
0.43 Acres Lot
$389,700 Zestimate®
$242/sqft
$-- HOA
What's special
All new whirlpool appliancesLarge primary bathBuilt-in microwave
- 94 days
- 321
- 31
Zillow last checked:
Listing updated:
Listed by:
Norman L Sibley 804-642-6126,
NextHome Coast To Country Real Estate 804-642-6126
Source: Chesapeake Bay & Rivers AOR,MLS#: 202601222Originating MLS: Chesapeake Bay Area MLS
Facts & features
Interior
Bedrooms & bathrooms
- Bedrooms: 3
- Bathrooms: 2
- Full bathrooms: 2
Primary bedroom
- Level: First
- Dimensions: 0 x 0
Bedroom 2
- Level: First
- Dimensions: 0 x 0
Bedroom 3
- Level: First
- Dimensions: 0 x 0
Great room
- Level: First
- Dimensions: 0 x 0
Kitchen
- Level: First
- Dimensions: 0 x 0
Laundry
- Level: First
- Dimensions: 0 x 0
Heating
- Electric, Heat Pump
Cooling
- Electric, Heat Pump
Appliances
- Included: Dishwasher, Exhaust Fan, Electric Cooking, Electric Water Heater, Microwave, Oven, Refrigerator, Smooth Cooktop, Water Heater
- Laundry: Washer Hookup, Dryer Hookup
Features
- Bedroom on Main Level, Ceiling Fan(s), Dining Area, En Suite Bathroom, Full Bath on Main Level, High Ceilings, Kitchen Island, Main Level Primary, Pantry, Recessed Lighting, Solid Surface Counters, Walk-In Closet(s)
- Flooring: Laminate, Vinyl
- Doors: Insulated Doors
- Windows: Screens, Thermal Windows
- Basement: Crawl Space
- Attic: Access Only
- Has fireplace: No
Interior area
- Total interior livable area: 1,610 sqft
- Finished area above ground: 1,610
- Finished area below ground: 0
Property
Parking
- Parking features: Off Street
Accessibility
- Accessibility features: Accessible Doors
Features
- Levels: One
- Stories: 1
- Patio & porch: Front Porch, Deck, Porch
- Exterior features: Deck, Porch
- Pool features: None
- Has view: Yes
- View description: Water
- Has water view: Yes
- Water view: Water
- Waterfront features: Riparian Rights, Water Access, Walk to Water
- Body of water: Severn River
- Frontage length: 0.0000,0.0000
Lot
- Size: 0.43 Acres
- Dimensions: 125' x 150'
- Features: Level
- Topography: Level
Details
- Parcel number: 18358
- Zoning description: C-2
Construction
Type & style
- Home type: SingleFamily
- Architectural style: Modular/Prefab,Ranch
- Property subtype: Single Family Residence
Materials
- Drywall, Frame, Vinyl Siding
- Roof: Composition
Condition
- New Construction
- New construction: Yes
- Year built: 2026
Utilities & green energy
- Sewer: Engineered Septic
- Water: Well
Community & HOA
Community
- Security: Smoke Detector(s)
- Subdivision: Brayshore Park
Location
- Region: Hayes
Financial & listing details
- Price per square foot: $242/sqft
- Tax assessed value: $257,530
- Annual tax amount: $2,317
- Date on market: 7/9/2026
- Ownership: Individuals
- Ownership type: Sole Proprietor
Estimated market value
$389,700
$370,000 - $409,000
$2,492/mo
Price history
| Date | Event | Price |
|---|---|---|
| 8/25/2026 | Price change | $389,900-2.4%$242/sqft |
Source: Chesapeake Bay & Rivers AOR #202601222 Report a problem | ||
| 7/10/2026 | Listed for sale | $399,500$248/sqft |
Source: Chesapeake Bay & Rivers AOR #202601222 Report a problem | ||
Public tax history
Tax history is unavailable.
Monthly payment
Est. payment
Payment breakdown
Explore the cost of this home by adjusting the details. Changes won't be saved.Climate risks
Neighborhood: 23072
Nearby schools
Schools provided by the listing agent
- Elementary: Achilles
- Middle: Page
- High: Gloucester
Source: Chesapeake Bay & Rivers AOR. This data may not be complete. We recommend contacting the local school district to confirm school assignments for this home.
Similar homes
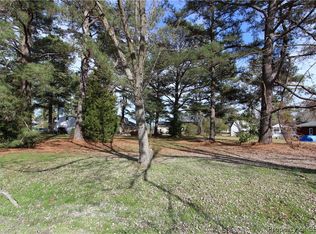
- $339,0003 bd2 ba1.3k sqft8157 Glass Rd, Hayes, VA 23072For Sale
 MLS ID #10650958, Melanie Whitehead. REIN Inc.
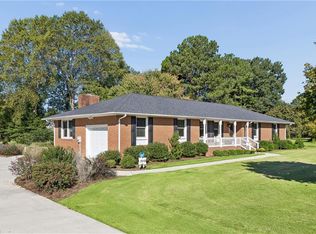
 - $550,0003 bd2 ba1.9k sqft2010 Tillage Ln, Hayes, VA 23072For Sale
 MLS ID #10656115, Colby Roberts. REIN Inc.
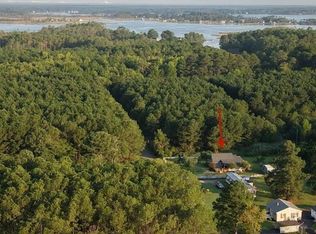
 - $300,0002 bd2 ba1.1k sqft9571 Rowes Point Rd, Hayes, VA 23072For Sale
 MLS ID #10647082, Mary Beehner. REIN Inc.
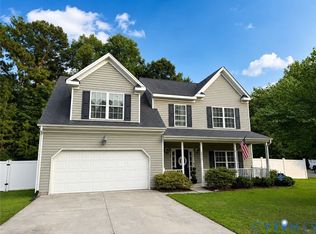
 - $475,9005 bd4 ba2.3k sqft6852 Watch Harbour Cir, Hayes, VA 23072For Sale
 MLS ID #2612398, Olivia Major, Real Broker LLC. CVRMLS
