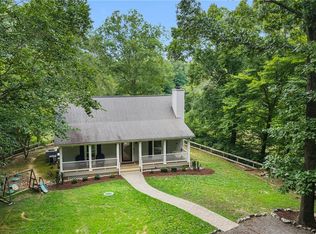
Room to breathe, a wraparound porch, and a private neighborhood pond just a short walk away. Welcome to 80 Mill Ridge Road in Hartfield, VA, a charming 3-bedroom, 2-bath home offering approximately 1,970 square feet on 1.46 acres in the Haley's Mill community of Middlesex County. Built in 2005, this two-story home offers a flexible layout with a main-level bedroom and full bath, ideal for easy first-floor living, plus generous outdoor space and access to community amenities. The downstairs was remodeled in 2023 with new appliances, granite countertops, LVP flooring, and an expanded primary bedroom closet for added storage. The kitchen is a true gathering spot with a spacious island, electric cooking, and charming mason jar lighting, while French doors, ceiling fans, and a mix of wood, tile, and LVP flooring add warmth and character throughout. Virtual staging is intended to help buyers visualize the potential use and layout of the space. Step outside to the classic wraparound porch, with plenty of room for rocking chairs, entertaining, or quiet mornings in a peaceful setting. The 1.46-acre lot offers room for gardening, pets, outdoor activities, or simply extra privacy, and the detached storage shed provides space for tools, lawn equipment, fishing gear, and seasonal items. Additional features include HardiPlank-type siding, a metal roof, electric heat pump, private well, conventional septic system, crawl-space foundation, and an unpaved driveway. Stroll to Haley's Mill Pond, a private pond reserved for neighborhood use and enjoyed for fishing, wildlife, and recreation. The seller has historically kept boats at the pond, as have other neighboring residents. The seller adores the quiet and the neighbors. Searching for a Hartfield VA home with acreage, pond access, first-floor bedroom, updated kitchen, granite countertops, wraparound porch, metal roof, detached storage, and over an acre of land? 80 Mill Ridge Road is one to see.
For sale
Price cut: $20K (10/13)
$349,000
80 Mill Ridge Rd, Hartfield, VA 23071
3beds
1,970sqft
Single Family Residence
Built in 2005
1.46 Acres Lot
$346,100 Zestimate®
$177/sqft
$21/mo HOA
What's special
Unpaved drivewayHardiplank-type sidingMetal roofGranite countertopsElectric cookingCeiling fansLvp flooring
- 51 days
- 897
- 110
Zillow last checked:
Listing updated:
Listed by:
Olivia Major membership@therealbrokerage.com,
Real Broker LLC 855-450-0442
Source: CVRMLS,MLS#: 2623960 Originating MLS: Central Virginia Regional MLS
Originating MLS: Central Virginia Regional MLSFacts & features
Interior
Bedrooms & bathrooms
- Bedrooms: 3
- Bathrooms: 2
- Full bathrooms: 2
Primary bedroom
- Level: First
- Dimensions: 0 x 0
Bedroom 2
- Level: Second
- Dimensions: 0 x 0
Bedroom 3
- Level: Second
- Dimensions: 0 x 0
Other
- Description: Tub & Shower
- Level: First
Other
- Description: Shower
- Level: Second
Heating
- Electric, Heat Pump
Cooling
- Central Air
Appliances
- Included: Dryer, Dishwasher, Electric Cooking, Electric Water Heater, Microwave, Refrigerator, Washer
Features
- Bedroom on Main Level, Ceiling Fan(s), En Suite Bathroom, French Door(s)/Atrium Door(s), Full Bath on Main Level, Granite Counters, Kitchen Island, Bath in Primary Bedroom
- Flooring: Tile, Vinyl, Wood
- Doors: French Doors
- Basement: Crawl Space
- Attic: Access Only
- Has fireplace: No
Interior area
- Total interior livable area: 1,970 sqft
- Finished area above ground: 1,970
- Finished area below ground: 0
Property
Parking
- Parking features: Driveway, Unpaved
- Has uncovered spaces: Yes
Features
- Levels: Two
- Stories: 2
- Patio & porch: Front Porch, Wrap Around, Porch
- Exterior features: Porch, Storage, Shed, Unpaved Driveway
- Pool features: None
- Fencing: None
- Waterfront features: Water Access
Lot
- Size: 1.46 Acres
Details
- Additional structures: Shed(s)
- Parcel number: 36711
- Zoning description: R
Construction
Type & style
- Home type: SingleFamily
- Architectural style: Two Story
- Property subtype: Single Family Residence
Materials
- HardiPlank Type, Wood Siding
- Roof: Metal
Condition
- Resale
- New construction: No
- Year built: 2005
Utilities & green energy
- Sewer: Septic Tank
- Water: Well
Community & HOA
Community
- Features: Boat Facilities, Dock
- Subdivision: Healys Mill
HOA
- Has HOA: Yes
- Services included: Common Areas, Water Access
- HOA fee: $250 annually
Location
- Region: Hartfield
Financial & listing details
- Price per square foot: $177/sqft
- Tax assessed value: $280,800
- Annual tax amount: $1,712
- Date on market: 9/3/2026
- Ownership: Individuals
- Ownership type: Sole Proprietor
Estimated market value
$346,100
$329,000 - $363,000
$2,367/mo
Price history
| Date | Event | Price |
|---|---|---|
| 10/13/2026 | Price change | $349,000-5.4%$177/sqft |
Source:  CVRMLS #2623960 Report a problem CVRMLS #2623960 Report a problem | ||
| 9/29/2026 | Price change | $369,000-2.6%$187/sqft |
Source: CVRMLS #2623960 Report a problem | ||
| 9/19/2026 | Price change | $379,000-2.6%$192/sqft |
Source: CVRMLS #2623960 Report a problem | ||
| 9/4/2026 | Listed for sale | $389,000+64.1%$197/sqft |
Source: CVRMLS #2623960 Report a problem | ||
| 11/20/2020 | Sold | $237,000-0.8%$120/sqft |
Source: CVRMLS #2023419 Report a problem | ||
| 10/12/2020 | Pending sale | $239,000$121/sqft |
Source: Coldwell Banker Avenues #2023419 Report a problem | ||
| 10/1/2020 | Price change | $239,000-1.2%$121/sqft |
Source: Coldwell Banker Avenues #2023419 Report a problem | ||
| 9/8/2020 | Price change | $242,000-1.2%$123/sqft |
Source: Coldwell Banker Avenues #2023419 Report a problem | ||
| 8/4/2020 | Listed for sale | $245,000+25.3%$124/sqft |
Source: Coldwell Banker Avenues #2023419 Report a problem | ||
| 7/16/2009 | Sold | $195,600+2073.3%$99/sqft |
Source: Public Record Report a problem | ||
| 3/9/2005 | Sold | $9,000$5/sqft |
Source: Public Record Report a problem | ||
Public tax history
| Year | Property taxes | Tax assessment |
|---|---|---|
| 2025 | $1,713 | $280,800 |
| 2024 | $1,713 | $280,800 |
| 2023 | $1,713 | $280,800 |
| 2022 | $1,713 +25.3% | $280,800 +27.4% |
| 2021 | $1,366 | $220,400 |
| 2020 | $1,366 +10.7% | $220,400 |
| 2018 | $1,234 | $220,400 |
| 2017 | -- | $220,400 +2.3% |
| 2016 | -- | $215,500 |
| 2015 | -- | -- |
| 2014 | -- | -- |
| 2013 | -- | -- |
| 2012 | -- | -- |
| 2010 | -- | -- |
Find assessor info on the county website
Monthly payment
Est. payment
Payment breakdown
Explore the cost of this home by adjusting the details. Changes won't be saved.Climate risks
Neighborhood: 23071
Nearby schools
Schools provided by the listing agent
- Elementary: Middlesex
- Middle: Middlesex
- High: Middlesex
Source: CVRMLS. This data may not be complete. We recommend contacting the local school district to confirm school assignments for this home.
Similar homes
- $364,9993 bd2 ba1.3k sqft789 Coachpoint Rd, Hartfield, VA 23071For Sale
 MLS ID #10649427, Britni Brown. REIN Inc.
 - $339,0003 bd3 ba1.7k sqft20 Lynns Ln, Wake, VA 23176For Sale
 MLS ID #2624078, Olivia Major, Real Broker LLC. CVRMLS
 - $419,9003 bd2 ba2k sqft9935 Figg Shop Rd, Gloucester, VA 23061For Sale
 MLS ID #10658873, Brittany Consford. REIN Inc.
 - $399,9004 bd4 ba2.1k sqft9614 Spring Branch Dr, North, VA 23128For Sale
 MLS ID #10658553, Nicholas Yarkey. REIN Inc.
 - $389,5003 bd2 ba2k sqft98 Mallard Dr, Hardyville, VA 23070For Sale
 MLS ID #VAMX2000306, Donna Erwin, Erwin Realty. Bright MLS
