Welcome to this beautifully renovated home on a fully fenced .92 acre lot in Pahrump! Thoughtfully updated with fresh interior paint, brand new kitchen, new flooring, and new appliances, this move-in-ready property offers the perfect blend of modern comfort and peaceful country living.
Inside, you'll find bright, inviting living spaces designed for everyday comfort and entertaining. The recent renovations provide a fresh, contemporary feel while maintaining the warmth and charm of the home.
Outside, the fully fenced acre offers endless possibilities for gardening, pets, recreational vehicles, or simply enjoying the open space. Mature trees provide shade, privacy, and established landscaping that enhances the property's natural beauty. A separate detached garage offers excellent flexibility as a workshop, hobby space, storage area, or additional parking.
Conveniently located with easy access to local amenities while still enjoying the tranquility of rural living, this property is an exceptional opportunity for those seeking space, functionality, and modern updates. Don't miss your chance to make this beautifully renovated property your next home!
Active
Price cut: $25K (9/25)
$235,000
4081 W Retread Rd, Pahrump, NV 89048
3beds
1,430sqft
Manufactured Home, Single Family Residence
Built in 1990
0.92 Acres Lot
$233,300 Zestimate®
$164/sqft
$-- HOA
What's special
Bright inviting living spacesNew flooringFresh interior paintBrand new kitchenNew appliances
- 97 days
- 655
- 59
Zillow last checked:
Listing updated:
Listed by:
Brielle Cabanatan S.0174800 (702)785-7088,
Evolve Realty
Source: LVR,MLS#: 2800242 Originating MLS: Greater Las Vegas Association of Realtors Inc
Originating MLS: Greater Las Vegas Association of Realtors IncFacts & features
Interior
Bedrooms & bathrooms
- Bedrooms: 3
- Bathrooms: 2
- Full bathrooms: 2
Primary bedroom
- Description: Ceiling Light,Pbr Separate From Other,Walk-In Closet(s)
- Dimensions: 12x13
Bedroom 2
- Description: Ceiling Light,Closet
- Dimensions: 11x12
Bedroom 3
- Description: Ceiling Light,Closet
- Dimensions: 11x11
Dining room
- Description: Dining Area,Kitchen/Dining Room Combo,Living Room/Dining Combo
- Dimensions: 11x9
Kitchen
- Description: Quartz Countertops
Living room
- Description: Front
- Dimensions: 10x22
Heating
- Electric, Zoned
Cooling
- Central Air, Electric, Window Unit(s)
Appliances
- Included: Dryer, Dishwasher, Electric Range, Disposal, Microwave, Refrigerator, Washer
- Laundry: Electric Dryer Hookup, Main Level, Laundry Room
Features
- Bathroom on Main Level, Bedroom on Main Level, Primary Downstairs, Window Treatments
- Flooring: Luxury Vinyl Plank
- Windows: Blinds
- Has fireplace: No
Interior area
- Total structure area: 1,430
- Total interior livable area: 1,430 sqft
Video & virtual tour
Property
Parking
- Total spaces: 2
- Parking features: Detached, Garage, Garage Door Opener, Private, RV Potential, RV Access/Parking, Workshop in Garage
- Garage spaces: 2
Features
- Stories: 1
- Patio & porch: Porch
- Exterior features: Porch, Private Yard
- Fencing: Chain Link,Full
Lot
- Size: 0.92 Acres
- Features: 1 to 5 Acres, Desert Landscaping, Landscaped, Trees
Details
- Parcel number: 2873203
- Zoning description: Horses Permitted,Single Family
- Horse amenities: None
Construction
Type & style
- Home type: MobileManufactured
- Architectural style: One Story
- Property subtype: Manufactured Home, Single Family Residence
Materials
- Roof: Composition,Shingle
Condition
- Resale
- Year built: 1990
Utilities & green energy
- Electric: Photovoltaics None
- Sewer: Septic Tank
- Water: Private, Well
- Utilities for property: Electricity Available, Septic Available
Community & HOA
Community
- Subdivision: Charleston Park Ranchos U3
HOA
- Has HOA: No
- Amenities included: None
Location
- Region: Pahrump
Financial & listing details
- Price per square foot: $164/sqft
- Tax assessed value: $48,991
- Annual tax amount: $426
- Date on market: 7/15/2026
- Listing agreement: Exclusive Right To Sell
- Listing terms: Cash,Conventional,VA Loan
- Electric utility on property: Yes
Estimated market value
$233,300
$222,000 - $245,000
Not available
Price history
| Date | Event | Price |
|---|---|---|
| 9/25/2026 | Price change | $235,000-9.6%$164/sqft |
Source:  LVR #2800242 Report a problem LVR #2800242 Report a problem | ||
| 7/15/2026 | Listed for sale | $260,000-5.5%$182/sqft |
Source: LVR #2800242 Report a problem | ||
| 7/7/2026 | Listing removed | $275,000$192/sqft |
Source: LVR #2760722 Report a problem | ||
| 3/3/2026 | Listed for sale | $275,000+175%$192/sqft |
Source: LVR #2760722 Report a problem | ||
| 6/10/2025 | Sold | $100,000-20%$70/sqft |
Source: LVR #2678685 Report a problem | ||
| 6/3/2025 | Contingent | $125,000$87/sqft |
Source: LVR #2678685 Report a problem | ||
| 5/27/2025 | Price change | $125,000-16.7%$87/sqft |
Source: LVR #2678685 Report a problem | ||
| 4/29/2025 | Listed for sale | $150,000+87.5%$105/sqft |
Source: LVR #2678685 Report a problem | ||
| 7/24/2007 | Sold | $80,000$56/sqft |
Source: Public Record Report a problem | ||
Public tax history
| Year | Property taxes | Tax assessment |
|---|---|---|
| 2025 | $836 +120.2% | $17,147 +10.2% |
| 2024 | $380 +4.4% | $15,564 +0.9% |
| 2023 | $364 +2% | $15,418 +11.7% |
| 2022 | $356 +2.7% | $13,805 +6.9% |
| 2021 | $347 -2.7% | $12,910 +0.9% |
| 2020 | $356 | $12,800 +60% |
| 2016 | -- | $7,998 +8.9% |
| 2015 | $312 +7.8% | $7,345 -5.2% |
| 2014 | $289 | $7,748 -9.9% |
| 2013 | -- | $8,601 |
| 2012 | -- | $8,601 -17.3% |
| 2011 | -- | $10,398 -43.2% |
| 2010 | -- | $18,314 -15.7% |
| 2009 | -- | $21,714 +0.7% |
| 2008 | -- | $21,557 +14.9% |
| 2007 | -- | $18,762 +29.5% |
| 2006 | -- | $14,490 +33.8% |
| 2004 | -- | $10,828 |
Find assessor info on the county website
Monthly payment
Climate risks
Neighborhood: 89048
Nearby schools
Schools provided by the listing agent
- Elementary: Johnson, JG,Johnson, JG
- Middle: Rosemary Clarke
- High: Pahrump Valley
Source: LVR. This data may not be complete. We recommend contacting the local school district to confirm school assignments for this home.
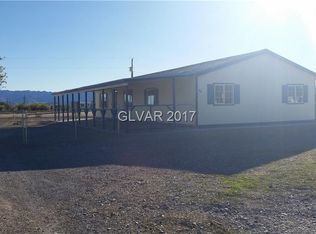
Similar homes
- $240,0003 bd2 ba1.2k sqft4080 W Prospector Ln, Pahrump, NV 89048For Sale
 MLS ID #2827565, Grant Brobson, Nevada Realty. LVR
 - $249,9994 bd2 ba1.7k sqft4361 Maple Rd, Pahrump, NV 89048For Sale
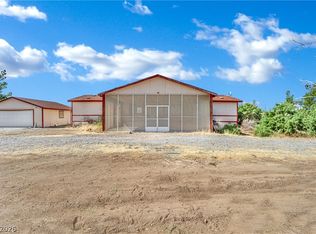 MLS ID #2791569, Mario Vitale, Huntington & Ellis, A Real Est. LVR
 - $249,9003 bd3 ba1.4k sqft1391 W Dyer Rd, Pahrump, NV 89048For Sale
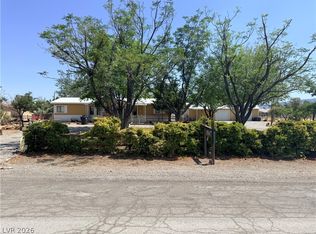 MLS ID #2793337, Tanya Pike, Trish Rippie Realty Inc. LVR
 - $270,0003 bd2 ba1.6k sqft3450 W Horn Rd, Pahrump, NV 89048For Sale
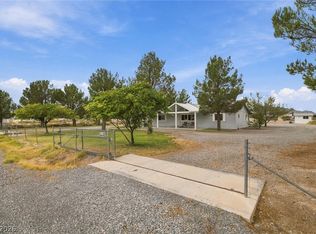 MLS ID #2813467, Brittany Tom, Nevada Realty. LVR
