DISCOVER MOUNTAIN LIVING! This 3BR, 2BA real log home brings warmth you would expect. 1BR on the main level w/ 2BR's upstairs including second ensuite featuring a private open balcony overlooking the creek & meadows below - enjoy wildlife galore! Soaring cathedral ceilings throughout, Rock FP in GR, exposed beams & wood floors, tongue & groove interior walls, all add to the character & charm of this mtn. chalet. Very open floor plan w/ large kitchen bar/island offering seating & additional prep space. Large, covered porches on both front and back of home connected by open deck + huge outdoor living deck on terrace level w/ firepit, grilling area & outdoor entertaining area leading to private nature trail to Boardtown Creek & that winds through the property consisting of 4.96 beautiful wooded acres offering privacy & seclusion. Easy all paved road access, w/ paved driveway, w/ NO restrictive covenants & NO HOA! Conveniently located between Blue Ridge & Ellijay making it perfect allowing you to enjoy the best of both worlds. This mountain compound also features a 2 car detached garage w/ workshop. This one can be purchased turn-key fully furnished w/ furniture, decor, accessories to be purchased separately via a Personal Property Bill of Sale. Enjoy nearby wineries, outdoor activities & attractions, shopping, dining & more.
Active
$529,900
4081 Whitepath Rd, Ellijay, GA 30540
3beds
1,156sqft
Single Family Residence, Cabin
Built in 1995
4.96 Acres Lot
$-- Zestimate®
$458/sqft
$-- HOA
What's special
Very open floor planSoaring cathedral ceilings throughout
- 247 days
- 358
- 37
Zillow last checked:
Listing updated:
Listed by:
Nathan Fitts 706-455-9968,
Nathan Fitts & Team
Source: GAMLS,MLS#: 10712574
Facts & features
Interior
Bedrooms & bathrooms
- Bedrooms: 3
- Bathrooms: 2
- Full bathrooms: 2
- Main level bathrooms: 1
- Main level bedrooms: 1
Rooms
- Room types: Bonus Room, Exercise Room, Family Room, Foyer, Game Room, Great Room, Laundry, Loft, Office
Dining room
- Features: Dining Rm/Living Rm Combo
Kitchen
- Features: Breakfast Bar, Country Kitchen, Kitchen Island
Heating
- Central
Cooling
- Central Air, Electric
Appliances
- Included: Dishwasher, Dryer, Electric Water Heater, Microwave, Oven/Range (Combo), Refrigerator, Stainless Steel Appliance(s), Washer
- Laundry: Common Area, Laundry Closet
Features
- Beamed Ceilings, High Ceilings, Master On Main Level, Entrance Foyer, Vaulted Ceiling(s)
- Flooring: Hardwood, Wood
- Windows: Double Pane Windows, Window Treatments
- Basement: Crawl Space
- Number of fireplaces: 1
- Fireplace features: Family Room, Gas Log, Living Room
Interior area
- Total structure area: 1,156
- Total interior livable area: 1,156 sqft
- Finished area above ground: 1,156
- Finished area below ground: 0
Property
Parking
- Parking features: Detached, Garage
- Has garage: Yes
Features
- Levels: Two
- Stories: 2
- Patio & porch: Deck, Patio, Porch
- Exterior features: Balcony, Gas Grill, Other, Veranda
- Has view: Yes
- View description: Mountain(s), Seasonal View
- Waterfront features: Creek, Stream
- Frontage type: Lagoon/Estuary,Waterfront
Lot
- Size: 4.96 Acres
- Features: Level, Private, Sloped
- Residential vegetation: Cleared, Partially Wooded, Wooded
Details
- Additional structures: Garage(s)
- Parcel number: 3091 009B
Construction
Type & style
- Home type: SingleFamily
- Architectural style: Adirondack,Bungalow/Cottage,Country/Rustic,Craftsman
- Property subtype: Single Family Residence, Cabin
Materials
- Log
- Foundation: Pillar/Post/Pier
- Roof: Metal
Condition
- Resale
- New construction: No
- Year built: 1995
Utilities & green energy
- Sewer: Septic Tank
- Water: Shared Well
- Utilities for property: Cable Available, Electricity Available, High Speed Internet, Phone Available, Propane, Sewer Connected, Underground Utilities, Water Available
Community & HOA
Community
- Features: None
- Security: Security System, Smoke Detector(s)
- Subdivision: None
HOA
- Has HOA: No
- Services included: None
Location
- Region: Ellijay
Financial & listing details
- Price per square foot: $458/sqft
- Tax assessed value: $421,500
- Annual tax amount: $2,591
- Date on market: 3/17/2026
- Cumulative days on market: 246 days
- Listing agreement: Exclusive Right To Sell
- Listing terms: 1031 Exchange,Cash,Conventional,FHA,Fannie Mae Approved,Freddie Mac Approved,USDA Loan,VA Loan
- Electric utility on property: Yes
Estimated market value
Not available
Estimated sales range
Not available
$2,161/mo
Price history
| Date | Event | Price |
|---|---|---|
| 3/17/2026 | Listed for sale | $529,900+125.5%$458/sqft |
Source: NGBOR #428723 Report a problem | ||
| 3/26/2020 | Sold | $235,000-1.7%$203/sqft |
Source: Public Record Report a problem | ||
| 3/26/2020 | Listed for sale | $239,000$207/sqft |
Source: Remax Town & Ctry-Blue Ridge #8741950 Report a problem | ||
| 2/29/2020 | Pending sale | $239,000$207/sqft |
Source: REMAX Town & Country - Fitts Team #295475 Report a problem | ||
| 2/25/2020 | Listed for sale | $239,000+11.2%$207/sqft |
Source: REMAX Town & Country - Fitts Team #295475 Report a problem | ||
| 5/9/2019 | Sold | $215,000-6.1%$186/sqft |
Source: Public Record Report a problem | ||
| 3/12/2019 | Listed for sale | $229,000$198/sqft |
Source: BHGRE Metro Brokers - Ellijay #281457 Report a problem | ||
| 11/15/2018 | Pending sale | $229,000$198/sqft |
Source: BHGRE Metro Brokers #8446732 Report a problem | ||
| 10/21/2018 | Price change | $229,000-8%$198/sqft |
Source: BHGRE Metro Brokers - Ellijay #281457 Report a problem | ||
| 8/29/2018 | Listed for sale | $249,000$215/sqft |
Source: BHGRE METRO BROKERS #281457 Report a problem | ||
Public tax history
| Year | Property taxes | Tax assessment |
|---|---|---|
| 2025 | $2,605 +0.5% | $168,600 +0.8% |
| 2024 | $2,592 -1.7% | $167,280 +1.5% |
| 2023 | $2,637 +7.2% | $164,880 +33.1% |
| 2022 | $2,459 +18.9% | $123,920 +16.6% |
| 2021 | $2,068 +9.3% | $106,280 +19% |
| 2020 | $1,892 +256.4% | $89,280 +25.7% |
| 2019 | $531 +18.4% | $71,040 |
| 2018 | $448 +8% | $71,040 +38.9% |
| 2017 | $415 +3.7% | $51,160 -1% |
| 2016 | $400 -1.1% | $51,680 -1.2% |
| 2015 | $404 +4.9% | $52,320 +0.6% |
| 2014 | $386 -2.3% | $52,000 -1.7% |
| 2013 | $395 | $52,920 |
| 2012 | -- | -- |
| 2011 | -- | -- |
| 2010 | -- | -- |
| 2009 | -- | -- |
Find assessor info on the county website
Monthly payment
Est. payment
Payment breakdown
Explore the cost of this home by adjusting the details. Changes won't be saved.Climate risks
Neighborhood: 30540
Nearby schools
Schools provided by the listing agent
- Elementary: Ellijay
- Middle: Clear Creek
- High: Gilmer
Source: GAMLS. This data may not be complete. We recommend contacting the local school district to confirm school assignments for this home.


Similar homes
- $499,0002 bd2 ba1.1k sqft398 Mountain View Rd, Ellijay, GA 30540For Sale
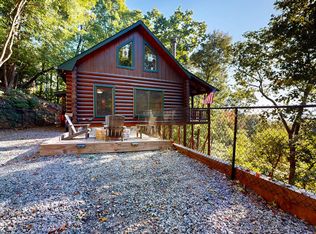 MLS ID #436951, David Bryant, Mountain Ridge Realty, LLC.. NGBOR
- $599,9002 bd2 ba1.1k sqft85 Christopher Dr, Ellijay, GA 30540For Sale
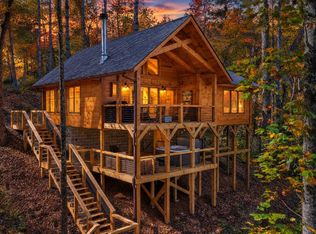 MLS ID #437524, Julie Fitts Queen, REMAX Town & Country - Blue Ridge. NGBOR
- $509,0003 bd2 ba1.4k sqft488 Whispering Pine Ln #9, Cherry Log, GA 30522Active
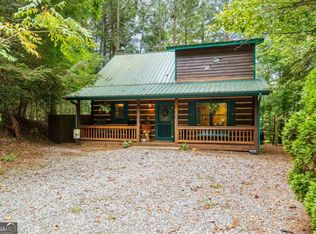
 MLS ID #10845392, Christy G Crumbley, Crye-Leike, Realtors. GAMLS
- $505,0002 bd2 ba1.3k sqft275 N Moreland Dr, Cherry Log, GA 30522For Sale
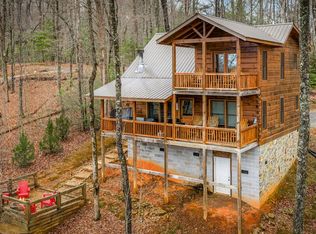 MLS ID #437674, Charlem Stacy, Ansley Real Estate Christie's Int. Real Estate. NGBOR
- $465,0002 bd2 ba1.1k sqft21 Mountain View Trl #3-4, Blue Ridge, GA 30513ActiveMLS ID #10835506, Audrey J Whitehead, Blue Ridge Realty Inc.. GAMLS
