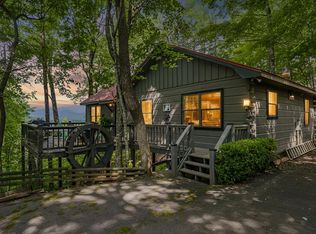
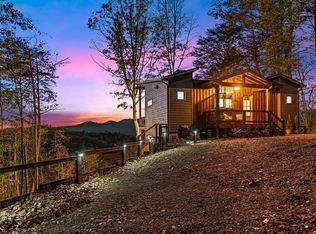
EXCEPTIONAL LONG-RANGE MOUNTAIN VIEWS! Layers of North Georgia mountains create a breathtaking backdrop for this inviting retreat in the desirable Cherry Lake community. Tucked among the trees on 1.02 acres, this 2-bedroom, 2-bath cabin with a loft pairs year-round views with wooded privacy—all less than 12 minutes from historic Downtown Blue Ridge and convenient to Ellijay. Warm wood interiors, an open living area, a wood-burning fireplace, and granite countertops create a welcoming mountain atmosphere. The screened porch is a standout, offering a front-row seat to the scenery and an inviting place for morning coffee or a quiet evening in the mountain air. Unwind in the hot tub, gather around the outdoor firepit, or enjoy the covered porches and decks that extend the living space outdoors. A detached garage/workshop adds valuable room for a vehicle, outdoor gear, storage, or hobbies. Offered furnished and currently operating as a vacation rental, the property is ready to enjoy as a personal getaway, full-time residence, or investment opportunity. Cherry Lake's private lakes and scenic trails complement the setting, with hiking, fishing, shopping, and dining within easy reach. From the memorable mountain panorama to the inviting outdoor spaces, 606 Cohutta Mountain Road offers the mountain escape buyers come to Blue Ridge to find.
Active
$575,000
606 Cohutta Mountain Rd, Blue Ridge, GA 30513
2beds
1,088sqft
Residential
Built in 1994
1.02 Acres Lot
$540,800 Zestimate®
$528/sqft
$25/mo HOA
What's special
Wood-burning fireplaceWarm wood interiorsExceptional long-range mountain viewsHot tubGranite countertopsOutdoor firepitInviting outdoor spaces
- 33 days
- 366
- 42
Zillow last checked:
Listing updated:
Listed by:
Julie Fitts Queen 706-455-4075,
REMAX Town & Country - Blue Ridge
Source: NGBOR,MLS#: 436008
Facts & features
Interior
Bedrooms & bathrooms
- Bedrooms: 2
- Bathrooms: 2
- Full bathrooms: 2
- Main level bedrooms: 1
Rooms
- Room types: Dining Room, Kitchen, Laundry, Bonus Room, Great Room, Loft, See Remarks
Primary bedroom
- Level: Main,Upper
Heating
- Central, Electric
Cooling
- Central Air, Electric
Appliances
- Included: Refrigerator, Range, Microwave, Dishwasher, Washer, Dryer, See Remarks
- Laundry: Main Level, Laundry Room
Features
- Ceiling Fan(s), Cathedral Ceiling(s), Wood, Loft, See Remarks, High Speed Internet
- Flooring: Wood
- Windows: Insulated Windows, Wood Frames
- Basement: Crawl Space,See Remarks
- Number of fireplaces: 1
- Fireplace features: Vented, Wood Burning, See Remarks
- Furnished: Yes
Interior area
- Total structure area: 1,088
- Total interior livable area: 1,088 sqft
Video & virtual tour
Property
Parking
- Parking features: Garage, Driveway, Gravel
- Has garage: Yes
- Has uncovered spaces: Yes
Accessibility
- Accessibility features: Handicap Access
Features
- Levels: Two
- Stories: 2
- Patio & porch: Screened, Front Porch, Deck, Covered, Open, Wrap Around, See Remarks
- Exterior features: Storage, Private Yard, Fire Pit
- Has spa: Yes
- Spa features: Heated
- Has view: Yes
- View description: Mountain(s), Year Round, Long Range, Trees/Woods
- Waterfront features: Creek Access
- Frontage type: Road
Lot
- Size: 1.02 Acres
- Topography: Level,Sloping,Rolling
Details
- Additional structures: Workshop
- Parcel number: 3104G 161
Construction
Type & style
- Home type: SingleFamily
- Architectural style: Chalet,Cabin,Country,Cottage,Craftsman,See Remarks
- Property subtype: Residential
Materials
- Frame, Log, Wood Siding, Log Siding
- Roof: Metal
Condition
- Resale
- New construction: No
- Year built: 1994
Utilities & green energy
- Sewer: Septic Tank
- Water: Community, Well
Community & HOA
Community
- Features: Lake Access, See Remarks
- Subdivision: Cherry Lake
HOA
- Has HOA: Yes
- HOA fee: $300 annually
Location
- Region: Blue Ridge
Financial & listing details
- Price per square foot: $528/sqft
- Tax assessed value: $448,210
- Annual tax amount: $2,770
- Date on market: 9/12/2026
- Road surface type: Gravel, Paved
Estimated market value
$540,800
$514,000 - $568,000
$1,955/mo
Price history
| Date | Event | Price |
|---|---|---|
| 9/12/2026 | Listed for sale | $575,000+221.2%$528/sqft |
Source: NGBOR #436008 Report a problem | ||
| 9/13/2017 | Sold | $179,000$165/sqft |
Source: NGBOR #269966 Report a problem | ||
Public tax history
| Year | Property taxes | Tax assessment |
|---|---|---|
| 2025 | $2,770 -5.3% | $179,284 -5% |
| 2024 | $2,925 -11.2% | $188,784 -8.4% |
| 2023 | $3,295 +16.3% | $205,984 +44.4% |
| 2022 | $2,832 +18.1% | $142,680 +30.9% |
| 2021 | $2,398 +25.3% | $109,000 +25.3% |
| 2020 | $1,914 +6.2% | $87,000 +9.4% |
| 2019 | $1,802 +9.7% | $79,560 +6.4% |
| 2018 | $1,643 | $74,800 +12.1% |
| 2017 | $1,643 +0.1% | $66,720 +8% |
| 2016 | $1,642 +5.9% | $61,760 +7.1% |
| 2015 | $1,550 +9% | $57,680 +23.2% |
| 2014 | $1,422 +18.6% | $46,800 -0.6% |
| 2013 | $1,199 | $47,080 |
| 2012 | -- | -- |
| 2011 | -- | -- |
| 2010 | -- | -- |
| 2009 | -- | -- |
Find assessor info on the county website
Monthly payment
Est. payment
Payment breakdown
Explore the cost of this home by adjusting the details. Changes won't be saved.Climate risks
Neighborhood: 30513
Similar homes
- $639,0003 bd3 ba1.5k sqft20 Smith Hill Rd, Blue Ridge, GA 30513For Sale
 MLS ID #436021, Nathan Fitts, Nathan Fitts & Team. NGBOR
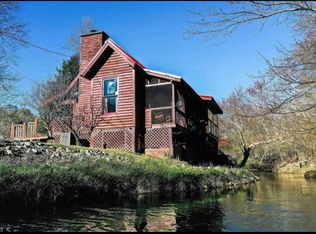
 - $600,0004 bd3 ba1.2k sqft64 Bear Lake Dr, Blue Ridge, GA 30513For Sale
 MLS ID #430152, Blake Coty, Keller Williams Realty Partners - Canton. NGBOR
 - $629,9003 bd4 ba1k sqft59 Cedar Valley Rd, Blue Ridge, GA 30513For Sale
 MLS ID #436654, Tina Pritchett, Coldwell Banker High Country Realty - Blue Ridge. NGBOR
 - $524,9002 bd2 ba864 sqft146 Rosiey Ln, Blue Ridge, GA 30513For Sale
 MLS ID #420964, Nathan Fitts, Nathan Fitts & Team. NGBOR
 - $665,0003 bd2 ba1.5k sqft73 Rosiey Ln, Blue Ridge, GA 30513Active
 MLS ID #10832065, Andrea Schoenthal, Living Down South Realty. GAMLS
 - $465,0002 bd2 ba1.1k sqft21 Mountain View Trl #3-4, Blue Ridge, GA 30513ActiveMLS ID #10835506, Audrey J Whitehead, Blue Ridge Realty Inc.. GAMLS
- $434,0002 bd2 ba896 sqft24 Casey, Blue Ridge, GA 30513ActiveMLS ID #10618810, Lynn Walker, Realty One Group Edge. GAMLS
