Welcome to your dream home in the heart of Aynor! This stunning property offers the perfect blend of modern elegance and country charm, featuring 5 spacious bedrooms and 4 full bathrooms with loads of custom features throughout. Nestled on 1.91 acres, the property includes a fenced rear yard for extreme privacy and a pond perfect for fishing and canoeing. Walk inside and see the inviting open concept formal dining room, spacious living room, gourmet kitchen. Each living section is detailed with statement-making coffered tray ceiling detail, crown moldings, and LVP flooring. The gourmet open-concept kitchen boasts granite countertops, stainless steel appliances, and a bright breakfast nook, flowing seamlessly into the living areas. The main level highlights 4 bedrooms and 3 bathrooms, including a large primary suite with massive walk in closet. The master bathroom has double vanities, soaker tub, custom tile shower, and tons of natural light. The secondary bedrooms are all great sizes and have LVP flooring and ceiling fans. The 5th bedroom has been converted into a custom top of the line movie theater! All this just minutes from Downtown Aynor and a short drive to Downtown Conway, offering both a country settling with all the conveniences.
Pending
$575,000
4082 Edwards Rd., Aynor, SC 29511
5beds
2,381sqft
Single Family Residence
Built in 2021
1.91 Acres Lot
$557,600 Zestimate®
$241/sqft
$-- HOA
What's special
- 349 days
- 152
- 0
Zillow last checked:
Listing updated:
Listed by:
Camilla Johnson Nye Smith 843-333-2760,
Kingston Properties
Source: CCAR,MLS#: 2523860 Originating MLS: Coastal Carolinas Association of Realtors
Originating MLS: Coastal Carolinas Association of RealtorsFacts & features
Interior
Bedrooms & bathrooms
- Bedrooms: 5
- Bathrooms: 4
- Full bathrooms: 4
Rooms
- Room types: Foyer, Media Room, Screened Porch, Utility Room
Primary bedroom
- Features: Tray Ceiling(s), Ceiling Fan(s), Main Level Primary, Walk-In Closet(s)
- Level: First
Primary bathroom
- Features: Dual Sinks, Garden Tub/Roman Tub
Dining room
- Features: Tray Ceiling(s), Separate/Formal Dining Room, Family/Dining Room
Family room
- Features: Tray Ceiling(s), Ceiling Fan(s), Fireplace
Kitchen
- Features: Breakfast Bar, Breakfast Area, Dishwasher, Kitchen Island, Pantry, Stainless Steel Appliances, Solid Surface Counters
Other
- Features: Bedroom on Main Level, Entrance Foyer, Utility Room
Heating
- Central
Cooling
- Central Air
Appliances
- Included: Dishwasher, Microwave, Range
- Laundry: Washer Hookup
Features
- Tray Ceiling(s), Ceiling Fan(s), Dual Sinks, Fireplace, Garden Tub/Roman Tub, Main Level Primary, Split Bedrooms, Walk-In Closet(s), Window Treatments, Breakfast Bar, Bedroom on Main Level, Breakfast Area, Entrance Foyer, Kitchen Island, Stainless Steel Appliances, Solid Surface Counters
- Flooring: Luxury Vinyl, Luxury VinylPlank, Tile
- Doors: Insulated Doors
- Windows: Window Treatments
- Has fireplace: Yes
Interior area
- Total structure area: 3,079
- Total interior livable area: 2,381 sqft
Property
Parking
- Total spaces: 8
- Parking features: Attached, Garage, Two Car Garage, Garage Door Opener
- Attached garage spaces: 2
Features
- Levels: One and One Half
- Stories: 1.5
- Patio & porch: Rear Porch, Front Porch, Patio, Porch, Screened
- Exterior features: Porch, Patio
- Has view: Yes
- View description: Lake
- Has water view: Yes
- Water view: Lake
- Waterfront features: Pond
Lot
- Size: 1.91 Acres
- Dimensions: 129 x 631 x 68 x 72 x 638
- Features: Irregular Lot, Lake Front, Pond on Lot
Details
- Additional parcels included: ,
- Parcel number: 20503030012
- Zoning: FA
- Special conditions: None
Construction
Type & style
- Home type: SingleFamily
- Architectural style: Traditional
- Property subtype: Single Family Residence
Materials
- Brick
- Foundation: Brick/Mortar, Slab
Condition
- Resale
- Year built: 2021
Utilities & green energy
- Sewer: Septic Tank
- Water: Public
- Utilities for property: Cable Available, Electricity Available, Septic Available, Water Available
Green energy
- Energy efficient items: Doors, Windows
Community & HOA
Community
- Security: Smoke Detector(s)
- Subdivision: Not within a Subdivision
HOA
- Has HOA: No
Location
- Region: Aynor
Financial & listing details
- Price per square foot: $241/sqft
- Tax assessed value: $474,807
- Annual tax amount: $1,783
- Date on market: 9/30/2025
- Listing terms: Cash,Conventional,FHA
- Electric utility on property: Yes
Estimated market value
$557,600
$530,000 - $585,000
$2,698/mo
Price history
| Date | Event | Price |
|---|---|---|
| 8/10/2026 | Pending sale | $575,000$241/sqft |
Source:  CCAR #2523860 Report a problem CCAR #2523860 Report a problem | ||
| 5/13/2026 | Price change | $575,000-4.2%$241/sqft |
Source: CCAR #2523860 Report a problem | ||
| 2/20/2026 | Price change | $599,900-0.8%$252/sqft |
Source: CCAR #2523860 Report a problem | ||
| 10/22/2025 | Price change | $605,000-3.2%$254/sqft |
Source: CCAR #2523860 Report a problem | ||
| 9/30/2025 | Listed for sale | $625,000+55%$262/sqft |
Source: CCAR #2523860 Report a problem | ||
| 5/9/2022 | Sold | $403,191$169/sqft |
Source: Public Record Report a problem | ||
Public tax history
| Year | Property taxes | Tax assessment |
|---|---|---|
| 2025 | $1,783 | $460,690 |
| 2024 | $1,783 | $460,690 +15% |
| 2023 | -- | $400,600 +552.7% |
| 2022 | $789 | $61,380 |
| 2021 | -- | -- |
Find assessor info on the county website
Monthly payment
Est. payment
Payment breakdown
Explore the cost of this home by adjusting the details. Changes won't be saved.Climate risks
Neighborhood: 29511
Nearby schools
Schools provided by the listing agent
- Elementary: Midland Elementary School
- Middle: Aynor Middle School
- High: Aynor High School
Source: CCAR. This data may not be complete. We recommend contacting the local school district to confirm school assignments for this home.
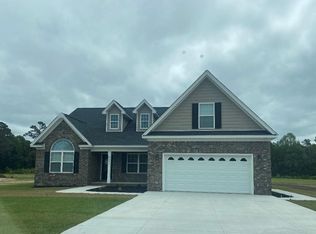
- $488,8005 bd4 ba2.3k sqft4082 Edwards Rd LOT 8, Aynor, SC 29511Off Market
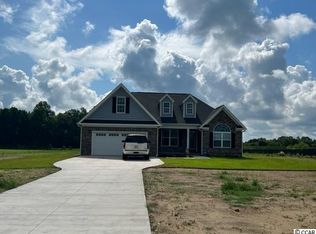
- $429,2004 bd3 ba2.1k sqft4046 Edwards Rd LOT 5, Elm Ii Aynor, SC 29511Off Market
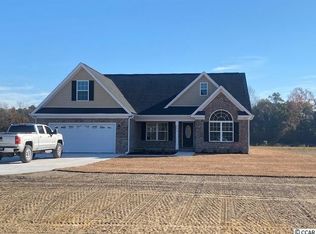
- $495,2005 bd4 ba2.3k sqft4094 Edwards Rd LOT 9, Custom Dogwood Ii Aynor, SC 29511Off Market

- $393,2004 bd3 ba2k sqft4070 Edwards Rd #JC07, Dogwood Aynor, SC 29511Off Market
Similar homes
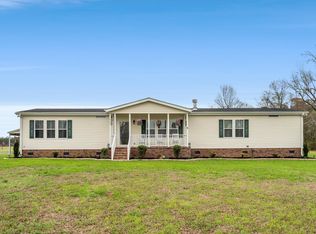
- $485,0003 bd2 ba2.1k sqft4401 Salem Rd., Aynor, SC 29511For Sale
 MLS ID #2606971, Leigh Anne Jones, Duncan Group Properties. CCAR
 - $529,0003 bd3 ba2.4k sqft254 Rivers Edge Dr., Conway, SC 29526For Sale
 MLS ID #2622670, The Mills Group Team, Century 21 Barefoot Realty. CCAR
 - $544,9004 bd3 ba2.3k sqft197 Penn Circle, Galivants Ferry, SC 29544For Sale
 MLS ID #2615494, Nicholas ''Nick'' Stopper, Century 21 Stopper &Associates. CCAR
 - $352,9004 bd2 ba1.6k sqft3657 Good Luck Rd., Aynor, SC 29511For Sale
 MLS ID #2620355, Trent Spencer, Rowles Real Estate. CCAR
 - $499,9003 bd2 ba1.9k sqft328 Rainwood Rd., Conway, SC 29526For SaleMLS ID #2622384, Billy Dalton D Richardson, Century 21 McAlpine Associates. CCAR
- $534,5005 bd3 ba2.5k sqft258 Rivers Edge Dr., Conway, SC 29526For SaleMLS ID #2614767, Fletcher Sales Team, CB Sea Coast Advantage CF. CCAR
- $310,0004 bd3 ba2.3k sqft714 Woodland Farms Circle, Aynor, SC 29511For SaleMLS ID #2609314, Heather A Morse, Carson Realty Group. CCAR
- $624,0004 bd3 ba2.5k sqft112 Pottery Landing Dr., Conway, SC 29527For SaleMLS ID #2614532, Connie M Arturet, Above The Beach Real Estate. CCAR
- $609,0004 bd4 ba2.4k sqft1009 Dowitcher Dr., Conway, SC 29526For SaleMLS ID #2526943, Missy Bills, INNOVATE Real Estate. CCAR
- $665,0004 bd5 ba3.4k sqft800 South Branch Rd., Loris, SC 29569For SaleMLS ID #2621461, Toni Elliott, Realty One Group Dockside Cnwy. CCAR
- $689,0003 bd3 ba2k sqft942 Meadow Dr., Loris, SC 29569For SaleMLS ID #2611099, Tonya Allen, INNOVATE Real Estate. CCAR
- $385,0003 bd2 ba1.6k sqft124 Old English Rd., Galivants Ferry, SC 29544For SaleMLS ID #2619186, Leigh Anne Jones, Duncan Group Properties. CCAR
- $340,0004 bd2 ba1.7k sqft2267 Vaught Rd., Galivants Ferry, SC 29544For SaleMLS ID #2604467, Amanda L Gunter, INNOVATE Real Estate. CCAR
- $567,9995 bd4 ba3.1k sqft100 Tudor Court, Myrtle Beach, SC 29579For SaleMLS ID #2606437, Monica Roman, Redfin Corporation. CCAR
- $529,9003 bd3 ba2k sqft1208 Wood Stork Dr., Conway, SC 29526For SaleMLS ID #2620137, Michael Bralley, Keller Williams Oak and Ocean. CCAR
- $519,9004 bd3 ba2.3k sqft1812 Wood Stork Dr., Conway, SC 29526For SaleMLS ID #2609691, The Greg Sisson Team, The Ocean Forest Company. CCAR
- $637,0003 bd3 ba2.4k sqft1004 Black Skimmer Dr., Conway, SC 29526For SaleMLS ID #2617347, Lewis Living Team, INNOVATE Real Estate. CCAR
- $329,0003 bd2 ba1.6k sqft905 Futrell St., Loris, SC 29569For SaleMLS ID #2622238, Brittany Foy Associates, Foy Realty. CCAR
- $415,0004 bd3 ba2k sqft238 Board Landing Circle, Conway, SC 29526For SaleMLS ID #2622060, Sam Wood, BHHS Myrtle Beach Real Estate. CCAR
- $436,0003 bd2 ba2.1k sqft259 Perrin Rd., Loris, SC 29569For SaleMLS ID #2616294, Teresa Graham, BH & G Elliott Coastal Living. CCAR
