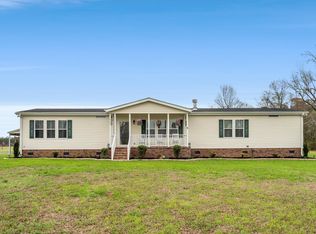
Welcome to 4100 Edwards Road! This beautifully appointed all-brick 4-bedroom, 3-bathroom home is situated on a spacious 1.4 acre homesite in the highly sought-after Aynor School District, with no HOA. Thoughtfully designed with quality finishes and exceptional attention to detail, this home offers the perfect blend of comfort, functionality, and style. Step inside to a spacious open-concept layout featuring luxury vinyl plank flooring throughout the main living areas, a welcoming great room with 10-foot coffered ceilings, and an electric shiplap fireplace that creates the perfect focal point for gathering with family and friends. The gourmet kitchen is designed to impress, showcasing granite countertops, a large center island, stainless steel appliances, beautiful cabinetry with soft-close doors and drawers, and an added L-shaped coffee bar that provides additional storage and workspace. The formal dining room is ideal for entertaining, featuring elegant two-piece chair rail and wainscoting, along with an impressive 11-foot tray ceiling accented with crown molding. Spacious secondary bedrooms, multiple storage closets, and a bright sun room providing plenty of room for everyday living or an extra office/playroom space. The private owner's suite offers a true retreat with a luxurious ensuite bath featuring an oversized shower, linen closet, dual granite vanities, and an oversized walk-in closet. Outdoor living is equally impressive. Enjoy your own backyard oasis complete with a sparkling in-ground saltwater swimming pool, expansive lawn, multiple fruit trees, pond and plenty of space to relax or entertain. Additional exterior highlights include a side-load carriage-style garage with decorative glass windows, a quiet belt-drive garage door opener, an additional garage bay for extra storage or parking, maintenance-free vinyl shake gables and dormers, brick soldier course detailing with quoined corners, a concrete driveway, and a welcoming front sidewalk. Additionally, there is a pond at the rear of the property. Offering quality craftsmanship, thoughtful upgrades, and an exceptional location, this beautiful property is one you won't want to miss. Schedule your private showing today!
Pending
$589,000
4100 Edwards Rd., Aynor, SC 29511
4beds
2,285sqft
Single Family Residence
Built in 2022
1.4 Acres Lot
$586,800 Zestimate®
$258/sqft
$-- HOA
What's special
Electric shiplap fireplaceLarge center islandMultiple fruit treesStainless steel appliancesExpansive lawnSpacious open-concept layoutWelcoming great room
- 54 days
- 92
- 4
Likely to sell faster than
Zillow last checked:
Listing updated:
Listed by:
Coastal Land & Home Team Office:843-358-5263,
Coastal Land & Home,
Laura Bryn Boatwright 843-582-8690,
Coastal Land & Home
Source: CCAR,MLS#: 2619054 Originating MLS: Coastal Carolinas Association of Realtors
Originating MLS: Coastal Carolinas Association of RealtorsFacts & features
Interior
Bedrooms & bathrooms
- Bedrooms: 4
- Bathrooms: 3
- Full bathrooms: 3
Heating
- Central, Electric
Cooling
- Central Air
Appliances
- Included: Dishwasher, Microwave, Range
- Laundry: Washer Hookup
Features
- Attic, Ceiling Fan(s), Dual Sinks, Linen Closet, Main Level Primary, Pull Down Attic Stairs, Permanent Attic Stairs, Split Bedrooms, Separate Shower, Walk-In Closet(s), Bedroom on Main Level, Kitchen Island, Stainless Steel Appliances
- Flooring: Carpet, Luxury Vinyl, Luxury VinylPlank
- Attic: Pull Down Stairs,Permanent Stairs
Interior area
- Total structure area: 3,100
- Total interior livable area: 2,285 sqft
Property
Parking
- Total spaces: 6
- Parking features: Attached, Garage, Three Car Garage, Garage Door Opener
- Attached garage spaces: 3
Features
- Levels: One
- Stories: 1
- Patio & porch: Front Porch, Patio
- Exterior features: Pool, Patio
- Has private pool: Yes
- Pool features: In Ground
Lot
- Size: 1.4 Acres
- Features: Irregular Lot, Outside City Limits
Details
- Additional parcels included: ,
- Parcel number: 20503020004
- Zoning: FA
- Special conditions: None
Construction
Type & style
- Home type: SingleFamily
- Architectural style: Traditional
- Property subtype: Single Family Residence
Materials
- Brick Veneer
- Foundation: Brick/Mortar, Slab
Condition
- Resale
- Year built: 2022
Utilities & green energy
- Sewer: Septic Tank
- Water: Public
- Utilities for property: Electricity Available, Septic Available, Water Available
Community & HOA
Community
- Subdivision: Not within a Subdivision
HOA
- Has HOA: No
Location
- Region: Aynor
Financial & listing details
- Price per square foot: $258/sqft
- Tax assessed value: $538,922
- Annual tax amount: $2,032
- Date on market: 7/30/2026
- Listing terms: Cash,Conventional,FHA,VA Loan
- Electric utility on property: Yes
Estimated market value
$586,800
$557,000 - $616,000
$2,964/mo
Price history
| Date | Event | Price |
|---|---|---|
| 8/3/2026 | Pending sale | $589,000$258/sqft |
Source:  CCAR #2619054 Report a problem CCAR #2619054 Report a problem | ||
| 8/1/2026 | Listed for sale | $589,000+42.7%$258/sqft |
Source: CCAR #2619054 Report a problem | ||
| 6/24/2022 | Sold | $412,700$181/sqft |
Source: Public Record Report a problem | ||
Public tax history
| Year | Property taxes | Tax assessment |
|---|---|---|
| 2025 | $2,032 +14.3% | $528,567 +15% |
| 2024 | $1,779 +3.5% | $459,531 +10.7% |
| 2023 | $1,719 +113.2% | $415,200 +638.3% |
| 2022 | $806 | $56,240 |
| 2021 | -- | -- |
Find assessor info on the county website
Monthly payment
Est. payment
Payment breakdown
Explore the cost of this home by adjusting the details. Changes won't be saved.Climate risks
Neighborhood: 29511
Nearby schools
Schools provided by the listing agent
- Elementary: Midland Elementary School
- Middle: Aynor Middle School
- High: Aynor High School
Source: CCAR. This data may not be complete. We recommend contacting the local school district to confirm school assignments for this home.
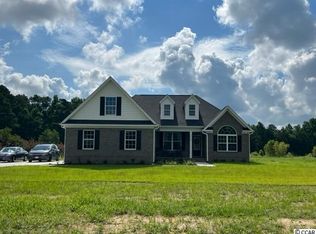
- $451,9004 bd3 ba2.1k sqft4100 Edwards Rd LOT 10, Custom Elm Ii Aynor, SC 29511Off Market
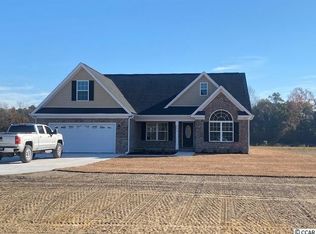
- $390,3004 bd3 ba2k sqft4070 Edwards Rd #JC07, Dogwood Aynor, SC 29511Off Market
- $494,0005 bd4 ba2.3k sqft4094 Edwards Rd LOT 9, Custom Dogwood Ii Aynor, SC 29511Off Market

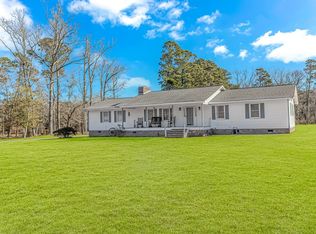
- $395,0003 bd2 ba1.6k sqft4106 Edwards Rd, Aynor, SC 29511Sold
Similar homes
- $629,0003 bd2 ba2.5k sqft4082 Salem Rd., Aynor, SC 29511For Sale

 MLS ID #2623359, Coastal Land & Home Team, Coastal Land & Home. CCAR
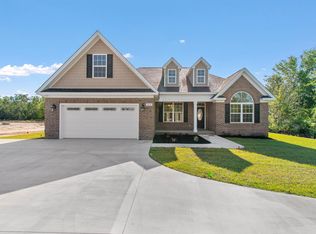
 - $489,0004 bd3 ba2.1k sqft1810 Nichols Hwy. Lot 2 - Elm II, Aynor, SC 29511New Construction
 MLS ID #2610904, Coastal Land & Home Team, Coastal Land & Home. CCAR
 - $489,0004 bd3 ba2.1k sqft3308 Hughes Gasque Rd. #7A - Hughes Gasque, Aynor, SC 29511New ConstructionMLS ID #2601056, Coastal Land & Home Team, Coastal Land & Home. CCAR
- $485,0003 bd2 ba2.1k sqft4401 Salem Rd., Aynor, SC 29511For Sale
 MLS ID #2606971, Leigh Anne Jones, Duncan Group Properties, LLC. CCAR
 - $620,0004 bd3 ba2.3k sqft125 Ole Nobleman Ct., Conway, SC 29527For SaleMLS ID #2621954, Cody Peterson, Real Broker, LLC. CCAR
- $599,0005 bd4 ba2.4k sqftTBD Dog Bluff Rd. Lot 1 - Custom Elm II, Galivants Ferry, SC 29544New ConstructionMLS ID #2621753, Coastal Land & Home Team, Coastal Land & Home. CCAR
- $349,9004 bd2 ba1.6k sqft3657 Good Luck Rd., Aynor, SC 29511For SaleMLS ID #2620355, Trent Spencer, Rowles Real Estate. CCAR
- $560,0004 bd3 ba2.3k sqft278 Rivers Edge Dr., Conway, SC 29526For SaleMLS ID #2622891, Sheehan Living Team, CENTURY 21 Broadhurst. CCAR
- $529,0003 bd3 ba2.4k sqft254 Rivers Edge Dr., Conway, SC 29526For SaleMLS ID #2622670, The Mills Group Team, Century 21 Barefoot Realty. CCAR
- $624,0004 bd3 ba2.5k sqft112 Pottery Landing Dr., Conway, SC 29527For SaleMLS ID #2614532, Connie M Arturet, Above The Beach Real Estate. CCAR
- $310,0004 bd3 ba2.3k sqft714 Woodland Farms Circle, Aynor, SC 29511For SaleMLS ID #2609314, Heather A Morse, Carson Realty Group. CCAR
- $599,0004 bd4 ba2.4k sqft1009 Dowitcher Dr., Conway, SC 29526For SaleMLS ID #2526943, Missy Bills, INNOVATE Real Estate. CCAR
- $389,9003 bd2 ba1.4k sqft5200 Joyner Swamp Rd., Galivants Ferry, SC 29544For SaleMLS ID #2526925, Courtney S Moore, RE/MAX Southern Shores-Conway. CCAR
- $620,0003 bd3 ba2.4k sqft1004 Black Skimmer Dr., Conway, SC 29526For SaleMLS ID #2617347, Lewis Living Team, INNOVATE Real Estate. CCAR
- $534,5005 bd3 ba2.5k sqft258 Rivers Edge Dr., Conway, SC 29526For SaleMLS ID #2614767, Fletcher Sales Team, CB Sea Coast Advantage CF. CCAR
- $385,0003 bd2 ba1.6k sqft124 Old English Rd., Galivants Ferry, SC 29544For SaleMLS ID #2619186, Leigh Anne Jones, Duncan Group Properties, LLC. CCAR
- $340,0004 bd2 ba1.7k sqft2267 Vaught Rd., Galivants Ferry, SC 29544For SaleMLS ID #2604467, Amanda L Gunter, INNOVATE Real Estate. CCAR
- $529,9003 bd3 ba2k sqft1208 Wood Stork Dr., Conway, SC 29526For SaleMLS ID #2620137, Michael Bralley, Keller Williams Oak and Ocean. CCAR
- $719,0004 bd3 ba2.6k sqft136 Pottery Landing Dr., Conway, SC 29527For SaleMLS ID #2618881, Nick A Paolozzi, RE/MAX Southern Shores. CCAR
- $550,0004 bd4 ba2.4k sqft1035 Martin Ln., Conway, SC 29526New ConstructionMLS ID #2613450, Ford Duncan, Duncan Group Properties, LLC. CCAR
