**$13,000 in seller credit offered to buy your rate down or potentially cover closing cost** Welcome to 4083 Ramsey Road, where privacy, comfort, and outdoor adventure come together on 8.71 acres. This property offers a 2,184-square-foot home, a wired shop, and trails that provide plenty of space to enjoy the outdoors.
Built in 2014, the beautiful home features hardwood flooring throughout the main living areas, crown molding, vaulted ceilings in the living room, and elegant tray ceilings in the primary suite. The gas logs in the living room create a warm and inviting focal point, perfect for cozy evenings at home during the colder winter months.
The kitchen and bathrooms showcase live-edge granite countertops paired with custom cabinetry, adding both character and functionality to the home. The finished space above the garage offers endless possibilities and is ready to be transformed to fit your needs—whether you envision a home office, recreation room, guest space, or additional living area.
Storage will never be an issue here, thanks to the easily accessible attic space. Outside, you’ll find trails perfect for walking, riding, or simply exploring your own piece of the property. The 26' x 24' wired shop includes a camper plug, providing excellent space for hobbies, equipment, storage, or recreational use. A large walk-in crawlspace offers exceptional accessibility and makes maintenance and storage a breeze.
With its combination of acreage, privacy, functional spaces, and outdoor amenities, 4083 Ramsey Road offers the opportunity to enjoy the peace and freedom of country living while still having all the comforts of home.
Active
Price cut: $1K (10/17)
$528,000
4083 Ramsey Rd, Sharon, SC 29742
3beds
2,184sqft
Single Family Residence
Built in 2014
8.71 Acres Lot
$516,800 Zestimate®
$242/sqft
$-- HOA
What's special
Live-edge granite countertopsCrown moldingCustom cabinetry
- 52 days
- 730
- 47
Zillow last checked:
Listing updated:
Listed by:
Constance Bailes constancejbailes@gmail.com,
Homeland Realty Group LLC
Source: Canopy MLS as distributed by MLS GRID,MLS#: 4421051
Facts & features
Interior
Bedrooms & bathrooms
- Bedrooms: 3
- Bathrooms: 2
- Full bathrooms: 2
- Main level bedrooms: 3
Primary bedroom
- Level: Main
Bedroom s
- Level: Main
Bathroom full
- Level: Main
Bonus room
- Features: Attic Walk In
- Level: Upper
Heating
- Electric, Heat Pump
Cooling
- Electric
Appliances
- Included: Electric Range, Microwave, Refrigerator with Ice Maker
- Laundry: Electric Dryer Hookup, Laundry Room
Features
- Flooring: Carpet, Tile, Wood
- Has basement: No
- Attic: Walk-In
- Fireplace features: Family Room, Gas Log, Gas Starter
Interior area
- Total structure area: 2,184
- Total interior livable area: 2,184 sqft
- Finished area above ground: 2,184
- Finished area below ground: 0
Property
Parking
- Total spaces: 2
- Parking features: Driveway, Garage on Main Level
- Garage spaces: 2
- Has uncovered spaces: Yes
Features
- Levels: 1 Story/F.R.O.G.
- Patio & porch: Front Porch, Rear Porch
Lot
- Size: 8.71 Acres
- Features: Level, Private, Wooded
Details
- Additional structures: Auto Shop
- Parcel number: 1420000044
- Zoning: AGC-I
- Special conditions: Standard
Construction
Type & style
- Home type: SingleFamily
- Property subtype: Single Family Residence
Materials
- Vinyl
- Foundation: Crawl Space
Condition
- New construction: No
- Year built: 2014
Utilities & green energy
- Sewer: Septic Installed
- Water: Well
- Utilities for property: Propane
Community & HOA
Community
- Security: Security System
- Subdivision: Ramsey Ridge
Location
- Region: Sharon
Financial & listing details
- Price per square foot: $242/sqft
- Tax assessed value: $478,910
- Annual tax amount: $1,807
- Date on market: 9/4/2026
- Cumulative days on market: 52 days
- Listing terms: Cash,FHA,USDA Loan,VA Loan
- Road surface type: Concrete, Gravel, Paved
Estimated market value
$516,800
$491,000 - $543,000
$2,540/mo
Price history
| Date | Event | Price |
|---|---|---|
| 10/17/2026 | Price change | $528,000-0.2%$242/sqft |
Source:  Canopy MLS as distributed by MLS GRID #4421051 Report a problem Canopy MLS as distributed by MLS GRID #4421051 Report a problem | ||
| 10/1/2026 | Price change | $529,000-3.8%$242/sqft |
Source: Canopy MLS as distributed by MLS GRID #4421051 Report a problem | ||
| 9/4/2026 | Listed for sale | $549,900+6.8%$252/sqft |
Source: Canopy MLS as distributed by MLS GRID #4421051 Report a problem | ||
| 8/26/2026 | Listing removed | -- |
Source: Owner Report a problem | ||
| 8/19/2026 | Price change | $515,000-0.5%$236/sqft |
Source: Owner Report a problem | ||
| 8/12/2026 | Price change | $517,500-1.4%$237/sqft |
Source: Owner Report a problem | ||
| 7/29/2026 | Listed for sale | $525,000+90.9%$240/sqft |
Source: Owner Report a problem | ||
| 2/2/2018 | Sold | $275,000+32.4%$126/sqft |
Source: Public Record Report a problem | ||
| 8/20/2014 | Sold | $207,700+316.2%$95/sqft |
Source: Public Record Report a problem | ||
| 9/30/2013 | Sold | $49,900$23/sqft |
Source: Canopy MLS as distributed by MLS GRID #927356 Report a problem | ||
Public tax history
| Year | Property taxes | Tax assessment |
|---|---|---|
| 2025 | $1,807 +18.4% | $10,433 +15% |
| 2024 | $1,527 -2.1% | $9,075 |
| 2023 | $1,559 -0.3% | $9,075 |
| 2022 | $1,563 +15610.2% | $9,075 |
| 2021 | $10 | $9,075 |
| 2020 | -- | $9,075 +4.2% |
| 2019 | -- | $8,706 |
| 2018 | -- | $8,706 +23.9% |
| 2017 | $10 | $7,026 +7% |
| 2016 | $10 | $6,566 |
| 2014 | $10 | $6,566 |
Find assessor info on the county website
Monthly payment
Est. payment
Payment breakdown
Explore the cost of this home by adjusting the details. Changes won't be saved.Climate risks
Neighborhood: 29742
Nearby schools
Schools provided by the listing agent
- Elementary: Hickory Grove-Sharon
- Middle: York Intermediate
- High: York Comprehensive
Source: Canopy MLS as distributed by MLS GRID. This data may not be complete. We recommend contacting the local school district to confirm school assignments for this home.
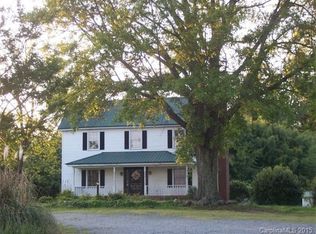
Similar homes
- $600,0003 bd2 ba2.3k sqft2005 Westridge Dr, Rock Hill, SC 29732For Sale
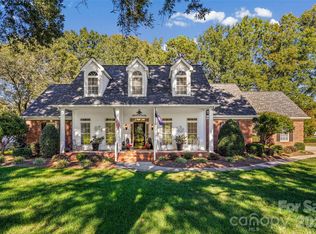
 MLS ID #4434523, Micki Myers, Rinehart Realty Corporation. Canopy MLS as distributed by MLS GRID
 - $415,0004 bd3 ba2.4k sqft2411 Mission Rd, York, SC 29745For Sale
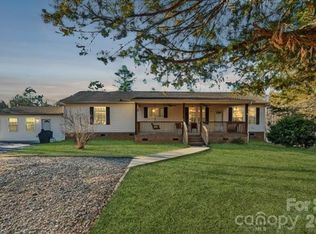 MLS ID #4346869, Andi McLeymore, EXP Realty LLC Ballantyne. Canopy MLS as distributed by MLS GRID
 - $515,0003 bd2 ba2.4k sqft291 Education Ln, York, SC 29745For Sale
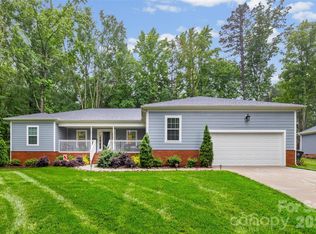 MLS ID #4386152, Nate Mallard, Howard Hanna Allen Tate Rock Hill. Canopy MLS as distributed by MLS GRID
 - $525,0003 bd3 ba2.6k sqft1524 Garrett Landen Dr, Clover, SC 29710For Sale
 MLS ID #4418326, Rene Maxwell, Costello Real Estate and Investments LLC. Canopy MLS as distributed by MLS GRID
 - $425,0003 bd2 ba1.9k sqft447 Partridge Pl, York, SC 29745For SaleMLS ID #4378725, Sherry Miller Jernigan, Howard Hanna Allen Tate Rock Hill. Canopy MLS as distributed by MLS GRID
- $310,0003 bd2 ba1.5k sqft510 Roberts Ave, York, SC 29745For SaleMLS ID #4437705, Sheldon McCarter, Mark Spain Real Estate. Canopy MLS as distributed by MLS GRID
- $335,0003 bd2 ba1.2k sqft4539 Highway 97, Hickory Grove, SC 29717For SaleMLS ID #4433555, Andi McLeymore, EXP Realty LLC Ballantyne. Canopy MLS as distributed by MLS GRID
- $599,9904 bd4 ba3k sqft556 Peaceful Creek Dr, York, SC 29745For SaleMLS ID #4333441, Brittany Davis, Realty One Group Revolution. Canopy MLS as distributed by MLS GRID
- $475,0003 bd3 ba2.2k sqft5019 Star Magnolia Ct, Clover, SC 29710For SaleMLS ID #4398701, Peter Hatheway, RE/MAX Executive. Canopy MLS as distributed by MLS GRID
- $590,0004 bd3 ba2.3k sqft4574 Hunter Rhyne Rd, Lincolnton, NC 28092For SaleMLS ID #4398047, Lago Weaver, Mark Spain Real Estate. Canopy MLS as distributed by MLS GRID
- $420,0003 bd2 ba1.7k sqft918 Tirzah Rd, York, SC 29745For SaleMLS ID #4407415, Michael Henson, Helen Adams Realty. Canopy MLS as distributed by MLS GRID
- $469,9003 bd3 ba2.3k sqft1617 The Xing, Rock Hill, SC 29732For SaleMLS ID #4400490, Caroline Grant, Real Broker, LLC. Canopy MLS as distributed by MLS GRID
- $520,0005 bd4 ba2.5k sqft419 Clemson Tree Ln, Clover, SC 29710For SaleMLS ID #4434354, Melanie Wilson, Keller Williams Connected. Canopy MLS as distributed by MLS GRID
- $469,0003 bd3 ba2.7k sqft209 Galilee Church Rd, Kings Mountain, NC 28086For SaleMLS ID #4421481, Scott Thomas, Keller Williams South Park. Canopy MLS as distributed by MLS GRID
- $564,9994 bd3 ba2.1k sqft4175 Brandy Creek Ct, Clover, SC 29710For SaleMLS ID #4377412, Patti Bourgoin, Premier South. Canopy MLS as distributed by MLS GRID
- $615,0004 bd3 ba2.8k sqft2117 Belle Regal Cir, Rock Hill, SC 29732For SaleMLS ID #4421139, Joetta Talford, Talford Realty International. Canopy MLS as distributed by MLS GRID
- $340,0004 bd2 ba1.8k sqft310 Ferret Ln, York, SC 29745For SaleMLS ID #4409252, James Taylor, Mark Spain Real Estate. Canopy MLS as distributed by MLS GRID
- $479,0003 bd3 ba2.1k sqft1235 Old Coach Ln, Rock Hill, SC 29732For SaleMLS ID #4411196, Kristine Wade, COMPASS. Canopy MLS as distributed by MLS GRID
- $345,0003 bd3 ba2.2k sqft5763 S Highway 97 Rd, Hickory Grove, SC 29717For SaleMLS ID #4372634, Kim Bigach, Keller Williams Connected. Canopy MLS as distributed by MLS GRID
- $384,9003 bd2 ba1.7k sqft122 Providence Pl, York, SC 29745For SaleMLS ID #4418463, Aaron Reel, Costello Real Estate and Investments LLC. Canopy MLS as distributed by MLS GRID
