**OPEN HOUSE 10/25/26 from 1-3pm**
**Hosted by John Loveless**
Classic Charleston Charm with Modern Updates - 109 Cass Street NE, Charleston, TN
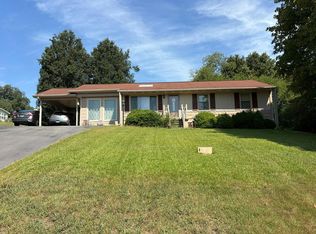
Welcome to 109 Cass Street NE, a 1950 Charleston, TN home where timeless character meets fresh, move-in-ready updates. Set on a quiet street yet right next to US-11, this 3-bedroom, 2-bath home offers 1,376 square feet of living space on a level lot with an easy commute to Cleveland, Athens, and Chattanooga.
Step inside and fall in love with the timeless hardwood floors that flow throughout the home. Beautiful wood trim frames every doorway and window, and original door hardware adds the kind of classic touches you simply can't find in a new build. The spacious living room features an electric fireplace, creating a cozy gathering spot for cool evenings. Take advantage of the flex space just off the living room for an office or as a walk-in closet for the master bedroom.
The refreshed kitchen offers white cabinetry and stainless steel appliances, and a separate, formal dining space.
Outside, the large attached double carport provides plenty of covered parking, room for projects, and a great spot for weekend gatherings.
Below, the full unfinished basement offers endless possibilities for storage, a workshop, or future expansion.
A durable metal roof adds peace of mind and curb appeal, while the welcoming front porch and teal front door make a great first impression.
Located in the heart of Charleston, you'll enjoy small-town living close to schools, shopping, and outdoor recreation. Public water and sewer and an in-town location add everyday convenience.
Whether you're a first-time homebuyer, downsizing, or looking for a Bradley County investment property, this character-filled Charleston home is a must-see. Schedule your private showing today!
**Select photos have been virtually staged for illustrative purposes.**
For sale
$239,900
109 Cass St NE, Charleston, TN 37310
3beds
1,376sqft
Single Family Residence
Built in 1950
0.38 Acres Lot
$167,200 Zestimate®
$174/sqft
$-- HOA
What's special
Separate formal dining spaceLevel lot
- 2 days
- 214
- 40
Zillow last checked:
Listing updated:
Listed by:
Benjamin Absher 423-315-2392,
Realty One Group Experts 423-896-6000
Source: Greater Chattanooga Realtors,MLS#: 1544857
Facts & features
Interior
Bedrooms & bathrooms
- Bedrooms: 3
- Bathrooms: 2
- Full bathrooms: 2
Heating
- Central
Cooling
- Central Air
Appliances
- Included: Dishwasher, Electric Range, Electric Water Heater, Microwave, Refrigerator
- Laundry: Main Level
Features
- Natural Woodwork, Primary Downstairs, Tub/shower Combo, Separate Dining Room
- Flooring: Hardwood, Vinyl
- Basement: Unfinished
- Number of fireplaces: 1
Interior area
- Total structure area: 1,376
- Total interior livable area: 1,376 sqft
- Finished area above ground: 1,376
Property
Parking
- Total spaces: 2
- Parking features: Concrete, Driveway, Off Street, Kitchen Level
- Carport spaces: 2
Features
- Levels: One
- Patio & porch: Covered
- Exterior features: Private Yard, Rain Gutters
Lot
- Size: 0.38 Acres
- Dimensions: 204 x 91 x 169 x 80
Details
- Parcel number: 016a C 00601 000
- Special conditions: Standard
Construction
Type & style
- Home type: SingleFamily
- Architectural style: A-Frame
- Property subtype: Single Family Residence
Materials
- Vinyl Siding
- Foundation: Block
- Roof: Metal
Condition
- New construction: No
- Year built: 1950
Utilities & green energy
- Sewer: Public Sewer
- Water: Public
- Utilities for property: Electricity Connected, Water Connected
Community & HOA
Community
- Subdivision: None
HOA
- Has HOA: No
Location
- Region: Charleston
Financial & listing details
- Price per square foot: $174/sqft
- Tax assessed value: $241,400
- Annual tax amount: $759
- Date on market: 10/20/2026
- Listing terms: Cash,Conventional,USDA Loan,VA Loan
- Road surface type: Paved
Estimated market value
$167,200
$125,000 - $211,000
$1,590/mo
Price history
| Date | Event | Price |
|---|---|---|
| 10/20/2026 | Listed for sale | $239,900+99.9%$174/sqft |
Source: Greater Chattanooga Realtors #1544857 Report a problem | ||
| 10/6/2026 | Sold | $120,000$87/sqft |
Source: Public Record Report a problem | ||
Public tax history
| Year | Property taxes | Tax assessment |
|---|---|---|
| 2025 | -- | $60,350 +62.8% |
| 2024 | $679 | $37,075 |
| 2023 | $679 | $37,075 |
| 2022 | $679 | $37,075 |
| 2021 | $679 +11.2% | $37,075 +38.1% |
| 2019 | $610 +3.3% | $26,850 |
| 2018 | $591 +28.7% | -- |
| 2017 | $459 +13.3% | -- |
| 2016 | $405 | -- |
| 2015 | $405 | -- |
| 2014 | $405 | -- |
| 2013 | -- | -- |
| 2011 | $432 +11.6% | $19,525 +11.6% |
| 2009 | $388 | $17,500 |
| 2008 | -- | $17,500 +8.2% |
| 2007 | $404 | $16,175 |
| 2006 | $404 | $16,175 |
| 2005 | $404 -5.4% | $16,175 +4% |
| 2004 | $428 | $15,550 |
| 2003 | $428 | $15,550 +15.3% |
| 2001 | -- | $13,486 |
Find assessor info on the county website
Monthly payment
Est. payment
Payment breakdown
Explore the cost of this home by adjusting the details. Changes won't be saved.Climate risks
Neighborhood: 37310
Nearby schools
Schools provided by the listing agent
- Elementary: Charleston Elementary
- Middle: Ocoee Middle
- High: Walker Valley High
Source: Greater Chattanooga Realtors. This data may not be complete. We recommend contacting the local school district to confirm school assignments for this home.

Similar homes
- $235,0002 bd1 ba720 sqft1280 Moore Rd NW, Charleston, TN 37310For Sale
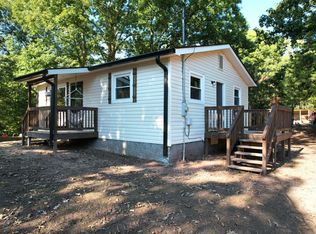 MLS ID #1544691, Brieanne Maya. Greater Chattanooga Realtors
- $289,9003 bd2 ba1.3k sqft139 Apple Valley Ct NE, Charleston, TN 37310For Sale
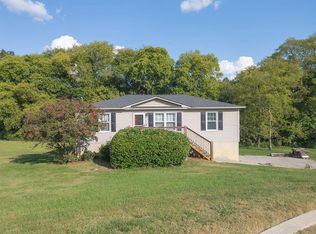 MLS ID #1542317, Josh Justice. Greater Chattanooga Realtors
- $289,9003 bd2 ba1.3k sqft139 Apple Valley Ct NE, Charleston, TN 37310For Sale

 MLS ID #3542880, Josh Justice. RealTracs MLS as distributed by MLS GRID
- $--3 bd1 ba1.3k sqft171 Highland Ave, Calhoun, TN 37309Auction
 Auction.com 2
- $349,9003 bd2 ba1.5k sqft6854 N Lee Hwy, Cleveland, TN 37312For SaleMLS ID #3622339, Heath Davis. RealTracs MLS as distributed by MLS GRID
- $349,9003 bd2 ba1.7k sqft220 Moore Circle Rd NW, Charleston, TN 37310For SaleMLS ID #3614510, Julia Tallent. RealTracs MLS as distributed by MLS GRID
- $234,9002 bd3 ba1.3k sqft265 Cass Ln NW Lot 8, Charleston, TN 37310New ConstructionMLS ID #3217071, Heath Davis. RealTracs MLS as distributed by MLS GRID
