Welcome to this beautifully updated, one-level modern farmhouse-style home!
This move-in-ready home offers a bright, open floor plan thoughtfully designed for comfortable everyday living. Featuring 3 bedrooms & 2 full baths, this home combines charm, functionality, & plenty of space. Beautiful white shiplap-style ceilings enhance the modern farmhouse character, while the propane fireplace in the living room provides a warm & inviting focal point for relaxing & gathering with family and friends.
The split-bedroom floor plan provides added privacy, with the primary suite located on one end of the home and the additional bedrooms on the opposite end. One of the secondary bedrooms is conveniently located near the guest bath, providing privacy & comfort for family or overnight guests.
You’ll appreciate the generously sized laundry room, providing plenty of room to move around & making everyday chores more convenient.
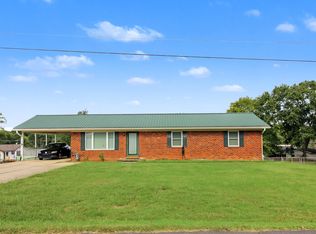
Outside, the completely fenced-in yard offers a wonderful space for children & fur babies to play & enjoy the outdoors. The property also features a garage/workshop with electricity, plus an attached lean-to providing additional covered parking.
Relax & enjoy your morning coffee on the inviting rocking-chair front porch with swing, or gather with family & friends on the large, completely screened-in back porch. With its peaceful setting, natural surroundings, & wonderful outdoor living spaces, this home offers a beautiful balance of country charm & comfortable living, while still being conveniently located near restaurants, shopping, & everyday amenities.
Come see all this charming home has to offer & discover why it could be the perfect place to call home! Schedule your private showing today!
Active
$349,900
220 Moore Circle Rd NW, Charleston, TN 37310
3beds
1,711sqft
Single Family Residence, Residential
Built in 1947
0.52 Acres Lot
$-- Zestimate®
$205/sqft
$-- HOA
What's special
Peaceful setting natural surroundingsCompletely fenced-in yardBright open floor planSplit-bedroom floor planGenerously sized laundry roomBeautiful white shiplap-style ceilingsWonderful outdoor living spaces
- 2 days
- 309
- 23
Likely to sell faster than
Zillow last checked:
Listing updated:
Listed by:
Julia Tallent 423-790-8868,
WEICHERT, REALTORS - THE SPACE PLACE 423-380-8872
Source: RealTracs MLS as distributed by MLS GRID,MLS#: 3614510
Facts & features
Interior
Bedrooms & bathrooms
- Bedrooms: 3
- Bathrooms: 2
- Full bathrooms: 2
- Main level bedrooms: 3
Primary bathroom
- Features: Double Vanity
- Level: Double Vanity
Heating
- Central, Electric
Cooling
- Central Air, Electric, Gas
Appliances
- Included: Electric Oven, Electric Range, Dishwasher, Microwave, Refrigerator, Smart Appliance(s)
- Laundry: Electric Dryer Hookup, Washer Hookup
Features
- Air Filter, Ceiling Fan(s), Open Floorplan, Pantry, Smart Thermostat, Walk-In Closet(s)
- Flooring: Luxury Vinyl, Tile
- Basement: Crawl Space
- Number of fireplaces: 1
- Fireplace features: Gas, Living Room
Interior area
- Total structure area: 1,711
- Total interior livable area: 1,711 sqft
- Finished area above ground: 1,711
Property
Parking
- Total spaces: 6
- Parking features: Detached, Gravel
- Garage spaces: 1
- Carport spaces: 1
- Covered spaces: 2
- Uncovered spaces: 4
Features
- Levels: One
- Stories: 1
- Patio & porch: Porch, Covered, Screened
- Fencing: Full
Lot
- Size: 0.52 Acres
- Dimensions: 150 x 150 x 132 x 151
- Features: Cleared, Level, Private
- Topography: Cleared,Level,Private
Details
- Additional structures: Storage
- Parcel number: 013 02903 000
- Special conditions: Standard
- Other equipment: Air Purifier
Construction
Type & style
- Home type: SingleFamily
- Architectural style: Ranch
- Property subtype: Single Family Residence, Residential
Materials
- Vinyl Siding
- Roof: Metal
Condition
- New construction: No
- Year built: 1947
Utilities & green energy
- Sewer: Septic Tank
- Water: Public
- Utilities for property: Electricity Available, Water Available
Community & HOA
Community
- Security: Smoke Detector(s), Smart Camera(s)/Recording
- Subdivision: No
HOA
- Has HOA: No
Location
- Region: Charleston
Financial & listing details
- Price per square foot: $205/sqft
- Tax assessed value: $234,000
- Annual tax amount: $708
- Date on market: 10/8/2026
- Electric utility on property: Yes
Estimated market value
Not available
Estimated sales range
Not available
Not available
Price history
| Date | Event | Price |
|---|---|---|
| 10/8/2026 | Listed for sale | $349,900+16.6%$205/sqft |
Source:  RealTracs MLS as distributed by MLS GRID #3614510 Report a problem RealTracs MLS as distributed by MLS GRID #3614510 Report a problem | ||
| 11/20/2024 | Sold | $300,000+328.6%$175/sqft |
Source: Public Record Report a problem | ||
| 12/5/2018 | Sold | $70,000-32%$41/sqft |
Source: Public Record Report a problem | ||
| 2/7/2017 | Sold | $103,000$60/sqft |
Source: Public Record Report a problem | ||
Public tax history
| Year | Property taxes | Tax assessment |
|---|---|---|
| 2025 | -- | $58,500 +52.3% |
| 2024 | $683 | $38,400 |
| 2023 | $683 +62.6% | $38,400 +62.7% |
| 2022 | $420 | $23,600 |
| 2021 | $420 +7.5% | $23,600 +34.3% |
| 2019 | $391 | $17,575 |
Find assessor info on the county website
Monthly payment
Est. payment
Payment breakdown
Explore the cost of this home by adjusting the details. Changes won't be saved.Climate risks
Neighborhood: 37310
Nearby schools
Schools provided by the listing agent
- Elementary: Hopewell Elementary School
- Middle: Ocoee Middle School
- High: Walker Valley High School
Source: RealTracs MLS as distributed by MLS GRID. This data may not be complete. We recommend contacting the local school district to confirm school assignments for this home.
- $1,020,2002 bd3 ba3.1k sqft270 Moore Circle Rd NW, Charleston, TN 37310Off Market
- $382,2003 bd2 ba2.3k sqft190 Moore Circle Rd NW, Charleston, TN 37310Off Market
- $147,600-- bd2 ba1.4k sqft185 Moore Circle Rd NW, Charleston, TN 37310Off Market
- $359,100-- bd2 ba1.4k sqft185 Moore Circle Rd NW, Charleston, TN 37310Off Market
Similar homes
- $299,9003 bd2 ba1.8k sqft374 Marina Hills Cir NW, Charleston, TN 37310For Sale
 MLS ID #1543878, Darren Miller. Greater Chattanooga Realtors
 - $345,0003 bd2 ba1.2k sqft4815 Rose Ave NW, Cleveland, TN 37312For Sale
 MLS ID #1543227, Michael Burge. Greater Chattanooga Realtors
 - $380,0003 bd3 ba1.7k sqft516 Clintons Pass NW, Cleveland, TN 37312For Sale
 MLS ID #1544399, Jana P Myers. Greater Chattanooga Realtors
 - $375,0004 bd2 ba1.8k sqft201 Vermont Dr NW, Cleveland, TN 37312For Sale

 MLS ID #3611372, Sommer Oder-Bailey. RealTracs MLS as distributed by MLS GRID
 - $355,0004 bd3 ba1.7k sqft112 NW Brookebridge Ct, Cleveland, TN 37312Active
 MLS ID #1356954, Chuck Jones, ReMax Real Estate Professiona. East Tennessee Realtors
 - $339,9004 bd3 ba2.2k sqft4632 Nell Ave NW, Cleveland, TN 37312For SaleMLS ID #3547146, Effie Bryant. RealTracs MLS as distributed by MLS GRID
- $320,0003 bd2 ba1.4k sqft547 Van Davis Rd NW, Georgetown, TN 37336For SaleMLS ID #3269768, Cindy Rhoda. RealTracs MLS as distributed by MLS GRID
- $325,0003 bd2 ba1.6k sqft120 Brook Dr NW, Cleveland, TN 37312For SaleMLS ID #3511112, Dottie M Sneed. RealTracs MLS as distributed by MLS GRID
- $379,0004 bd3 ba1.9k sqft142 Singletree Dr NW, Cleveland, TN 37312ActiveMLS ID #1351746, Debbie Hicks, Weichert Realtors - The Space Place. East Tennessee Realtors
- $379,9003 bd3 ba2.4k sqft1331 Briarwood Pl NW, Cleveland, TN 37312For SaleMLS ID #3541395, Matt Sharp. RealTracs MLS as distributed by MLS GRID
