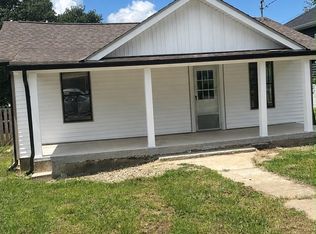
Welcome to 8956 Hiwassee Street, a beautifully renovated gem nestled in the heart of historic Charleston, Tennessee! This charming 2-bedroom, 1-bath home has been thoughtfully updated from top to bottom and is practically brand new. Recent improvements include beautiful new red oak kitchen cabinetry, brand-new kitchen appliances, new countertops, new flooring throughout, fresh interior paint, new light fixtures, a new water heater, plumbing and electrical upgrades, brand new bathroom fixtures including the commode and shower, brand-new HVAC system with a 10-year transferable warranty, and a newly built back porch-perfect for enjoying your morning coffee or relaxing in the evenings. Step outside to enjoy the newly fenced in backyard, offering the perfect space for children, pets, gardening, or entertaining family and friends. Conveniently located just minutes from Cleveland and I-75, this home provides the perfect combination of small-town charm and modern convenience. Whether you're a first-time homebuyer, downsizing, or looking for a move-in-ready investment property, you'll appreciate the quality updates and attention to detail throughout. Don't miss your opportunity to own this beautifully restored home in one of Tennessee's most charming historic communities. Schedule your private showing today and discover everything 8956 Hiwassee Street has to offer!
For sale
Price cut: $21K (7/31)
$218,000
8956 Hiwassee St NE, Charleston, TN 37310
2beds
807sqft
Single Family Residence
Built in 1987
0.26 Acres Lot
$211,700 Zestimate®
$270/sqft
$-- HOA
What's special
Fresh interior paintPlumbing and electrical upgradesNew countertopsBrand-new kitchen appliancesNew flooring throughoutNew light fixtures
- 3 days |
- 65 |
- 0 |
Likely to sell faster than
Zillow last checked:
Listing updated:
Listed by:
Donna Southerland 423-599-2558,
Keller Williams 423-649-0090
Source: Greater Chattanooga Realtors,MLS#: 1540525
Facts & features
Interior
Bedrooms & bathrooms
- Bedrooms: 2
- Bathrooms: 1
- Full bathrooms: 1
Heating
- Central, Electric
Cooling
- Central Air, Ceiling Fan(s)
Appliances
- Included: Dishwasher, Electric Range, Electric Water Heater, Refrigerator
- Laundry: Laundry Room
Features
- Ceiling Fan(s), Eat-in Kitchen
- Flooring: Laminate
- Windows: Vinyl Frames
- Has basement: No
- Has fireplace: No
Interior area
- Total structure area: 807
- Total interior livable area: 807 sqft
- Finished area above ground: 807
Video & virtual tour
Property
Parking
- Parking features: Driveway, Gravel
Features
- Patio & porch: Covered, Front Porch, Rear Porch
- Exterior features: Rain Gutters
- Pool features: None
- Fencing: Back Yard,Fenced
Lot
- Size: 0.26 Acres
- Dimensions: 59 x 218 x 59 x 218
Details
- Parcel number: 016b F 01000 000
Construction
Type & style
- Home type: SingleFamily
- Property subtype: Single Family Residence
Materials
- Vinyl Siding
- Foundation: Block, Permanent
- Roof: Shingle
Condition
- Updated/Remodeled
- New construction: No
- Year built: 1987
Utilities & green energy
- Sewer: Septic Tank
- Water: Public
- Utilities for property: Electricity Connected, Water Connected
Community & HOA
Community
- Security: Smoke Detector(s), Security Lights
- Subdivision: None
HOA
- Has HOA: No
Location
- Region: Charleston
Financial & listing details
- Price per square foot: $270/sqft
- Tax assessed value: $175,100
- Annual tax amount: $550
- Date on market: 8/11/2026
- Listing terms: Cash,Conventional,FHA,VA Loan
- Road surface type: Asphalt
Estimated market value
$211,700
$201,000 - $222,000
$1,069/mo
Price history
| Date | Event | Price |
|---|---|---|
| 7/31/2026 | Price change | $218,000-8.8%$270/sqft |
Source:  RCAR #20263063 Report a problem RCAR #20263063 Report a problem | ||
| 7/16/2026 | Price change | $239,000-5.3%$296/sqft |
Source: RCAR #20263063 Report a problem | ||
| 6/12/2026 | Listed for sale | $252,500+335.3%$313/sqft |
Source: RCAR #20263063 Report a problem | ||
| 3/25/2026 | Sold | $58,000+45%$72/sqft |
Source: Public Record Report a problem | ||
| 9/17/2025 | Sold | $40,000$50/sqft |
Source: Public Record Report a problem | ||
Public tax history
| Year | Property taxes | Tax assessment |
|---|---|---|
| 2025 | -- | $43,775 +74.9% |
| 2024 | $440 | $25,025 |
| 2023 | $440 | $25,025 |
| 2022 | $440 | $25,025 |
| 2021 | $440 -3.2% | $25,025 +25.1% |
| 2019 | $455 +3.3% | $20,000 |
| 2018 | $440 +28.7% | -- |
| 2017 | $342 -5% | -- |
| 2016 | $360 | -- |
| 2015 | $360 | -- |
| 2014 | $360 | -- |
| 2013 | -- | -- |
| 2011 | $404 | $18,225 |
| 2009 | $404 | $18,225 |
Find assessor info on the county website
Monthly payment
Est. payment
Payment breakdown
Explore the cost of this home by adjusting the details. Changes won't be saved.Climate risks
Neighborhood: 37310
Nearby schools
GreatSchools rating
- 6/10Charleston Elementary SchoolGrades: PK-5Distance: 0.3 mi
- 6/10Ocoee Middle SchoolGrades: 6-8Distance: 9.9 mi
- 7/10Walker Valley High SchoolGrades: 9-12Distance: 1.6 mi
Schools provided by the listing agent
- Elementary: Charleston Elementary
- Middle: Ocoee Middle
- High: Walker Valley High
Source: Greater Chattanooga Realtors. This data may not be complete. We recommend contacting the local school district to confirm school assignments for this home.
- $81,000-- bd1 ba1.3k sqft8959 Hiwassee St N, Charleston, TN 37310Off Market
- $1,223,60012 bd12 ba6k sqft8951 Hiwassee St N, Charleston, TN 37310Off Market
- $85,900-- bd1 ba760 sqft121 Scott St NE, Charleston, TN 37310Off Market
- $136,800-- bd1 ba1k sqft8962 Hiwassee St N, Charleston, TN 37310Off Market
- $82,8002 bd1 ba624 sqft112 Scott St NE, Charleston, TN 37310Off Market
- $33,600-- bd-- ba1.5k sqft112 Scott St NE, Charleston, TN 37310Off Market
- $71,500-- bd-- ba384 sqft8944 Hiwassee St N, Charleston, TN 37310Off Market
- $--1 bd1 ba-- sqft8941 Hiwassee St NW, Charleston, TN 37310Off Market
A local agent can set up tours, give advice and negotiate with sellers.
A local lender can help you make sure your offer is ready when you are.
Similar homes
- $265,0003 bd2 ba1.1k sqft117 Dunn Ln NE, Charleston, TN 37310New Construction
 MLS ID #1539570, Jody Gatlin. Greater Chattanooga Realtors
 - $199,9992 bd1 ba774 sqft1380 Wilson Ave SE, Cleveland, TN 37311For Sale
 MLS ID #1540760, Adina Torres. Greater Chattanooga Realtors
 - $214,9003 bd1 ba1k sqft132 County Road 738 Rd, Riceville, TN 37370For Sale
 MLS ID #1540195, Grace Frank. Greater Chattanooga Realtors
 - $273,9003 bd2 ba1.2k sqft260 High St, Charleston, TN 37310New Construction
 MLS ID #1538662, Tori Childs. Greater Chattanooga Realtors
 - $220,0002 bd2 ba900 sqft132 Burketts Chapel Rd, Decatur, TN 37322For SaleMLS ID #1540185, Isaac Hall. Greater Chattanooga Realtors
- $210,0002 bd1 ba802 sqft453 Crest Dr SW, Cleveland, TN 37311For Sale
 MLS ID #3318493, Susana Alsina. RealTracs MLS as distributed by MLS GRID
 - $227,5002 bd1 ba816 sqft145 Low Brook Ct NE, Cleveland, TN 37312For SaleMLS ID #3228658, Rick Berry. RealTracs MLS as distributed by MLS GRID
- $245,0003 bd1 ba1.1k sqft1252 S Ocoee St, Cleveland, TN 37311For SaleMLS ID #3336080, Mary Norton. RealTracs MLS as distributed by MLS GRID
- $219,0003 bd1 ba988 sqft257 Mount Zion Rd NW, Georgetown, TN 37336For SaleMLS ID #1530695, Gabe Cartwright. Greater Chattanooga Realtors
- $235,0002 bd1 ba938 sqft5130 Bradley St NW, Cleveland, TN 37312For SaleMLS ID #1537949, Diana Seavey. Greater Chattanooga Realtors
- $205,0003 bd1 ba1k sqft1822 Greendale Dr NE, Cleveland, TN 37323For SaleMLS ID #3246175, Alison Kazy. RealTracs MLS as distributed by MLS GRID
- $178,0002 bd1 ba864 sqft423 Hillside Ln, Athens, TN 37303For Sale
 MLS ID #1351283, Cathy Womac, Realty Executives Main Street. East Tennessee Realtors
 - $206,0002 bd2 ba1k sqft1568 Perry St SE, Cleveland, TN 37311For SaleMLS ID #3232614, Anna Clark. RealTracs MLS as distributed by MLS GRID
- $229,9002 bd1 ba1k sqft659 River Rd, Decatur, TN 37322For SaleMLS ID #1350790, Siri Khalsa, Wallace. East Tennessee Realtors
- $230,0002 bd1 ba984 sqft2160 Benton Pike NE, Cleveland, TN 37323For SaleMLS ID #3221318, Ashley Santiago. RealTracs MLS as distributed by MLS GRID
- $229,9003 bd2 ba1k sqft906 Boaz St, Athens, TN 37303For Sale By Owner
- $225,0003 bd2 ba1k sqft910 Georgetown Rd NW, Cleveland, TN 37311For SaleMLS ID #1539933, Dustin Sherlin. Greater Chattanooga Realtors
- $229,0003 bd2 ba1.2k sqft1385 21st St SE, Cleveland, TN 37311For SaleMLS ID #1540010, Wayne Sherlin. Greater Chattanooga Realtors
- $239,0003 bd2 ba1.1k sqft176 County Road 532, Etowah, TN 37331For SaleMLS ID #3229307, Jennifer Burch. RealTracs MLS as distributed by MLS GRID
- $210,0002 bd1 ba950 sqft316 N Iowa Ave, Etowah, TN 37331For SaleMLS ID #3230748, Jennifer Burch. RealTracs MLS as distributed by MLS GRID
