Welcome Home to Your Own Piece of the Country... 5 Bedroom, 5 Full Bathroom home, nestled on 2 beautiful acres in a peaceful country setting between Midland, Saginaw, and Hemlock. This home offers the perfect place to make lasting memories with family and friends. Thoughtfully remodeled from top to bottom, this move-in-ready property combines the charm of country living with the comfort and confidence of virtually everything being brand new. From holiday gatherings to everyday family life, you'll love the space this home provides with 5 bedrooms and 5 full bathrooms, giving everyone room to spread out while staying connected. The soaring vaulted ceilings create a warm, inviting atmosphere filled with natural light, making an open and welcoming living space. At the heart of the home are two beautifully updated kitchens with granite countertops. The main-level kitchen features new appliances and is perfect for family meals, while the second kitchen in the basement creates endless possibilities for entertaining, hosting guests, multi-generational living, game-day celebrations, and holiday get-togethers. Every major update has already been completed, allowing you to simply move in and enjoy: • New roof on both the home and 30' x 40' pole barn, in 2024 • New James Hardie high end cement siding • New driveway with stamped concrete • Fresh landscaping • Fresh paint throughout • New electrical • New plumbing • New insulation and drywall • New interior and exterior doors • New trim, baseboards, and casing • New flooring throughout • Two new granite kitchens • New main-level appliances The 30' x 40' insulated pole barn, complete with a lean-to, water, and electricity, is ideal for hobbies, projects, storage, recreational vehicles, equipment, or a dream workshop. Additional amenities include a water softener, propane furnace, natural gas available at the road, and LakeNet fiber internet available at the road, offering the perfect blend of rural tranquility and modern convenience.
For sale
$585,000
4086 S Schreiber Rd, Hemlock, MI 48626
5beds
2,602sqft
Single Family Residence
Built in 1983
2.15 Acres Lot
$-- Zestimate®
$225/sqft
$-- HOA
What's special
Fresh landscapingFresh paint throughoutSoaring vaulted ceilingsNew flooring throughout
- 2 days
- 233
- 18
Zillow last checked:
Listing updated:
Listed by:
Vanda Yaroch 989-205-1544,
Coldwell Banker Professionals 989-631-1234
Source: MiRealSource,MLS#: 50225148 Originating MLS: Saginaw Board of REALTORS
Originating MLS: Saginaw Board of REALTORSFacts & features
Interior
Bedrooms & bathrooms
- Bedrooms: 5
- Bathrooms: 5
- Full bathrooms: 5
- Main level bathrooms: 5
- Main level bedrooms: 3
Bedroom 1
- Features: Carpet
- Level: Main
- Area: 132
- Dimensions: 11 x 12
Bedroom 2
- Features: Carpet
- Level: Main
- Area: 120
- Dimensions: 10 x 12
Bedroom 3
- Features: Carpet
- Level: Main
- Area: 121
- Dimensions: 11 x 11
Bedroom 4
- Features: Carpet
- Level: Lower
- Area: 110
- Dimensions: 10 x 11
Bedroom 5
- Features: Carpet
- Level: Lower
- Area: 121
- Dimensions: 11 x 11
Bathroom 1
- Features: Ceramic
- Level: Main
- Area: 40
- Dimensions: 5 x 8
Bathroom 2
- Features: Ceramic
- Level: Main
- Area: 120
- Dimensions: 10 x 12
Bathroom 3
- Features: Ceramic
- Level: Main
- Area: 35
- Dimensions: 5 x 7
Bathroom 4
- Features: Ceramic
- Level: Main
- Area: 72
- Dimensions: 6 x 12
Bathroom 5
- Features: Ceramic
- Level: Main
- Area: 60
- Dimensions: 10 x 6
Family room
- Features: Vinyl
- Level: Main
- Area: 240
- Dimensions: 12 x 20
Kitchen
- Features: Vinyl
- Level: Main
- Area: 168
- Dimensions: 12 x 14
Living room
- Features: Vinyl
- Level: Main
- Area: 180
- Dimensions: 12 x 15
Office
- Level: Lower
- Area: 143
- Dimensions: 11 x 13
Heating
- Forced Air, Propane
Appliances
- Laundry: Lower Level
Features
- Flooring: Ceramic Tile, Carpet, Vinyl
- Has basement: Yes
- Has fireplace: No
Interior area
- Total structure area: 2,602
- Total interior livable area: 2,602 sqft
- Finished area above ground: 1,752
- Finished area below ground: 850
Property
Parking
- Total spaces: 2.5
- Parking features: Attached
- Attached garage spaces: 2.5
Features
- Levels: One
- Stories: 1
- Frontage type: Road
- Frontage length: 200
Lot
- Size: 2.15 Acres
- Dimensions: 400 x 468
Details
- Parcel number: 06003410001700 and 060034
- Special conditions: Private
Construction
Type & style
- Home type: SingleFamily
- Architectural style: Ranch
- Property subtype: Single Family Residence
Materials
- Cement Siding
- Foundation: Basement
Condition
- Year built: 1983
Utilities & green energy
- Sewer: Septic Tank
- Water: Private Well
Community & HOA
Community
- Subdivision: No
HOA
- Has HOA: No
Location
- Region: Hemlock
Financial & listing details
- Price per square foot: $225/sqft
- Tax assessed value: $123
- Annual tax amount: $3,788
- Date on market: 10/16/2026
- Listing agreement: Exclusive Right To Sell
- Listing terms: Cash,Conventional,FHA,VA Loan
Estimated market value
Not available
Estimated sales range
Not available
Not available
Price history
| Date | Event | Price |
|---|---|---|
| 10/16/2026 | Listed for sale | $585,000$225/sqft |
Source:  MIDMLS #50225112 Report a problem MIDMLS #50225112 Report a problem | ||
Public tax history
Tax history is unavailable.
Monthly payment
Est. payment
Payment breakdown
Explore the cost of this home by adjusting the details. Changes won't be saved.Climate risks
Neighborhood: 48626
Nearby schools
Schools provided by the listing agent
- District: Midland Public Schools
Source: MiRealSource. This data may not be complete. We recommend contacting the local school district to confirm school assignments for this home.
Similar homes
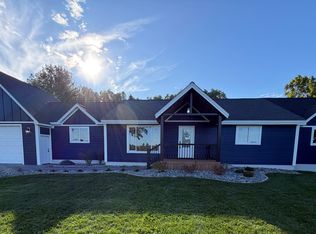
- $599,0005 bd5 ba3.3k sqft4086 S Schrieber Rd, Hemlock, MI 48626For Sale By Owner
- $415,0004 bd3 ba2.5k sqft12751 Frost Rd, Hemlock, MI 48626For Sale

 MLS ID #50224916, Monique Gilbert, Keller Williams Preferred. MiRealSource
 - $--3 bd3 ba1.8k sqft1990 Kennely Rd, Saginaw, MI 48609Auction
 Auction.com 2
 - $--3 bd2 ba1.4k sqft824 S Badour Rd, Midland, MI 48640AuctionAuction.com 2
- $329,9003 bd2 ba3k sqft575 S Hemlock Rd, Hemlock, MI 48626For Sale
 MLS ID #20261077257, Darin Ureche, KW Realty Livingston. Realcomp II
 - $324,9002 bd2 ba1.4k sqft4403 N Raucholz Rd, Hemlock, MI 48626For SaleMLS ID #50202567, Nicole Freed, EXP Realty. MiRealSource
- $367,9993 bd2 ba2.5k sqft15251 Geddes Rd, Hemlock, MI 48626For SaleMLS ID #50205186, Herb Saenz, Modern Realty. MiRealSource
- $450,0005 bd4 ba3.3k sqft1901 Trail Wood Cir E, Midland, MI 48642For SaleMLS ID #50224826, Jerri Scurfield, Ayre/Rhinehart REALTORS. MiRealSource
- $349,0003 bd2 ba2.5k sqft9479 Schomaker Rd, Saginaw, MI 48609For SaleMLS ID #50224952, Justin McGregor, MI Skye Realty LLC. MiRealSource
- $384,9003 bd2 ba1.5k sqft7923 N River Rd, Freeland, MI 48623For SaleMLS ID #50225108, Ashley Baynham, Berkshire Hathaway HomeServices. MiRealSource
- $329,9004 bd3 ba2.7k sqft6852 Vista Dr, Saginaw, MI 48603For SaleMLS ID #50225213, Julie Williams, Real Estate One Great Lakes Bay. MiRealSource
- $399,9003 bd4 ba2.3k sqft4881 N Gleaner Rd, Hemlock, MI 48623For SaleMLS ID #50219302, Sabrina Foy, RE/MAX New Image. MiRealSource
- $389,9004 bd3 ba2.3k sqft2617 Hearthstone Cir, Midland, MI 48642For SaleMLS ID #50224800, Patricia Gonzales, Century 21 Signature Realty. MiRealSource
- $579,0004 bd4 ba3.6k sqft43 Sawmill Creek Trl, Saginaw, MI 48603For SaleMLS ID #50205582, Jan Hauck, Century 21 Signature Realty. MiRealSource
- $619,9003 bd3 ba2.9k sqft8937 N Meadows Ct, Freeland, MI 48623For SaleMLS ID #50221388, Michael Schauman, Century 21 Signature Realty (Freeland). MiRealSource
- $340,0004 bd3 ba2.5k sqft12930 Wilkinson Rd, Freeland, MI 48623For SaleMLS ID #20261067065, Colleen K Strader, CMS Realty LLC. Realcomp II
- $529,0003 bd2 ba2.9k sqft1225 W Saint Andrews Rd, Midland, MI 48640For SaleMLS ID #50223701, Jamie Broderick, eXp Realty. MiRealSource
- $359,0003 bd3 ba2.2k sqft8696 Gilmour Ln, Freeland, MI 48623For SaleMLS ID #50224980, Mark Muessig, Century 21 Signature Realty (Freeland). MiRealSource
