Welcome to 575 S. Hemlock Rd — your future haven on S. Hemlock, a home you can truly grow old with.
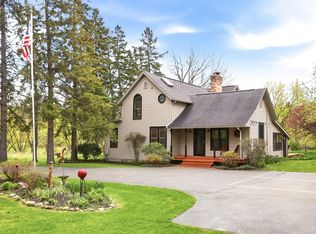
Nestled on over 4 beautifully maintained acres, this one-of-a-kind two-owner ranch home offers the perfect blend of peaceful country living, modern convenience, and thoughtful accessibility. Surrounded by mature ornamentals that border the entire property, along with majestic pines, redwoods, and a flourishing orchard, this unique setting provides unmatched privacy and breathtaking scenery throughout the seasons. Experience the charm and tranquility of an “up north” getaway every day while still enjoying the convenience of being just minutes from town.
Inside, you’ll find a thoughtfully updated home (2021 kitchen remodel, both bathrooms, dining room, living room, with additional home updates in 2026, new roof 2021, new gutters 2021, and blown-in attic insulation added in 2024 for improved energy efficiency, Generac whole home generator 2021) smart-home technology throughout allow you to control lighting, fans, switches, oven, smart thermostat, and more with the touch of a button or voice command. The spacious layout provides comfortable everyday living while offering plenty of room to gather and entertain family and friends around the fire pit, surrounded by solar lights thoughtfully suspended from rustic wood beams.
Designed with accessibility in mind, the home features concrete ramps that can be easily walked or wheeled up, wide and functional living spaces, and a home elevator that provides a second access point other than the stairs to access the full 1,528 sq. ft. basement, creating convenience and flexibility for a variety of lifestyles and needs.
Below the home’s 1,528 square feet of main-level living space is a full unfinished basement offering endless possibilities for additional living space, recreation, hobbies, or storage. The basement features a second fireplace, its own shower, and direct elevator access, making it a versatile extension of the home ready for your personal vision.
Step outside and discover what makes this property truly special. Relax on the newly poured concrete patio, take a stroll along the sidewalk that windes from the top of the driveway all the way to the back patio while enjoying everything the property has to offer, including mature privacy trees, towering pines and redwoods, established grapevines, and a thriving orchard filled with a variety of fruit trees. The expansive acreage provides endless opportunities for gardening, recreation, hobby farming, or future projects. A whole-house generator provides year-round peace of mind, ensuring comfort no matter the season.
A paved driveway welcomes you to the property and leads to the spacious 2.5-car attached garage as well as an additional 24’ x 34’ pole barn, providing ample space for vehicles, equipment, hobbies, and storage.
With major updates and improvements already completed, this move-in-ready property allows the next owner to simply settle in and enjoy all it has to offer.
Whether you’re looking for room to grow, space to entertain, a hobby farm opportunity, or simply a peaceful retreat to enjoy for years to come, 575 S. Hemlock Rd delivers a rare combination of acreage, privacy, accessibility, and modern amenities.
Don’t wait to book your private showing of this little haven on Hemlock. Don’t miss your opportunity to make this exceptional property your next home.
We should be officially on the market around July 15th. I am working closely with realator that will handle the paperwork for the transaction to make sure nothing falls through the cracks.
For sale by owner
Price cut: $19K (6/8)
$419,000
575 S Hemlock Rd, Hemlock, MI 48626
3beds
1,528sqft
:
Get pre-qualified$2,832/mo
SingleFamily
Built in 1968
4.13 Acres Lot
$-- Zestimate®
$274/sqft
$-- HOA
What's special
Surrounded by mature ornamentalsFlourishing orchardSmart-home technology throughoutBeautifully maintained acresThoughtfully updated homeEstablished grapevinesPaved driveway
What the owner loves about this home
The property offers self sustainable living with a coop of chickens that provide fresh eggs daily, established beehives that provide fresh raw honey every fall, the fruit orchard that has over 28 mulberry trees, pear, apple, peach, rhubarb, grape vines, black berry patches these are just some of the delicious fruit variety that the property offers coming back every year. There’s a vegetable garden plotted with raised beds inside of an 8 ft fencing with a custom door that offers easy access to the gardener but not for those pesky critters.
- 52 days |
- 646 |
- 31 |
Listed by:
Property Owner (810) 852-1270
Facts & features
Interior
Bedrooms & bathrooms
- Bedrooms: 3
- Bathrooms: 2
- Full bathrooms: 1
- 1/2 bathrooms: 1
Heating
- Forced air, Electric
Cooling
- Central
Appliances
- Included: Dishwasher, Dryer, Freezer, Garbage disposal, Microwave, Range / Oven, Refrigerator, Washer
Features
- Living Room, Family Room
- Flooring: Linoleum / Vinyl
- Basement: Unfinished
- Has fireplace: Yes
- Fireplace features: Basement, Natural Fireplace
Interior area
- Total interior livable area: 1,528 sqft
Property
Parking
- Total spaces: 6
- Parking features: Garage - Attached, Garage - Detached
Accessibility
- Accessibility features: Living Room, Family Room
Features
- Patio & porch: Patio
- Exterior features: Brick
- Has view: Yes
- View description: Territorial
- Frontage type: Road
Lot
- Size: 4.13 Acres
- Features: Rural
Details
- Additional structures: Garage(s), Shed(s), Pole Barn
- Parcel number: 22122273008000
- Zoning description: Residential
- Special conditions: For Sale
Construction
Type & style
- Home type: SingleFamily
- Architectural style: Ranch
Materials
- Roof: Asphalt
Condition
- New construction: No
- Year built: 1968
Utilities & green energy
- Gas: Natural Gas
- Sewer: Public Sanitary
- Water: Public
Community & HOA
Location
- Region: Hemlock
Financial & listing details
- Price per square foot: $274/sqft
- Tax assessed value: $341,000
- Annual tax amount: $4,764
- Date on market: 6/5/2026
- Road surface type: Paved
Estimated market value
Not available
Estimated sales range
Not available
$1,659/mo
Price history
| Date | Event | Price |
|---|---|---|
| 6/8/2026 | Price change | $419,000-4.3%$274/sqft |
Source: Owner Report a problem | ||
| 6/5/2026 | Listed for sale | $438,000+113.7%$287/sqft |
Source: Owner Report a problem | ||
| 4/15/2020 | Sold | $205,000+3.1%$134/sqft |
Source: Public Record Report a problem | ||
| 3/6/2020 | Pending sale | $198,900$130/sqft |
Source: Modern Realty #50006539 Report a problem | ||
| 2/25/2020 | Listed for sale | $198,900-7%$130/sqft |
Source: Modern Realty #50006539 Report a problem | ||
| 11/16/2019 | Listing removed | $213,900$140/sqft |
Source: Coldwell Banker Professionals #31376414 Report a problem | ||
| 7/30/2019 | Price change | $213,900-4.9%$140/sqft |
Source: Coldwell Banker Professionals #31376414 Report a problem | ||
| 4/29/2019 | Price change | $224,900-6.3%$147/sqft |
Source: Coldwell Banker Professionals #31376414 Report a problem | ||
| 4/16/2019 | Listed for sale | $239,900$157/sqft |
Source: Coldwell Banker Professionals #31376414 Report a problem | ||
Public tax history
| Year | Property taxes | Tax assessment |
|---|---|---|
| 2026 | $4,764 +3.3% | $170,500 +7.8% |
| 2025 | $4,612 +10.8% | $158,200 +8.1% |
| 2024 | $4,164 -13.5% | $146,400 +9% |
| 2023 | $4,813 | $134,300 +23.1% |
| 2022 | -- | $109,100 +4.8% |
| 2021 | $3,039 | $104,100 +11.2% |
| 2020 | $3,039 -9.2% | $93,600 +9.6% |
| 2018 | $3,348 +52.3% | $85,400 +7.8% |
| 2017 | $2,199 | $79,200 +3.7% |
| 2016 | $2,199 | $76,400 +8.1% |
| 2014 | $2,199 | $70,700 -6.7% |
| 2013 | -- | $75,800 -2.4% |
| 2011 | -- | $77,700 -3.2% |
| 2010 | -- | $80,300 -5.4% |
| 2009 | -- | $84,900 -5.2% |
| 2008 | -- | $89,600 -1.4% |
| 2007 | -- | $90,900 +0.2% |
| 2006 | -- | $90,700 +0.7% |
| 2005 | -- | $90,100 +2.6% |
| 2003 | -- | $87,800 |
| 2002 | -- | $87,800 +12.6% |
| 2001 | -- | $78,000 +6.6% |
| 2000 | -- | $73,200 |
Find assessor info on the county website
Monthly payment
Est. payment
Payment breakdown
Explore the cost of this home by adjusting the details. Changes won't be saved.Climate risks
Neighborhood: 48626
Nearby schools
GreatSchools rating
- NAHemlock Elementary SchoolGrades: PK-KDistance: 0.6 mi
- 7/10Hemlock Middle SchoolGrades: 5-8Distance: 0.7 mi
- 8/10Hemlock High SchoolGrades: 9-12Distance: 0.6 mi
Schools provided by the listing agent
- District: Hemlock Public School District
Source: The MLS. This data may not be complete. We recommend contacting the local school district to confirm school assignments for this home.
- $255,0003 bd2 ba1.4k sqft16400 Lunney Rd, Hemlock, MI 48626Sold

- $709,7004 bd4 ba2.5k sqft16880 Ederer Rd, Hemlock, MI 48626Off Market
- $250,900-- bd-- ba-- sqft15380 Gratiot Rd, Hemlock, MI 48626Off Market
- $185,1003 bd1 ba1.3k sqft591 S Pine St, Hemlock, MI 48626Off Market
- $---- sqftBlue Teal Trl, Hemlock, MI 48626Off Market
- $206,1003 bd2 ba-- sqft256 Hemlock, Hemlock, MI 48626Off Market
- $205,0005 bd2 ba2.1k sqft15490 Gratiot Rd, Hemlock, MI 48626Sold
- $170,0004 bd1 ba1.3k sqft397 Sandridge Dr, Hemlock, MI 48626Sold
A local agent can set up tours, give advice and negotiate with sellers.
Similar homes
- $379,0003 bd3 ba1.8k sqft2597 N Hemlock Rd, Hemlock, MI 48626For Sale

 MLS ID #50216067, Leanne Jankowiak, Coldwell Banker Bellinger Real Estate. MiRealSource
 - $349,9002 bd2 ba1.4k sqft4403 N Raucholz Rd, Hemlock, MI 48626For Sale
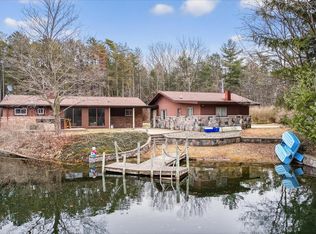 MLS ID #50202567, Nicole Freed, EXP Realty. MiRealSource
 - $324,9003 bd2 ba1.8k sqft1210 N Steel Rd, Merrill, MI 48637For Sale
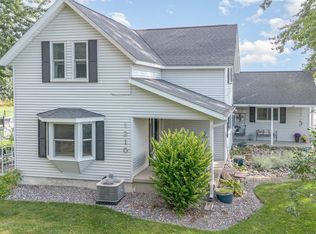 MLS ID #50216082, Nicole Freed, EXP Realty. MiRealSource
 - $525,0003 bd2 ba1.9k sqft4815 N Hemlock Rd, Hemlock, MI 48626For Sale
 MLS ID #50206477, Bridgette Stallings, Century 21 Signature Saginaw. MIDMLS
 - $379,9004 bd3 ba1.8k sqft1180 N River Rd, Saginaw, MI 48609For SaleMLS ID #50215286, Howard R Diefenbach, Century 21 Signature Realty - Bay City. MiRealSource
- $390,0003 bd3 ba1.9k sqft8686 Summer Ridge Dr, Freeland, MI 48623For Sale By Owner
- $--3 bd3 ba2k sqft4473 Wingstem Dr, Saginaw, MI 48603AuctionAuction.com 2
- $499,0003 bd4 ba2.2k sqft2046 Nicholas Rd, Auburn, MI 48611For SaleMLS ID #50216220, Denise Vinson, Century 21 Signature Realty Midland. MIDMLS
- $--3 bd2 ba1.5k sqft8690 Ashland Pl, Freeland, MI 48623AuctionAuction.com 2
- $--4 bd3 ba1.3k sqft3070 E Frederick St, Midland, MI 48640AuctionServiceLink Auction
- $--3 bd3 ba1.6k sqft2932 Clayburn Rd, Saginaw, MI 48603AuctionAuction.com 2
- $285,0004 bd2 ba1.2k sqft2619 S Kane Rd, Midland, MI 48640For SaleMLS ID #50215944, Lacey Mapes, RE/MAX of Midland. MIDMLS
- $--4 bd3 ba2.2k sqft815 Canterbury Dr, Saginaw, MI 48638AuctionServiceLink Auction
- $229,9003 bd1 ba1k sqft2319 E Freeland Rd, Freeland, MI 48623For SaleMLS ID #50216138, Stephanie Wisniewski, MI Skye Realty LLC. MiRealSource
- $315,9003 bd2 ba1.4k sqft12775 W Freeland Rd, Freeland, MI 48623For SaleMLS ID #50211767, Barbara Rice, MID-LAND REALTORS. MIDMLS
- $329,9003 bd2 ba1.8k sqft380 S Main St, Freeland, MI 48623For SaleMLS ID #50215222, Kimberly Kloha, EXP Realty. MiRealSource
- $210,0004 bd2 ba1.6k sqft130 W Bradford Rd, Midland, MI 48640For SaleMLS ID #50216092, Shelley Cluff, NextHome Park Place. MiRealSource
- $234,9003 bd2 ba1.5k sqft1105 Saint Andrews Rd, Saginaw, MI 48638For SaleMLS ID #50216146, Allison Thurston, Century 21 Signature Realty. MiRealSource
- $215,0003 bd2 ba1.8k sqft4860 Indian Trl, Saginaw, MI 48638For SaleMLS ID #50216296, Mark Sieggreen, Wilson Realty. MiRealSource
- $239,9003 bd2 ba1.8k sqft5164 Clydesdale Ln, Saginaw, MI 48603For SaleMLS ID #50216349, Mark Greskowiak, Century 21 Signature Realty. MiRealSource
