New to the Market! Welcome home to this beautifully remodeled 3-bedroom, 1-bath home conveniently located within the Cleveland City limits. This home offers numerous updates, including a new HVAC system, new doors, new flooring, and new appliances, remodeled kitchen with new soft close cabinets, and so much more. Beautiful tongue-and-groove ceilings add warmth and character throughout the home. Enjoy your morning coffee or evening relaxation on the brand-new deck and covered front porch. With its fresh updates, inviting spaces, and convenient location, this home is truly ready for you to move in and make it your own. Come take a look--you may have just found the place to call home!
Active
$220,000
916 18th St SE, Cleveland, TN 37311
3beds
925sqft
Single Family Residence, Residential
Built in 1940
5,662 Square Feet Lot
$-- Zestimate®
$238/sqft
$-- HOA
What's special
Covered front porchNew hvac systemNew doorsNew flooringBrand-new deckNew appliancesInviting spaces
- 1 day |
- 169 |
- 9 |
Zillow last checked:
Listing updated:
Listed by:
Prisavia Croft 423-544-0509,
Crye-Leike - Cleveland 423-473-9545
Source: RealTracs MLS as distributed by MLS GRID,MLS#: 3513177
Facts & features
Interior
Bedrooms & bathrooms
- Bedrooms: 3
- Bathrooms: 1
- Full bathrooms: 1
Heating
- Central
Cooling
- Central Air
Appliances
- Included: Electric Range, Refrigerator, Microwave
Features
- Ceiling Fan(s)
- Flooring: Laminate
- Basement: Crawl Space
Interior area
- Total structure area: 925
- Total interior livable area: 925 sqft
Property
Parking
- Parking features: Concrete
Features
- Levels: Three Or More
- Stories: 1
- Patio & porch: Deck, Porch
Lot
- Size: 5,662 Square Feet
- Dimensions: 50 x 115 x 48 x 115
- Features: Level
- Topography: Level
Details
- Parcel number: 057M A 02300 000
- Special conditions: Standard
Construction
Type & style
- Home type: SingleFamily
- Architectural style: Ranch
- Property subtype: Single Family Residence, Residential
Materials
- Vinyl Siding
- Roof: Shingle
Condition
- New construction: No
- Year built: 1940
Utilities & green energy
- Sewer: Public Sewer
- Water: Public
- Utilities for property: Water Available
Community & HOA
Community
- Subdivision: Kuykendall,R.E.
HOA
- Has HOA: No
Location
- Region: Cleveland
Financial & listing details
- Price per square foot: $238/sqft
- Tax assessed value: $91,100
- Annual tax amount: $514
- Date on market: 8/14/2026
Estimated market value
Not available
Estimated sales range
Not available
Not available
Price history
| Date | Event | Price |
|---|---|---|
| 8/14/2026 | Listed for sale | $220,000+300%$238/sqft |
Source:  RCAR #20264217 Report a problem RCAR #20264217 Report a problem | ||
| 6/12/2026 | Sold | $55,000$59/sqft |
Source: Public Record Report a problem | ||
Public tax history
| Year | Property taxes | Tax assessment |
|---|---|---|
| 2025 | -- | $22,775 +80% |
| 2024 | $182 | $12,650 |
| 2023 | $182 | $12,650 |
| 2022 | $182 -54.4% | $12,650 |
| 2021 | $399 -3.8% | $12,650 +17.1% |
| 2019 | $415 +2% | $10,800 |
| 2018 | $407 0% | -- |
| 2017 | $407 +11.8% | -- |
| 2016 | $364 | -- |
| 2015 | $364 | -- |
| 2014 | $364 | -- |
| 2013 | -- | -- |
| 2011 | $277 | $8,450 |
| 2009 | $277 | $8,450 |
| 2008 | -- | $8,450 +25.7% |
| 2007 | $247 | $6,725 |
| 2006 | $247 | $6,725 |
| 2005 | $247 -0.9% | $6,725 +3.5% |
| 2004 | $249 | $6,500 |
| 2003 | $249 | $6,500 +15.1% |
| 2001 | -- | $5,645 -75% |
| 2000 | -- | $22,579 |
Find assessor info on the county website
Monthly payment
Est. payment
Payment breakdown
Explore the cost of this home by adjusting the details. Changes won't be saved.Climate risks
Neighborhood: 37311
Nearby schools
GreatSchools rating
- 6/10Blythe- Bower Elementary SchoolGrades: PK-5Distance: 0.4 mi
- 4/10Cleveland Middle SchoolGrades: 6-8Distance: 4.5 mi
- 7/10Cleveland High SchoolGrades: 9-12Distance: 3.7 mi
Schools provided by the listing agent
- Elementary: Blythe-Bower Elementary
- Middle: Cleveland Middle
- High: Cleveland High
Source: RealTracs MLS as distributed by MLS GRID. This data may not be complete. We recommend contacting the local school district to confirm school assignments for this home.
- $89,700-- bd1 ba888 sqft914 18th St SE, Cleveland, TN 37311Off Market
- $106,3002 bd1 ba838 sqft918 18th St SE, Cleveland, TN 37311Off Market
- $62,0002 bd1 ba840 sqft912 18th St SE, Cleveland, TN 37311Sold
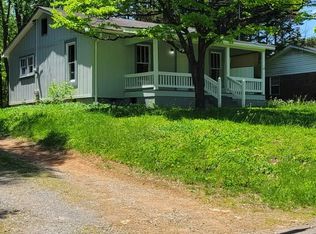
- $184,900-- bd2 ba1.3k sqft906 18th St SE, Cleveland, TN 37311Off Market
- $92,400-- bd1 ba852 sqft1803 Fisher St SE, Cleveland, TN 37311Off Market
- $16,6001 acreDalton Pike SE, Cleveland, TN 37311Off Market
- $143,000-- bd-- ba-- sqftDalton Pike SE, Cleveland, TN 37311Off Market
- $564,900-- bd-- ba-- sqftDalton Pike SE, Cleveland, TN 37311Off Market
A local agent can set up tours, give advice and negotiate with sellers.
A local lender can help you make sure your offer is ready when you are.
Similar homes
- $199,9992 bd1 ba774 sqft1380 Wilson Ave SE, Cleveland, TN 37311For Sale
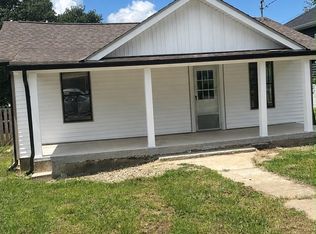 MLS ID #1540760, Adina Torres. Greater Chattanooga Realtors
 - $225,0003 bd2 ba1.2k sqft275 Durkee Rd SE, Cleveland, TN 37323For Sale

 MLS ID #3510868, Rhonda Vest McClure. RealTracs MLS as distributed by MLS GRID
 - $229,0003 bd2 ba1.2k sqft1385 21st St SE, Cleveland, TN 37311For Sale
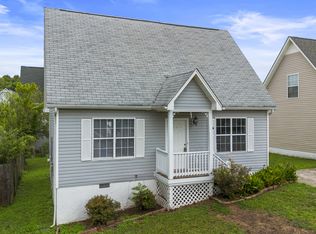 MLS ID #1540010, Wayne Sherlin. Greater Chattanooga Realtors
 - $209,0003 bd1 ba1.1k sqft1530 Aurora Ave SE, Cleveland, TN 37311For Sale
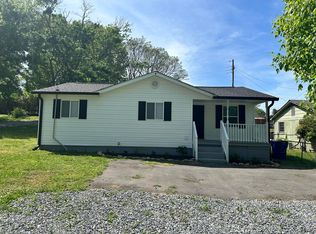 MLS ID #1533536, Kim Riddle. Greater Chattanooga Realtors
 - $249,9003 bd2 ba1.3k sqft1408 Elrod St SE, Cleveland, TN 37311For SaleMLS ID #3250415, Amber Olinger. RealTracs MLS as distributed by MLS GRID
- $225,0003 bd2 ba1k sqft910 Georgetown Rd NW, Cleveland, TN 37311For SaleMLS ID #1539933, Dustin Sherlin. Greater Chattanooga Realtors
- $245,0003 bd1 ba1.1k sqft1252 S Ocoee St, Cleveland, TN 37311For SaleMLS ID #3336080, Mary Norton. RealTracs MLS as distributed by MLS GRID
- $149,9003 bd1 ba998 sqft560 Gaut St SE, Cleveland, TN 37311For SaleMLS ID #3510688, Darrell Gilbert. RealTracs MLS as distributed by MLS GRID
- $210,0002 bd1 ba802 sqft453 Crest Dr SW, Cleveland, TN 37311For SaleMLS ID #3318493, Susana Alsina. RealTracs MLS as distributed by MLS GRID
- $232,5003 bd2 ba1k sqft1350 21st St SE, Cleveland, TN 37311For SaleMLS ID #1531981, Benjamin Absher. Greater Chattanooga Realtors
- $249,9003 bd2 ba1.2k sqft1565 Blythe Ave SE, Cleveland, TN 37311For SaleMLS ID #3250427, MaKenzie Williams. RealTracs MLS as distributed by MLS GRID
- $206,0002 bd2 ba1k sqft1568 Perry St SE, Cleveland, TN 37311For SaleMLS ID #3232614, Anna Clark. RealTracs MLS as distributed by MLS GRID
- $198,0002 bd2 ba825 sqft925 Lang St SE, Cleveland, TN 37311For SaleMLS ID #3270418, Autumn Graves. RealTracs MLS as distributed by MLS GRID
- $199,9003 bd1 ba1k sqft1025 Hawk St NE, Cleveland, TN 37311For SaleMLS ID #1539635, Adam Hammond. Greater Chattanooga Realtors
- $250,0003 bd2 ba1.1k sqft1610 Lee St SE, Cleveland, TN 37311For SaleMLS ID #1538877, Demesvar Noel. Greater Chattanooga Realtors
- $230,0003 bd1 ba1.1k sqft1901 Westside Dr NW, Cleveland, TN 37311For SaleMLS ID #1537450, Wade Trammell. Greater Chattanooga Realtors
- $214,9003 bd2 ba950 sqft2226 Buchanan Rd SE, Cleveland, TN 37323For SaleMLS ID #3298005, Renetta Kelton. RealTracs MLS as distributed by MLS GRID
- $--3 bd1 ba1.1k sqft150 Kile Lake Rd SE, Cleveland, TN 37323AuctionAuction.com 2
- $226,9002 bd1 ba1k sqft709 Westover Dr SW, Cleveland, TN 37311For SaleMLS ID #1534144, William Eilf. Greater Chattanooga Realtors
- $279,9003 bd2 ba1.2k sqft1650 Southern Heights Cir SE, Cleveland, TN 37311For SaleMLS ID #3505928, Delores Haynie. RealTracs MLS as distributed by MLS GRID
