Welcome home to this beautifully updated 3-bedroom, 2-bath home nestled in a quiet neighborhood just minutes from shopping, dining, and everyday amenities. Thoughtfully refreshed and move-in ready, this home offers the perfect combination of modern updates and comfortable living. Whether you're looking for your first home, your next home, or simply a place to settle in, you'll appreciate the convenient location and peaceful setting. Don't miss your opportunity to make this one yours!
Contingent
$245,000
265 Orlando Dr NE, Cleveland, TN 37323
3beds
1,198sqft
:
Get pre-qualified$1,421/mo
Single Family Residence
Built in 1955
8,276 Square Feet Lot
$-- Zestimate®
$205/sqft
$-- HOA
What's special
- 13 days |
- 422 |
- 14 |
Zillow last checked:
Listing updated:
Listed by:
Drew Carey 423-618-3739,
EXP Realty, LLC 888-519-5113,
Kaila Weiss 423-457-1077,
EXP Realty, LLC
Source: Greater Chattanooga Realtors,MLS#: 1538639
Facts & features
Interior
Bedrooms & bathrooms
- Bedrooms: 3
- Bathrooms: 2
- Full bathrooms: 2
Bedroom
- Level: First
Bedroom
- Level: First
Bedroom
- Level: First
Bathroom
- Level: First
Bathroom
- Level: First
Dining room
- Level: First
Kitchen
- Level: First
Living room
- Level: First
Heating
- Central
Cooling
- Central Air
Appliances
- Included: Dishwasher, Electric Cooktop, Electric Range, Free-Standing Electric Range, Free-Standing Refrigerator, Free-Standing Range, Microwave, Refrigerator, Washer
- Laundry: Laundry Closet
Features
- Basement: Crawl Space
- Has fireplace: No
Interior area
- Total structure area: 1,198
- Total interior livable area: 1,198 sqft
- Finished area above ground: 1,198
Property
Parking
- Total spaces: 2
- Parking features: Gravel
- Carport spaces: 2
Features
- Levels: One
- Stories: 1
- Patio & porch: Deck
- Exterior features: Other
Lot
- Size: 8,276 Square Feet
- Dimensions: 67 x 125 x 66 x 124
- Features: Level
Details
- Additional structures: Storage
- Parcel number: 058f A 00700 000
Construction
Type & style
- Home type: SingleFamily
- Property subtype: Single Family Residence
Materials
- Vinyl Siding
- Foundation: Block
- Roof: Shingle
Condition
- New construction: No
- Year built: 1955
Utilities & green energy
- Sewer: Septic Tank
- Water: Public
- Utilities for property: Electricity Connected, Natural Gas Not Available, Water Connected
Community & HOA
Community
- Security: Security System
- Subdivision: Cornutt & Ingram
HOA
- Has HOA: No
Location
- Region: Cleveland
Financial & listing details
- Price per square foot: $205/sqft
- Tax assessed value: $171,700
- Annual tax amount: $519
- Date on market: 7/16/2026
- Listing terms: Cash,Conventional,FHA,VA Loan
Estimated market value
Not available
Estimated sales range
Not available
$1,626/mo
Price history
| Date | Event | Price |
|---|---|---|
| 7/22/2026 | Pending sale | $245,000$205/sqft |
Source: eXp Realty #20263770 Report a problem | ||
| 7/22/2026 | Contingent | $245,000$205/sqft |
Source: eXp Realty #3277220 Report a problem | ||
| 7/16/2026 | Listed for sale | $245,000+70.1%$205/sqft |
Source: Greater Chattanooga Realtors #1538639 Report a problem | ||
| 4/19/2021 | Sold | $144,000-3.9%$120/sqft |
Source:  RealTracs MLS as distributed by MLS GRID #3057604 Report a problem RealTracs MLS as distributed by MLS GRID #3057604 Report a problem | ||
| 4/19/2021 | Pending sale | $149,900$125/sqft |
Source:  RCAR #20211209 Report a problem RCAR #20211209 Report a problem | ||
| 3/2/2021 | Contingent | $149,900$125/sqft |
Source: RCAR #20211209 Report a problem | ||
| 3/1/2021 | Listed for sale | $149,900+354.2%$125/sqft |
Source: RCAR #20211209 Report a problem | ||
| 6/18/2020 | Sold | $33,000-5.4%$28/sqft |
Source: Public Record Report a problem | ||
| 4/13/2020 | Price change | $34,900-12.5%$29/sqft |
Source: Select Realty Professionals #20200390 Report a problem | ||
| 2/20/2020 | Price change | $39,900-20%$33/sqft |
Source: Select Realty Professionals #20200390 Report a problem | ||
| 1/23/2020 | Listed for sale | $49,900+6.6%$42/sqft |
Source: Select Realty Professionals #20200390 Report a problem | ||
| 12/5/2019 | Sold | $46,796+51%$39/sqft |
Source: Public Record Report a problem | ||
| 9/16/1997 | Sold | $31,000$26/sqft |
Source: Public Record Report a problem | ||
Public tax history
| Year | Property taxes | Tax assessment |
|---|---|---|
| 2025 | -- | $42,925 +76.1% |
| 2024 | $434 | $24,375 |
| 2023 | $434 | $24,375 |
| 2022 | $434 | $24,375 |
| 2021 | $434 +22.5% | $24,375 +52.8% |
| 2019 | $354 +5.1% | $15,950 |
| 2018 | $337 +0.1% | -- |
| 2017 | $337 +23.9% | -- |
| 2016 | $272 | -- |
| 2015 | $272 +0.7% | -- |
| 2014 | $270 | -- |
| 2013 | -- | -- |
| 2011 | $247 | $11,250 |
| 2009 | $247 | $11,250 |
| 2008 | -- | $11,250 +7.9% |
| 2007 | $259 | $10,425 |
| 2006 | $259 | $10,425 |
| 2005 | $259 -4.6% | $10,425 +3.5% |
| 2004 | $271 | $10,075 |
| 2003 | $271 | $10,075 +15.3% |
| 2001 | -- | $8,741 -75% |
| 2000 | -- | $34,962 |
Find assessor info on the county website
Monthly payment
Est. payment
Payment breakdown
Explore the cost of this home by adjusting the details. Changes won't be saved.Climate risks
Neighborhood: 37323
Nearby schools
GreatSchools rating
- 7/10Parkview Elementary SchoolGrades: PK-5Distance: 0.7 mi
- 4/10Lake Forest Middle SchoolGrades: 6-8Distance: 3.1 mi
- 4/10Bradley Central High SchoolGrades: 9-12Distance: 3.3 mi
Schools provided by the listing agent
- Elementary: Park View Elementary
- Middle: Lake Forest Middle School
- High: Bradley Central High
Source: Greater Chattanooga Realtors. This data may not be complete. We recommend contacting the local school district to confirm school assignments for this home.
- $186,9002 bd1 ba800 sqft255 Orlando Dr NE, Cleveland, TN 37323Off Market
- $146,5002 bd1 ba972 sqft275 Orlando Dr NE, Cleveland, TN 37323Sold

- $179,0002 bd1 ba800 sqft255 Orlando Dr, Cleveland, TN 37323Off Market
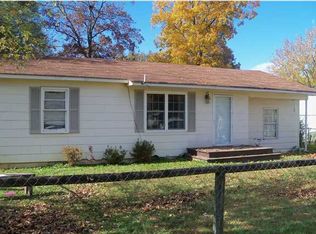
- $178,200-- bd1 ba1.2k sqft295 Orlando Dr NE, Cleveland, TN 37323Off Market
- $154,500-- bd1 ba896 sqft245 Orlando Dr NE, Cleveland, TN 37323Off Market
- $175,0003 bd1 ba1.3k sqft280 Orlando Dr NE, Cleveland, TN 37323Sold
- $212,200-- bd1 ba1.3k sqft280 Orlando Dr NE, Cleveland, TN 37323Off Market
- $172,0002 bd1 ba950 sqft242 Orlando Dr NE, Cleveland, TN 37323Off Market
A local agent can set up tours, give advice and negotiate with sellers.
A local lender can help you make sure your offer is ready when you are.
Similar homes
- $249,9993 bd2 ba1.5k sqft390 Ledford Rd NE, Cleveland, TN 37323For Sale

 MLS ID #3305623, Jessica Bulischeck. RealTracs MLS as distributed by MLS GRID
 - $--3 bd1 ba1.1k sqft150 Kile Lake Rd SE, Cleveland, TN 37323Auction
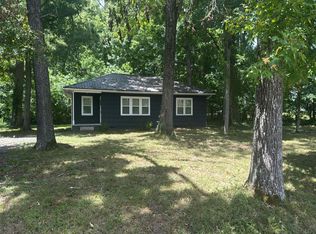 Auction.com 2
 - $269,9003 bd2 ba1k sqft3245 Headrick Ln SE, Cleveland, TN 37323For Sale
 MLS ID #1538518, Leah Payne. Greater Chattanooga Realtors
 - $300,0002 bd2 ba1.1k sqft4500 Waterlevel Hwy, Cleveland, TN 37323For Sale
 MLS ID #1539293, Darren Miller. Greater Chattanooga Realtors
 - $239,9003 bd1 ba1.1k sqft2414 Howell St SE, Cleveland, TN 37323For SaleMLS ID #3251300, Vickie Vernon. RealTracs MLS as distributed by MLS GRID
- $249,9003 bd2 ba1.1k sqft2318 Robin Hood Dr SE, Cleveland, TN 37323For SaleMLS ID #3234331, Michelle McRee. RealTracs MLS as distributed by MLS GRID
- $239,9003 bd1 ba988 sqft1975 Dowdy Rd SE, Cleveland, TN 37323For SaleMLS ID #3243696, Judy Dodson. RealTracs MLS as distributed by MLS GRID
- $215,0003 bd2 ba744 sqft2226 Buchanan Rd SE, Cleveland, TN 37323For SaleMLS ID #3298005, Renetta Kelton. RealTracs MLS as distributed by MLS GRID
- $240,0002 bd1 ba984 sqft2160 Benton Pike NE, Cleveland, TN 37323For SaleMLS ID #3221318, Ashley Santiago. RealTracs MLS as distributed by MLS GRID
- $250,0002 bd2 ba1k sqft2500 Spring Place Rd SE, Cleveland, TN 37323For SaleMLS ID #1517689, Perri Fine. Greater Chattanooga Realtors
- $249,9004 bd2 ba1.5k sqft164 Homestead St NE, Cleveland, TN 37323For SaleMLS ID #1528889, Roger D Kennard. Greater Chattanooga Realtors
- $255,0003 bd2 ba1.3k sqft2195 Greendale Dr NE, Cleveland, TN 37323For SaleMLS ID #1530146, Cheryl Ann Goodman. Greater Chattanooga Realtors
- $210,0003 bd1 ba936 sqft2000 Young Rd SE, Cleveland, TN 37323For SaleMLS ID #1537714, Danah Stewart. Greater Chattanooga Realtors
- $285,0003 bd2 ba956 sqft442 Corvin Rd NE, Cleveland, TN 37323For SaleMLS ID #3261480, Angela Floyd. RealTracs MLS as distributed by MLS GRID
- $240,0003 bd2 ba1.1k sqft420 East St SE, Cleveland, TN 37311For SaleMLS ID #20262573, Susana Alsina, Epique Realty. RCAR
- $250,0003 bd2 ba1.1k sqft1610 Lee St SE, Cleveland, TN 37311For SaleMLS ID #1538877, Demesvar Noel. Greater Chattanooga Realtors
- $265,0003 bd2 ba1.2k sqft630 Montgomery Ave NE, Cleveland, TN 37311For Sale By Owner
- $265,0003 bd2 ba1.3k sqft230 Fairview Dr SE, Cleveland, TN 37323For SaleMLS ID #1529209, Drew Carey. Greater Chattanooga Realtors
- $249,9003 bd2 ba1.3k sqft1408 Elrod St SE, Cleveland, TN 37311For SaleMLS ID #3250415, Amber Olinger. RealTracs MLS as distributed by MLS GRID
- $284,0004 bd2 ba1.7k sqft2660 Benton Pike NE, Cleveland, TN 37323For SaleMLS ID #1526421, Alan O Flowers. Greater Chattanooga Realtors
