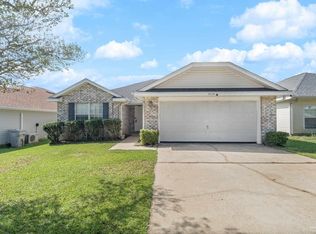
Welcome home to this beautifully maintained brick residence offering comfort, space, and convenience! Featuring a desirable split floor plan, the private primary suite is tucked away on one side of the home, while the additional bedrooms are located on the opposite end--perfect for added privacy. Step inside to soaring cathedral ceilings that create an open and airy feel, complemented by fresh interior paint and brand-new carpet throughout. The inviting living area is anchored by a cozy fireplace, making it the perfect focal point for relaxing evenings and gathering with family and friends. The home also includes a spacious two-car garage and a fully fenced backyard--ideal for pets, play, or outdoor entertaining.
Conveniently located just off I-10, this property offers easy access to shopping, dining, and commuting routes--all with the added benefit of no HOA!
Move-in ready and thoughtfully cared for, this home is a must-see!
For sale
Price cut: $25.5K (9/30)
$319,500
4087 Audiss Rd, Milton, FL 32583
4beds
1,815sqft
Single Family Residence
Built in 2005
0.27 Acres Lot
$316,000 Zestimate®
$176/sqft
$-- HOA
What's special
- 148 days
- 544
- 48
Zillow last checked:
Listing updated:
Listed by:
Kim D Francks 850-803-6588,
ERA American Real Estate
Source: ECAOR,MLS#: 1003374
Facts & features
Interior
Bedrooms & bathrooms
- Bedrooms: 4
- Bathrooms: 2
- Full bathrooms: 2
Primary bedroom
- Level: First
- Area: 180.54 Square Feet
- Dimensions: 11.8 x 15.3
Bedroom
- Level: First
- Area: 162.5 Square Feet
- Dimensions: 12.5 x 13
Bedroom
- Level: First
- Area: 158.67 Square Feet
- Dimensions: 12.3 x 12.9
Bedroom
- Level: First
- Area: 122.76 Square Feet
- Dimensions: 12.4 x 9.9
Dining area
- Level: First
- Area: 117.19 Square Feet
- Dimensions: 11.5 x 10.2
Family room
- Level: First
- Area: 425.04 Square Feet
- Dimensions: 16.8 x 25.3
Kitchen
- Level: First
- Area: 171.35 Square Feet
- Dimensions: 11.5 x 14.9
Heating
- Central, Natural Gas
Cooling
- Central Air, Ceiling Fan(s)
Appliances
- Included: Dishwasher, Disposal, Microwave, Range Hood, Refrigerator, Electric Water Heater
- Laundry: Washer/Dryer Hookup
Features
- Cathedral Ceiling(s), Vaulted Ceiling(s), Track Lighting, Newly Painted, Pantry, Shelving
- Flooring: Tile, Vinyl, Carpet
- Attic: Pull Down Stairs
- Has fireplace: Yes
- Common walls with other units/homes: No Common Walls
Interior area
- Total structure area: 1,815
- Total interior livable area: 1,815 sqft
Property
Parking
- Total spaces: 4
- Parking features: Garage
- Attached garage spaces: 2
Features
- Stories: 1
- Patio & porch: Patio, Porch
- Exterior features: Private Yard
Lot
- Size: 0.27 Acres
- Dimensions: 80 x 145
- Features: Interior Lot
Details
- Parcel number: 221N280000045230000
- Zoning description: County, Resid Single Family
Construction
Type & style
- Home type: SingleFamily
- Architectural style: Ranch
- Property subtype: Single Family Residence
Materials
- Concrete, Brick, Vinyl Siding
- Foundation: Slab
- Roof: Composition
Condition
- Construction Complete
- New construction: No
- Year built: 2005
Utilities & green energy
- Water: Public
Community & HOA
Community
- Security: Smoke Detector(s)
- Subdivision: DA LISA ESTATES
Location
- Region: Milton
Financial & listing details
- Price per square foot: $176/sqft
- Tax assessed value: $192,298
- Annual tax amount: $2,330
- Date on market: 5/19/2026
Estimated market value
$316,000
$300,000 - $332,000
$2,022/mo
Price history
| Date | Event | Price |
|---|---|---|
| 9/30/2026 | Price change | $319,500-7.4%$176/sqft |
Source:  ECAOR #1003374 Report a problem ECAOR #1003374 Report a problem | ||
| 5/19/2026 | Listed for sale | $345,000+360%$190/sqft |
Source: ECAOR #1003374 Report a problem | ||
| 11/18/2016 | Listing removed | $1,175+14.6%$1/sqft |
Source: Teresa Report a problem | ||
| 2/9/2016 | Sold | $75,000-38.6%$41/sqft |
Source: Public Record Report a problem | ||
| 8/7/2015 | Listing removed | $1,025$1/sqft |
Source: SUN QUEST PROPERTIES OF NWF,I #482760 Report a problem | ||
| 7/8/2015 | Price change | $1,025-2.8%$1/sqft |
Source: SUN QUEST PROPERTIES OF NWF,I #482760 Report a problem | ||
| 6/6/2015 | Listed for rent | $1,055+6%$1/sqft |
Source: SUN QUEST PROPERTIES OF NWF,I #482760 Report a problem | ||
| 8/8/2013 | Listing removed | $995$1/sqft |
Source: Sun Quest Properties Of Nwf,I #446602 Report a problem | ||
| 6/28/2013 | Listed for rent | $995+7.6%$1/sqft |
Source: SunQuest Properties of NW Florida, Inc. Report a problem | ||
| 7/29/2011 | Listing removed | $925$1/sqft |
Source: SUN QUEST PROPERTIES OF NWF,I #411850 Report a problem | ||
| 7/17/2011 | Listed for rent | $925$1/sqft |
Source: SUN QUEST PROPERTIES OF NWF,I #411850 Report a problem | ||
| 2/18/2005 | Sold | $122,200$67/sqft |
Source: Public Record Report a problem | ||
Public tax history
| Year | Property taxes | Tax assessment |
|---|---|---|
| 2025 | $2,330 +2.9% | $192,298 +1.5% |
| 2024 | $2,265 +0.8% | $189,450 +4.1% |
| 2023 | $2,248 +4% | $181,969 +10% |
| 2022 | $2,161 +12.3% | $165,426 +10% |
| 2021 | $1,923 +8.8% | $150,387 +10% |
| 2020 | $1,768 +6% | $136,715 +6.8% |
| 2019 | $1,667 | $128,000 +3.9% |
| 2018 | $1,667 +7.7% | $123,156 +7% |
| 2017 | $1,548 | $115,077 +3% |
| 2016 | $1,548 +0.9% | $111,743 +4.5% |
| 2015 | $1,535 +1.6% | $106,920 -2.5% |
| 2014 | $1,511 | $109,630 +6.4% |
| 2013 | -- | $103,048 -2.1% |
| 2012 | -- | $105,206 -4.4% |
| 2011 | -- | $110,104 0% |
| 2010 | -- | $110,142 -4.2% |
| 2009 | -- | $114,916 -9.4% |
| 2008 | -- | $126,820 |
| 2007 | -- | -- |
| 2006 | -- | -- |
| 2005 | -- | -- |
| 2004 | -- | -- |
Find assessor info on the county website
Monthly payment
Est. payment
Payment breakdown
Explore the cost of this home by adjusting the details. Changes won't be saved.Climate risks
Neighborhood: 32583
Nearby schools
Schools provided by the listing agent
- Elementary: Bagdad
- Middle: R. Hobbs
- High: Milton
Source: ECAOR. This data may not be complete. We recommend contacting the local school district to confirm school assignments for this home.
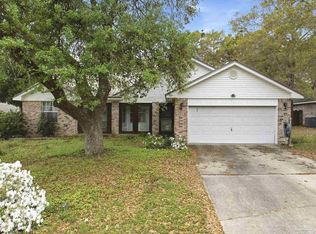
Similar homes
- $285,0003 bd2 ba2k sqft6517 June Bug Dr, Milton, FL 32583For Sale
 MLS ID #681846, Hai Ho, Dalton Wade, Inc.. PAR
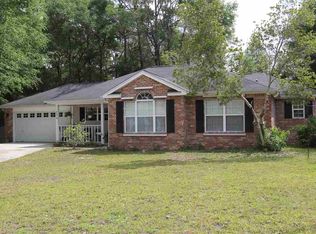
 - $325,0002 bd2 ba1.2k sqft7867 S Airport Rd, Milton, FL 32583For Sale
 MLS ID #686777, Kathleen Batterton, Levin Rinke Realty. PAR
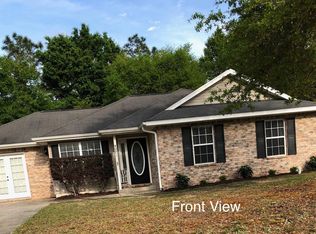
 - $280,0003 bd2 ba1.7k sqft5634 Silver Star Ct, Milton, FL 32583For Sale
 MLS ID #688249, Elaijuah Staten, KELLER WILLIAMS REALTY GULF COAST. PAR
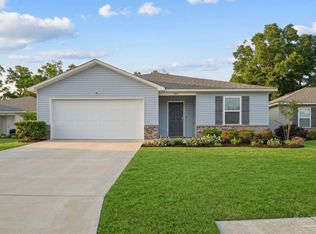
 - $319,9003 bd2 ba2.1k sqft5905 Stephanie Dr, Milton, FL 32570For Sale
 MLS ID #686766, Jodi Jackson, Better Homes And Gardens Real Estate Main Street Properties. PAR
 - $325,0004 bd2 ba1.8k sqft5529 Silverbell Dr, Milton, FL 32583For Sale
 MLS ID #1004724, Blue Wave Group, Coldwell Banker Realty. ECAOR
 - $259,0003 bd2 ba1.3k sqft8928 Gristmill Way, Milton, FL 32583For SaleMLS ID #1011212, Meah E Bennett, Keller Williams Success Realty. ECAOR
- $365,0004 bd2 ba2k sqft10152 American Farms Rd, Milton, FL 32583For SaleMLS ID #988315, William J Mitchell, RE/MAX Agency One. ECAOR
- $375,0004 bd2 ba1.8k sqft1018 Rin Ct, Milton, FL 32583For SaleMLS ID #1009467, Mark K Sinagra, Realty ONE Group Emerald Coast. ECAOR
