Discover a Prior Lake home where thoughtful details create lasting impressions. Soft accent lighting highlights display shelves in the living room, a glass-front kitchen hutch, and sleek enameled cabinetry. A reclaimed wood breakfast bar adds natural warmth against quartz countertops and a classic subway-tile backsplash, while a professional Wolf gas range anchors the well-appointed kitchen.An integrated cabinetry fireplace beside the dining area invites lingering conversations. Vaulted ceilings and floor-to-ceiling windows frame beautiful views of the landscaped grounds. The back hall and entry lead to a spacious 3 stall garage that is both heated and cooled—an uncommon and welcome convenience. Upstairs, the primary suite overlooks the treetops and offers a walk-in closet, new carpeting, and a spa-inspired bath complete with heated floors, frameless shower doors, body jets, and a rain shower head. Two additional bedrooms, a sunlit loft, and a second full bath complete the upper level. The lower level expands living options with a comfortable gathering space, a second gas fireplace, and a bedroom featuring glass French doors. This level opens to the screened porch.
A few steps down you’ll find a shared half bath serving the fifth bedroom and a fun amusement area. Outdoor living shines with a screened porch, large deck, cascading waterfall, perennial gardens, and a paver patio centered around a built-in firepit—multiple spots to relax and entertain. As a true bonus, finishing space awaits over the garage. All of this sits in a highly desirable Prior Lake location, just moments from lakes, parks, trails, and convenient commuting routes
Pending
$599,900
4087 Raspberry Ridge Rd NE, Prior Lake, MN 55372
5beds
2,945sqft
Single Family
Built in 1994
0.34 Acres Lot
$-- Zestimate®
$204/sqft
$-- HOA
What's special
- 2 days
- 36
- 1
Likely to sell faster than
Zillow last checked:
Listing updated:
Listed by:
Chris P Rooney 952-234-1232,
RE/MAX Preferred
Source: NorthstarMLS as distributed by MLS GRID,MLS#: 7043724
Facts & features
Interior
Bedrooms & bathrooms
- Bedrooms: 5
- Bathrooms: 4
- Full bathrooms: 1
- 3/4 bathrooms: 2
- 1/2 bathrooms: 1
Bedroom
- Level: Upper
- Area: 210 Square Feet
- Dimensions: 15x14
Bedroom 2
- Level: Upper
- Area: 130 Square Feet
- Dimensions: 13x10
Bedroom 3
- Level: Upper
- Area: 117 Square Feet
- Dimensions: 13x9
Bedroom 4
- Level: Lower
- Area: 120 Square Feet
- Dimensions: 12x10
Bedroom 5
- Level: Basement
- Area: 154 Square Feet
- Dimensions: 14x11
Primary bathroom
- Level: Upper
- Area: 63 Square Feet
- Dimensions: 9x7
Deck
- Level: Lower
- Area: 216 Square Feet
- Dimensions: 12x18
Family room
- Level: Lower
- Area: 330 Square Feet
- Dimensions: 22x15
Foyer
- Level: Main
- Area: 144 Square Feet
- Dimensions: 9x16
Informal dining room
- Level: Main
- Area: 121 Square Feet
- Dimensions: 11x11
Kitchen
- Level: Main
- Area: 231 Square Feet
- Dimensions: 21x11
Laundry
- Level: Lower
- Area: 35 Square Feet
- Dimensions: 7x5
Living room
- Level: Main
- Area: 198 Square Feet
- Dimensions: 18x11
Porch
- Level: Main
- Area: 252 Square Feet
- Dimensions: 21x12
Recreation room
- Level: Basement
- Area: 460 Square Feet
- Dimensions: 23x20
Screened porch
- Level: Lower
- Area: 252 Square Feet
- Dimensions: 21x12
Walk in closet
- Level: Upper
- Area: 63 Square Feet
- Dimensions: 9x7
Heating
- Forced Air, In-Floor Heating
Cooling
- Central Air
Appliances
- Included: Dishwasher, Disposal, Exhaust Fan, Range, Refrigerator
- Laundry: Lower Level, Laundry Room
Features
- Basement: Walk-Out Access
- Number of fireplaces: 2
- Fireplace features: Family Room, Gas, Living Room
Interior area
- Total structure area: 2,945
- Total interior livable area: 2,945 sqft
- Finished area above ground: 1,549
- Finished area below ground: 1,396
Property
Parking
- Total spaces: 3
- Parking features: Attached, Concrete, Heated Garage
- Attached garage spaces: 3
- Details: Garage Dimensions (22x22), Garage Door Height (7), Garage Door Width (16)
Accessibility
- Accessibility features: None
Features
- Levels: Four or More Level Split
- Patio & porch: Patio, Porch
- Pool features: None
- Fencing: Partial,Vinyl
Lot
- Size: 0.34 Acres
- Dimensions: 151 x 197 x 29 x 185
- Features: Tree Coverage - Medium
Details
- Additional structures: Storage Shed
- Foundation area: 1396
- Parcel number: 253040210
- Zoning description: Residential-Single Family
Construction
Type & style
- Home type: SingleFamily
- Property subtype: Single Family
Materials
- Roof: Age Over 8 Years,Asphalt
Condition
- New construction: No
- Year built: 1994
Utilities & green energy
- Gas: Natural Gas
- Sewer: City Sewer/Connected
- Water: City Water/Connected
Community & HOA
HOA
- Has HOA: No
Location
- Region: Prior Lake
Financial & listing details
- Price per square foot: $204/sqft
- Tax assessed value: $561,700
- Annual tax amount: $5,566
- Date on market: 10/24/2026
- Cumulative days on market: 10 days
- Road surface type: Paved
Estimated market value
Not available
Estimated sales range
Not available
Not available
Price history
| Date | Event | Price |
|---|---|---|
| 10/24/2026 | Pending sale | $599,900$204/sqft |
Source:  NorthstarMLS as distributed by MLS GRID #7043724 Report a problem | ||
| 10/17/2026 | Listing removed | $599,900$204/sqft |
Source: NorthstarMLS as distributed by MLS GRID #7043724 Report a problem | ||
| 10/8/2026 | Listed for sale | $599,900$204/sqft |
Source: NorthstarMLS as distributed by MLS GRID #7043724 Report a problem | ||
Public tax history
| Year | Property taxes | Tax assessment |
|---|---|---|
| 2026 | $5,566 +4.1% | $561,700 +3.7% |
| 2025 | $5,346 +2.3% | $541,600 +1.2% |
| 2024 | $5,226 +3.2% | $535,300 +4.4% |
| 2023 | $5,062 +4.4% | $512,600 |
| 2022 | $4,850 +1.8% | $512,600 +22.3% |
| 2021 | $4,766 +7.3% | $419,100 +15.3% |
| 2020 | $4,440 | $363,400 |
| 2019 | $4,440 -3.8% | $363,400 |
| 2018 | $4,614 -0.5% | -- |
| 2016 | $4,638 | -- |
| 2014 | $4,638 | -- |
| 2013 | -- | $263,900 |
| 2012 | -- | $263,900 -9.9% |
| 2011 | $3,966 +5.4% | $292,800 -5.3% |
| 2010 | $3,762 -7.5% | $309,100 -10% |
| 2009 | $4,068 +15.7% | $343,500 |
| 2008 | $3,516 -2% | -- |
| 2007 | $3,588 +8.5% | -- |
| 2006 | $3,306 +6.8% | -- |
| 2005 | $3,096 -6.5% | -- |
| 2004 | $3,312 +4.7% | -- |
| 2003 | $3,162 +21.1% | -- |
| 2002 | $2,610 -23.6% | -- |
| 2001 | $3,418 | -- |
Find assessor info on the county website
Monthly payment
Est. payment
Payment breakdown
Explore the cost of this home by adjusting the details. Changes won't be saved.Climate risks
Neighborhood: 55372
- $441,9003 bd2 ba3.2k sqft4065 Raspberry Ridge Rd NE, Prior Lake, MN 55372Off Market

- $553,1004 bd2 ba1.8k sqft4099 Raspberry Ridge Rd NE, Prior Lake, MN 55372Off Market
- $450,1003 bd3 ba2.3k sqft15052 Black Oak Rd NE, Prior Lake, MN 55372Off Market
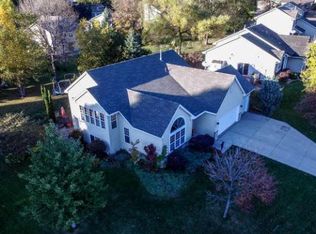
- $515,0005 bd4 ba3.2k sqft4105 Raspberry Ridge Rd NE, Prior Lake, MN 55372Sold

Similar homes
- $669,9004 bd3 ba3.4k sqft3937 Noah Ct NW, Prior Lake, MN 55372For Sale
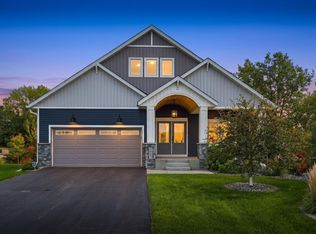
 MLS ID #7152662, Ben Mains, Keller Williams Select Realty. NorthstarMLS as distributed by MLS GRID
- $670,0005 bd3 ba3k sqft13995 Hidden Lake Trl NE, Prior Lake, MN 55372For Sale
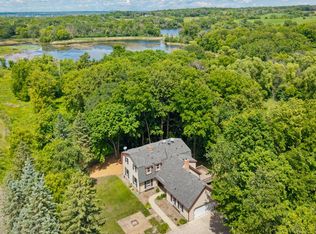 MLS ID #7080983, Chris P Rooney, RE/MAX Preferred. NorthstarMLS as distributed by MLS GRID
- $644,9004 bd3 ba2.9k sqft3925 Noah Ct NW, Prior Lake, MN 55372For Sale
 MLS ID #7076857, Jason Walgrave, RE/MAX Advantage Plus. NorthstarMLS as distributed by MLS GRID
- $580,0004 bd2 ba1.9k sqft18421 Country Squires Cir, Prior Lake, MN 55372For Sale
 MLS ID #7145816, Jill Huss, Coldwell Banker Realty. NorthstarMLS as distributed by MLS GRID
- $615,0003 bd3 ba3.7k sqft3365 Glynwater Trl NW, Prior Lake, MN 55372For SaleMLS ID #7047168, Jay Hancock, Coldwell Banker Realty - Southwest Regional. NorthstarMLS as distributed by MLS GRID
- $599,9005 bd4 ba3.3k sqft1986 Red Oak Path, Shakopee, MN 55379For SaleMLS ID #7140397, Sarah Ruhland - The Property Geeks, Real Broker, LLC. NorthstarMLS as distributed by MLS GRID
- $469,0005 bd3 ba1.8k sqft6168 Marlen Cir SE, Prior Lake, MN 55372For SaleMLS ID #7074516, Yarira Pineda, Edina Realty, Inc.. NorthstarMLS as distributed by MLS GRID
- $699,9005 bd4 ba3.6k sqft8939 Heatherton Ridge Dr, Savage, MN 55378For SaleMLS ID #7134480, Kyle White, RE/MAX Advantage Plus. NorthstarMLS as distributed by MLS GRID
- $647,5005 bd4 ba3.6k sqft11825 177th St W, Lakeville, MN 55044For SaleMLS ID #7132023, Benjamin Poehling, The Leo Agency. NorthstarMLS as distributed by MLS GRID
- $375,0003 bd3 ba1.9k sqft15469 Fish Point Rd SE, Prior Lake, MN 55372For SaleMLS ID #7144643, Chris P Rooney, RE/MAX Preferred. NorthstarMLS as distributed by MLS GRID
- $735,0004 bd4 ba3k sqft15835 Utah Ct, Savage, MN 55378For SaleMLS ID #7131586, Ben Freitag, Realty ONE Group Choice. NorthstarMLS as distributed by MLS GRID
- $585,0005 bd4 ba3.7k sqft18072 Hyde Park Ave, Lakeville, MN 55044For SaleMLS ID #7161092, Austin Hardy, Pemberton RE. NorthstarMLS as distributed by MLS GRID
- $619,9005 bd4 ba4.2k sqft4692 159th St W, Apple Valley, MN 55124For SaleMLS ID #7153310, Jeffrey M. Luckraft, Keller Williams Select Realty. NorthstarMLS as distributed by MLS GRID
- $560,0004 bd3 ba2.3k sqft12723 Durham Way, Apple Valley, MN 55124For SaleMLS ID #7159232, Eli Johnson, Engel & Volkers Minneapolis. NorthstarMLS as distributed by MLS GRID
- $649,9005 bd3 ba3.1k sqft8350 Amsden Ridge Dr, Bloomington, MN 55438For SaleMLS ID #7116156, Tony Miller, Lakes Sotheby's International Realty. NorthstarMLS as distributed by MLS GRID
- $675,0004 bd4 ba4k sqft17725 Layton Path, Lakeville, MN 55044For SaleMLS ID #7146924, Scott S Skjei, Edina Realty, Inc.. NorthstarMLS as distributed by MLS GRID
- $535,0005 bd4 ba3.5k sqft13635 Gardenia Path, Apple Valley, MN 55124For SaleMLS ID #7079730, The Huerkamp Home Group, Keller Williams Preferred Rlty. NorthstarMLS as distributed by MLS GRID
- $500,0003 bd2 ba2.2k sqft1922 Oakland Rd, Minnetonka, MN 55305For SaleMLS ID #7163773, Megan Moreau, Kris Lindahl Real Estate. NorthstarMLS as distributed by MLS GRID
- $599,0003 bd3 ba3k sqft6603 W 133rd St, Savage, MN 55378For SaleMLS ID #7148233, Jody L Peterson Lodge, Coldwell Banker Realty. NorthstarMLS as distributed by MLS GRID
- $585,0005 bd4 ba3k sqft13959 Ashford Path, Rosemount, MN 55068For SaleMLS ID #7095793, Kerby & Cristina Real Estate Experts, RE/MAX Results. NorthstarMLS as distributed by MLS GRID
