This amazing 3 bedroom 2.5 bath townhome is now available in The Falls at Meehan! The one owner townhome is in pristine condition and offers a great layout of a large living room, eat in kitchen, and half bath on the main floor with 3 large bedrooms and 2 full baths upstairs. You will also find the laundry upstairs convenient to all of the bedrooms. In addition to the one car garage, there is room for additional parking in the driveway. The back yard offers a brick paver patio and privacy outside the eat in kitchen. This Pendleton location is second to none as you are 10 minutes from Clemson University one direction and 10 minutes to the Interstate and Anderson the other direction. The Falls at Meehan is a quiet neighborhood with a pool and sidewalks throughout the community. The seller is offering some closing costs. Come take a look!
Pending
Price cut: $400 (11/3)
$219,500
409 Bee Cove Way, Pendleton, SC 29670
3beds
1,407sqft
Townhouse
Built in 2020
-- sqft lot
$214,400 Zestimate®
$156/sqft
$198/mo HOA
What's special
One car garageEat in kitchen
- 38 days
- 204
- 7
Likely to sell faster than
Zillow last checked:
Listing updated:
Listed by:
Anne Piccirillo 864-247-8961,
Piccirillo Real Estate
Source: WUMLS,MLS#: 20307208 Originating MLS: Western Upstate Association of Realtors
Facts & features
Interior
Bedrooms & bathrooms
- Bedrooms: 3
- Bathrooms: 3
- Full bathrooms: 2
- 1/2 bathrooms: 1
Primary bedroom
- Level: Upper
- Dimensions: 12.3x15.2
Bedroom 2
- Level: Upper
- Dimensions: 11.9x14
Bedroom 3
- Level: Upper
- Dimensions: 11.4x14
Primary bathroom
- Level: Upper
- Dimensions: 6x9.8
Bathroom
- Level: Upper
- Dimensions: 5.4x9.1
Garage
- Level: Main
- Dimensions: 12.2x18.10
Half bath
- Level: Main
- Dimensions: 5.1x6.1
Kitchen
- Level: Main
- Dimensions: 10x20.11
Laundry
- Level: Upper
- Dimensions: 4x6.5
Living room
- Level: Main
- Dimensions: 13x21.2
Heating
- Heat Pump
Cooling
- Heat Pump
Appliances
- Included: Dryer, Dishwasher, Electric Oven, Electric Range, Electric Water Heater, Disposal, Microwave, Refrigerator, Washer
- Laundry: Washer Hookup, Electric Dryer Hookup
Features
- Ceiling Fan(s), Dual Sinks, High Ceilings, Laminate Countertop, Bath in Primary Bedroom, Smooth Ceilings, Tub Shower, Cable TV, Upper Level Primary, Window Treatments
- Flooring: Carpet, Vinyl
- Windows: Blinds, Vinyl
- Basement: None
Interior area
- Total structure area: 1,407
- Total interior livable area: 1,407 sqft
Property
Parking
- Total spaces: 1
- Parking features: Attached, Garage, Driveway, Garage Door Opener
- Attached garage spaces: 1
Features
- Levels: Two
- Stories: 2
- Patio & porch: Front Porch, Patio
- Exterior features: Porch, Patio
- Pool features: Community
Lot
- Features: City Lot, Level, Subdivision
Details
- Parcel number: 0410503031
Construction
Type & style
- Home type: Townhouse
- Architectural style: Other,See Remarks
- Property subtype: Townhouse
Materials
- Vinyl Siding
- Foundation: Slab
- Roof: Architectural,Shingle
Condition
- Year built: 2020
Utilities & green energy
- Sewer: Public Sewer
- Water: Public
- Utilities for property: Electricity Available, Natural Gas Available, Phone Available, Sewer Available, Water Available, Cable Available, Underground Utilities
Community & HOA
Community
- Features: Clubhouse, Pool, Trails/Paths, Sidewalks
- Security: Smoke Detector(s)
- Subdivision: The Falls At Meehan
HOA
- Has HOA: Yes
- Services included: Insurance, Maintenance Grounds, Maintenance Structure, Pool(s), Recreation Facilities
- HOA fee: $2,376 annually
Location
- Region: Pendleton
Financial & listing details
- Price per square foot: $156/sqft
- Tax assessed value: $145,160
- Annual tax amount: $4,053
- Date on market: 10/13/2026
- Cumulative days on market: 38 days
- Listing agreement: Exclusive Right To Sell
Estimated market value
$214,400
$204,000 - $225,000
$1,647/mo
Price history
| Date | Event | Price |
|---|---|---|
| 11/9/2026 | Pending sale | $219,500$156/sqft |
Source:  WUMLS #20307208 Report a problem | ||
| 11/3/2026 | Price change | $219,500-0.2%$156/sqft |
Source:  Greater Greenville AOR #1606506 Report a problem | ||
| 10/13/2026 | Listed for sale | $219,900+33.3%$156/sqft |
Source: WUMLS #20307208 Report a problem | ||
| 12/18/2020 | Sold | $165,000$117/sqft |
Source: WUMLS #20233513 Report a problem | ||
Public tax history
| Year | Property taxes | Tax assessment |
|---|---|---|
| 2025 | $4,053 +0.3% | $8,710 |
| 2024 | $4,042 +2.5% | $8,710 |
| 2023 | $3,944 | $8,710 |
| 2022 | -- | $8,710 -11.6% |
| 2021 | -- | $9,850 |
Find assessor info on the county website
Monthly payment
Est. payment
Payment breakdown
Explore the cost of this home by adjusting the details. Changes won't be saved.Climate risks
Neighborhood: 29670
Nearby schools
Schools provided by the listing agent
- Elementary: Pendleton Elem
- Middle: Riverside Middl
- High: Pendleton High
Source: WUMLS. This data may not be complete. We recommend contacting the local school district to confirm school assignments for this home.
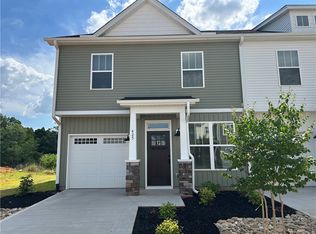
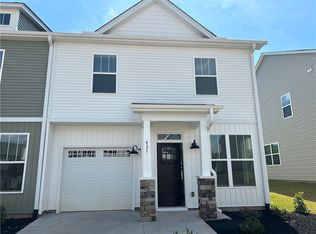
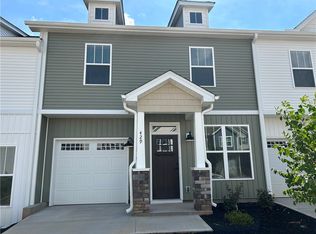
Similar homes
- $239,9003 bd3 ba1.5k sqft569 Brasstown Ct, Pendleton, SC 29670For Sale
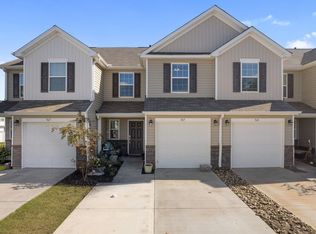 MLS ID #1609723, Glen Childress, Bluefield Realty Group. Greater Greenville AOR
- $210,0003 bd3 ba1.4k sqft113 Adger Rd, Pendleton, SC 29670For Sale
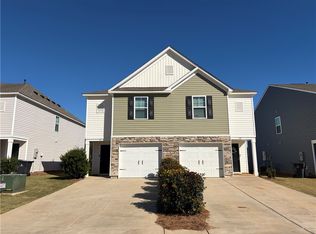 MLS ID #20309202, Peter Pflum, JW Martin Real Estate. WUMLS
- $212,5003 bd3 ba1.4k sqft463 Seaborn Cir, Pendleton, SC 29670For Sale
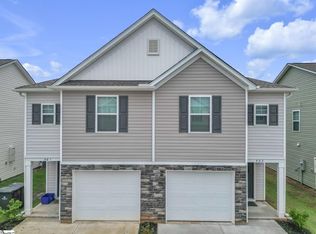 MLS ID #1593675, Sherry Traynum, Howard Hanna Allen Tate/Pine to Palm Realty. Greater Greenville AOR
- $229,0003 bd2 ba1.2k sqft118 Heritage Place Dr, Pendleton, SC 29670For Sale
 MLS ID #20306132, Helen Adams, Dunlap Team Real Estate. WUMLS
