Skip main navigation
Sold for $3,250,000
  • $3,250,000

    409 Casey Key Rd, Nokomis, FL 34275

    4beds
    2,875sqft
    Single Family Residence
    Built in 1947
    0.4 Acres Lot
    $3,233,600 Zestimate®
    $1,130/sqft
    $4,681 Estimated rent

    Home value

    $3,233,600

    $2.97M - $3.52M

    $4,681/mo

    Zestimate® history
    Loading...

    Owner options

    List your home for rent

    $4,681/mo

    Rent Zestimate®

    Find your next renter with Zillow Rental Manager. Plus, with online applications, you can quickly screen prospective tenants – for free.

    Learn more

    $4,681/mo

    Rent Zestimate®

    Refinance and save

    $20,586/mo

    Est. payment

    Refinancing to a lower rate could help reduce your monthly payments and save thousands over the life of the loan.

    See today's rates

    $20,586/mo

    Est. payment

    Explore your selling options

    Work with a Zillow partner agent

    Leverage their expertise and Zillow's premium Showcase listings to get your home seen by more buyers.

    Get started

    List with your own agent

    Get your home in front of millions of buyers by listing it on Zillow.

    Learn how to do it

    Sell it yourself

    Take full control of how buyers see your home on Zillow by listing For Sale by Owner (FSBO).

    List your home

    What's special

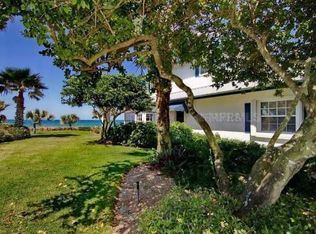
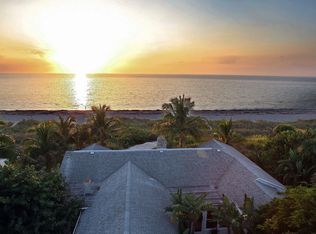
    There is something unmistakable about Gulf-front living on Casey Key, the rhythm of the water, the ever-changing light and sense of well-being that only a beachfront setting can offer. This stunning residence captures that lifestyle beautifully, offering a relaxed yet refined coastal retreat designed for everyday living and effortless entertaining. Completed in January 2026, the recent renovations showcase clean, modern finishes and a bright, open layout. The great room and kitchen anchor the home, both oriented toward the Gulf, where expansive glass frames endless views and spectacular sunsets. From morning coffee to evening gatherings, the Gulf is ever-present, and nearly every room enjoys some form of water view. The floor plan is flexible and functional, ideal for full-time residents or seasonal owners. A main-level guest suite with private exterior access provides privacy for visitors, while a separate office or den offers a quiet retreat for work or relaxation. Additional rooms provide flexible living options, ideal for guest spaces, creative studios or fitness areas, letting the home reflect its owner's lifestyle. Outside, a paver patio and outdoor shower sit just a short distance from direct beach access, creating a seamless connection to the shoreline. Deeded Intracoastal access with a dock, just across the street, enhances the property’s lifestyle flexibility while complementing its premier Gulf-front setting. In a market where Gulf-front properties are increasingly scarce, especially those that are newly renovated and thoughtfully positioned, this home stands out as a compelling opportunity. Ideally with convenient bridge access to dining, shopping and downtown Venice, it offers the best of Casey Key living at a value point rarely seen for a move-in-ready Gulf-front residence.

    Zillow last checked:

    Listing updated:

    Listing Provided by:

    Mike Warm, LLC 941-525-2740,

    PREMIER SOTHEBY'S INTERNATIONAL REALTY 941-364-4000

    Bought with:

    Mike Warm, LLC, 3337038

    PREMIER SOTHEBY'S INTERNATIONAL REALTY

    Source: Stellar MLS,MLS#: A4678476MLS LogoOriginating MLS: Sarasota - Manatee

    Facts & features

    Interior

    Bedrooms & bathrooms
    • Bedrooms: 4
    • Bathrooms: 3
    • Full bathrooms: 3
    Primary bedroom
    • Features: Ceiling Fan(s), En Suite Bathroom, Walk-In Closet(s)
    • Level: Second
    • Area: 378 Square Feet
    • Dimensions: 18x21
    Bedroom 2
    • Features: Ceiling Fan(s), Jack & Jill Bathroom, Built-in Closet
    • Level: Second
    • Area: 121 Square Feet
    • Dimensions: 11x11
    Bedroom 3
    • Features: Ceiling Fan(s), Jack & Jill Bathroom, Built-in Closet
    • Level: Second
    • Area: 156 Square Feet
    • Dimensions: 12x13
    Bedroom 4
    • Features: Ceiling Fan(s), Built-in Closet
    • Level: First
    • Area: 182 Square Feet
    • Dimensions: 13x14
    Primary bathroom
    • Features: Dual Sinks, En Suite Bathroom, Garden Bath, Split Vanities, Stone Counters, Tub with Separate Shower Stall, Window/Skylight in Bath
    • Level: Second
    • Area: 135 Square Feet
    • Dimensions: 9x15
    Bathroom 2
    • Features: Multiple Shower Heads, Shower No Tub, Single Vanity, Stone Counters
    • Level: First
    • Area: 60 Square Feet
    • Dimensions: 5x12
    Den
    • Features: Built-In Shelving, Ceiling Fan(s)
    • Level: First
    • Area: 132 Square Feet
    • Dimensions: 11x12
    Dining room
    • Level: First
    • Area: 156 Square Feet
    • Dimensions: 12x13
    Great room
    • Features: Ceiling Fan(s)
    • Level: First
    • Area: 546 Square Feet
    • Dimensions: 13x42
    Kitchen
    • Features: Breakfast Bar, Ceiling Fan(s), Pantry, Stone Counters
    • Level: First
    • Area: 180 Square Feet
    • Dimensions: 12x15
    Laundry
    • Level: First
    • Area: 30 Square Feet
    • Dimensions: 6x5
    Workshop
    • Features: Built-In Shelving, Ceiling Fan(s)
    • Level: First
    • Area: 140 Square Feet
    • Dimensions: 10x14
    Heating
    • Central
    Cooling
    • Central Air
    Appliances
    • Included: Oven, Convection Oven, Cooktop, Dishwasher, Disposal, Dryer, Refrigerator, Washer
    • Laundry: Inside, Laundry Room
    Features
    • Ceiling Fan(s), Crown Molding, Eating Space In Kitchen, Kitchen/Family Room Combo, Open Floorplan, PrimaryBedroom Upstairs, Stone Counters, Tray Ceiling(s), Walk-In Closet(s)
    • Flooring: Carpet, Luxury Vinyl, Porcelain Tile, Tile
    • Doors: Outdoor Shower, Sliding Doors
    • Windows: Double Pane Windows, Storm Window(s)
    • Has fireplace: Yes
    • Fireplace features: Gas, Living Room
    Interior area
    • Total structure area: 3,576
    • Total interior livable area: 2,875 sqft

    Property

    Parking
    • Total spaces: 3
    • Parking features: Driveway, Garage Door Opener, Garage Faces Side, Guest, Parking Pad
    • Garage spaces: 3
    • Has uncovered spaces: Yes
    • Details: Garage Dimensions: 20x32
    Features
    • Levels: Two
    • Stories: 2
    • Patio & porch: Covered, Deck, Rear Porch
    • Exterior features: Awning(s), Balcony, Irrigation System, Lighting, Outdoor Shower, Private Mailbox, Rain Gutters, Storage
    • Fencing: Wood
    • Has view: Yes
    • View description: Water, Beach, Gulf/Ocean - Full
    • Has water view: Yes
    • Water view: Water,Beach,Gulf/Ocean - Full
    • Waterfront features: Canal - Brackish, Gulf/Ocean, Beach Access, Brackish Canal Access, Gulf/Ocean Access
    • Body of water: GULF AND LITTLE SARASOTA BAY
    Lot
    • Size: 0.40 Acres
    • Dimensions: 50 x 348 x 50 x 337
    • Features: CoastalConstruction Control Line, In County, Landscaped, Level
    • Residential vegetation: Mature Landscaping, Trees/Landscaped
    Details
    • Parcel number: 0169020013
    • Zoning: RSF1
    • Special conditions: None

    Construction

    Type & style
    • Home type: SingleFamily
    • Property subtype: Single Family Residence
    Materials
    • HardiPlank Type, Wood Frame
    • Foundation: Slab
    • Roof: Metal
    Condition
    • New construction: No
    • Year built: 1947

    Utilities & green energy

    • Sewer: Septic Tank
    • Water: Public
    • Utilities for property: BB/HS Internet Available, Cable Available, Propane, Sprinkler Well

    Community & neighborhood

    Security
    • Security features: Security System
    Location
    • Region: Nokomis
    • Subdivision: CASEY KEY

    HOA & financial

    HOA
    • Has HOA: No
    Other fees
    • Pet fee: $0 monthly
    Other financial information
    • Total actual rent: 0

    Other

    Other facts
    • Ownership: Fee Simple
    • Road surface type: Paved

    Price history

    DateEventPrice
    4/10/2026Sold$3,250,000-6.5%$1,130/sqft
    Source: Stellar MLS #A4678476 Report a problem
    3/18/2026Pending sale$3,475,000$1,209/sqft
    Source: Stellar MLS #A4678476 Report a problem
    2/25/2026Price change$3,475,000-3.3%$1,209/sqft
    Source: Stellar MLS #A4678476 Report a problem
    1/23/2026Listed for sale$3,595,000+1.3%$1,250/sqft
    Source: Stellar MLS #A4678476 Report a problem
    9/6/2025Listing removed$3,550,000$1,235/sqft
    Source: Stellar MLS #A4634744 Report a problem
    5/15/2025Price change$3,550,000-5.3%$1,235/sqft
    Source: Stellar MLS #A4634744 Report a problem
    4/2/2025Price change$3,750,000-1.2%$1,304/sqft
    Source: Stellar MLS #A4634744 Report a problem
    1/8/2025Listed for sale$3,795,000-11.6%$1,320/sqft
    Source: Stellar MLS #A4634744 Report a problem
    9/13/2024Listing removed$4,295,000$1,494/sqft
    Source: Stellar MLS #A4605468 Report a problem
    6/21/2024Price change$4,295,000-4.4%$1,494/sqft
    Source: Stellar MLS #A4605468 Report a problem
    4/4/2024Listed for sale$4,495,000+1436.8%$1,563/sqft
    Source: Stellar MLS #A4605468 Report a problem
    5/2/1995Sold$292,500$102/sqft
    Source: Public Record Report a problem

    Public tax history

    YearProperty taxesTax assessment
    2025$9,587 +2.3%$836,136 +2.9%
    2024$9,369 +2.8%$812,571 +3%
    2023$9,117 +2.2%$788,904 +3%
    2022$8,922 +6%$765,926 +9.9%
    2021$8,420 -0.6%$696,918 +1.4%
    2020$8,475 +3.1%$687,296 +2.3%
    2019$8,221 $671,844 +1.9%
    2018$8,221 +2%$659,317 +2.1%
    2017$8,061 +4.3%$645,756 -57.4%
    2016$7,725 $1,515,600 +13%
    2015$7,725 $1,341,300 +129%
    2014$7,725 +0.4%$585,776
    2013$7,698 +2.8%$585,776 +1.7%
    2012$7,486 +4.9%$575,984 +3%
    2011$7,138 -1.3%$559,208 +1.5%
    2010$7,236 +10.8%$550,944 +2.7%
    2009$6,529 $536,460 +0.1%
    2008$6,529 +0.3%$535,924 +3%
    2007$6,509 $520,315 +2.5%
    2006-- $507,624 +3%
    2005-- $492,839 +3%
    2004$6,878 -1.2%$478,484 +1.9%
    2003$6,963 +3.4%$469,562 +2.4%
    2002$6,736 +7.1%$458,557 +1.6%
    2001$6,289 +2.3%$451,336 +3%
    2000$6,145 $438,190

    Find assessor info on the county website

    Neighborhood: 34275

    Nearby schools

    GreatSchools rating
    Schools provided by the listing agent
    • Elementary: Laurel Nokomis Elementary
    • Middle: Laurel Nokomis Middle
    • High: Venice Senior High

    Source: Stellar MLS. This data may not be complete. We recommend contacting the local school district to confirm school assignments for this home.

    Get a cash offer in 3 minutes
    Find out how much your home could sell for in as little as 3 minutes with a no-obligation cash offer.
    Estimated market value
    $3,233,600
    Get a cash offer in 3 minutes
    Find out how much your home could sell for in as little as 3 minutes with a no-obligation cash offer.
    Estimated market value
    $3,233,600