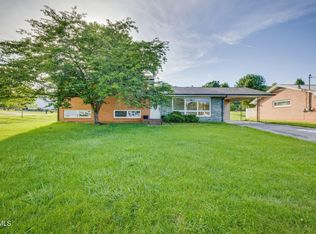
This inviting, well-cared-for brick ranch offers a wonderful combination of comfortable one-level living, flexible space, recent improvements, and a convenient location.
Inside, you'll find beautiful hardwood flooring throughout the living room, dining area, and bedrooms, complemented by tile or vinyl flooring in the kitchen, bathrooms, and sunroom. The kitchen features granite countertops, generous cabinet storage, and ample workspace, making it both attractive and functional.
One of the home's standout features is its versatility. Two additional rooms provide plenty of possibilities depending on your lifestyle. Create a cozy den, home office, TV room, hobby space, sunroom, or even additional sleeping areas. One of these rooms features an abundance of windows, filling the space with natural light. A laundry room and half bath conveniently located near the kitchen add to the home's practical layout.
Several significant updates have already been completed, including a heat pump approximately 3 years old, a water heater approximately 2 years old, and a paved driveway completed approximately 3 years ago. The home also features attractive black entrance railings and a durable metal roof installed in 2005.
Outside, enjoy a large, level yard with plenty of room for outdoor activities, gardening, or entertaining. The spacious paved driveway provides additional parking and convenient turnaround space, while the one-car garage offers additional storage and functionality. As an added bonus, the riding mower conveys with the property, making lawn maintenance that much easier.
The location is another major advantage, with Interstate 81 less than two miles away, providing easy access for commuting, shopping, dining, and surrounding areas.
With its solid brick construction, flexible floor plan, valuable updates, generous outdoor space, and convenient location, this home has plenty to offer its next owner. Schedule your private showing and come see the possibilities for yourself!
For sale
Price cut: $19K (9/23)
$280,000
409 Colonial Heights Rd, Kingsport, TN 37663
3beds
1,524sqft
Single Family Residence, Residential
Built in 1955
0.43 Acres Lot
$274,800 Zestimate®
$184/sqft
$-- HOA
What's special
Comfortable one-level livingSolid brick constructionInviting well-cared-for brick ranchDurable metal roofAttractive black entrance railingsGenerous cabinet storageKitchen features granite countertops
- 54 days
- 503
- 26
Zillow last checked:
Listing updated:
Listed by:
Marlene Bernasconi 423-444-4360,
Weichert Realtors Saxon Clark JC 423-342-3600
Source: TVRMLS,MLS#: 9999575
Facts & features
Interior
Bedrooms & bathrooms
- Bedrooms: 3
- Bathrooms: 2
- Full bathrooms: 1
- 1/2 bathrooms: 1
Heating
- Central, Electric, Heat Pump, Hot Water
Cooling
- Heat Pump
Appliances
- Included: Dishwasher, Electric Range, Range, Refrigerator
- Laundry: Electric Dryer Hookup, Washer Hookup
Features
- Granite Counters
- Flooring: Hardwood, Vinyl
- Windows: Single Pane Windows
- Basement: Crawl Space
- Number of fireplaces: 1
- Fireplace features: Living Room
Interior area
- Total structure area: 1,524
- Total interior livable area: 1,524 sqft
Property
Parking
- Total spaces: 3
- Parking features: Asphalt
- Garage spaces: 1
- Carport spaces: 2
- Covered spaces: 3
Features
- Levels: One
- Stories: 1
- Patio & porch: Back, Covered, Front Porch
- Fencing: Back Yard
Lot
- Size: 0.43 Acres
- Dimensions: 93 x 201
- Topography: Level
Details
- Parcel number: 092f A 00900 000
- Zoning: R 1
- Other equipment: Satellite Dish
Construction
Type & style
- Home type: SingleFamily
- Architectural style: Ranch
- Property subtype: Single Family Residence, Residential
Materials
- Brick
- Foundation: Block
- Roof: Metal
Condition
- Average
- New construction: No
- Year built: 1955
Utilities & green energy
- Sewer: Public Sewer
- Water: Public
- Utilities for property: Cable Available
Community & HOA
Community
- Security: Smoke Detector(s)
- Subdivision: Not Listed
HOA
- Has HOA: No
Location
- Region: Kingsport
Financial & listing details
- Price per square foot: $184/sqft
- Tax assessed value: $226,800
- Annual tax amount: $915
- Date on market: 8/15/2026
- Listing terms: Cash,Conventional
Estimated market value
$274,800
$261,000 - $289,000
$1,912/mo
Price history
| Date | Event | Price |
|---|---|---|
| 9/23/2026 | Price change | $280,000-6.4%$184/sqft |
Source: TVRMLS #9999575 Report a problem | ||
| 8/15/2026 | Listed for sale | $299,000+43.4%$196/sqft |
Source: TVRMLS #9999575 Report a problem | ||
| 2/7/2023 | Sold | $208,500-7.3%$137/sqft |
Source: TVRMLS #9944729 Report a problem | ||
| 12/31/2022 | Contingent | $224,900$148/sqft |
Source: TVRMLS #9944729 Report a problem | ||
| 11/10/2022 | Price change | $224,900-4.3%$148/sqft |
Source: TVRMLS #9944729 Report a problem | ||
| 10/20/2022 | Listed for sale | $234,900+186.5%$154/sqft |
Source: TVRMLS #9944729 Report a problem | ||
| 12/3/2001 | Sold | $82,000+6.5%$54/sqft |
Source: Public Record Report a problem | ||
| 11/1/2000 | Sold | $77,000$51/sqft |
Source: Public Record Report a problem | ||
Public tax history
| Year | Property taxes | Tax assessment |
|---|---|---|
| 2025 | $915 +24.3% | $56,700 +92.4% |
| 2024 | $736 +3.7% | $29,475 |
| 2023 | $709 | $29,475 |
| 2022 | $709 | $29,475 |
| 2021 | -- | $29,475 +11.8% |
| 2020 | $678 | $26,375 |
| 2019 | $678 +0.8% | $26,375 |
| 2018 | $673 -0.1% | $26,375 |
| 2017 | $673 | $26,375 +8.4% |
| 2016 | $673 +20.1% | $24,325 +0% |
| 2014 | $561 | $24,316 |
| 2013 | $561 -1.1% | $24,316 |
| 2012 | $567 +8.4% | $24,316 -0.9% |
| 2011 | $523 | $24,537 |
| 2010 | $523 | $24,537 |
| 2009 | $523 | $24,537 |
| 2008 | -- | $24,537 +12.6% |
| 2007 | $552 | $21,799 |
| 2006 | $552 | $21,799 |
| 2005 | $552 -5.2% | $21,799 |
| 2004 | $582 +20% | $21,799 +5.6% |
| 2002 | $485 | $20,645 |
| 2001 | -- | $20,645 -73.2% |
| 2000 | -- | $77,049 |
Find assessor info on the county website
Monthly payment
Est. payment
Payment breakdown
Explore the cost of this home by adjusting the details. Changes won't be saved.Climate risks
Neighborhood: Colonial Heights
Nearby schools
Schools provided by the listing agent
- Elementary: Rock Springs
- Middle: Sullivan Central Middle
- High: West Ridge
Source: TVRMLS. This data may not be complete. We recommend contacting the local school district to confirm school assignments for this home.
- $189,400-- bd1 ba1.4k sqft413 Colonial Heights Rd, Kingsport, TN 37663Off Market
- $333,700-- bd4 ba2.9k sqft405 Colonial Heights Rd, Kingsport, TN 37663Off Market
- $175,000-- bd1 ba1.2k sqft103 Mahlon Dr, Kingsport, TN 37663Off Market
- $220,900-- bd2 ba1.5k sqft107 Mahlon Dr, Kingsport, TN 37663Off Market
Similar homes
- $263,0003 bd3 ba1.8k sqft412 Colonial Heights Rd, Kingsport, TN 37663For Sale
 MLS ID #9997723, Sherri Monroe. TVRMLS
 - $299,9003 bd2 ba1.6k sqft1129 Jackson Hollow Rd, Kingsport, TN 37663For Sale
 MLS ID #9997317, Candice Heath. TVRMLS
 - $299,9993 bd2 ba2.1k sqft817 Liberty Dr, Kingsport, TN 37663For Sale
 MLS ID #11979441, Tannor Giles, Your Home Sold Guaranteed Realty TN. My State MLS
 - $214,0003 bd2 ba1.1k sqft125 Pine Ridge Ln, Kingsport, TN 37663For Sale
 MLS ID #1541546, Erikah Barham. Greater Chattanooga Realtors
 - $269,0003 bd2 ba1k sqft108 Woodland Cir, Jonesborough, TN 37659For Sale
 MLS ID #713208, Donald Fabrikant, Country Living Realty. Lakeway Area AOR
