Price Reduction Motivated seller. Seller is offering a sellers concession at closing with a reasonable offer to cover a new outside HVAC system . Perfectly located in the highly desirable Colonial Heights area, this charming home sits on a spacious corner lot and offers the convenience of a fenced backyard.
Featuring 3 bedrooms and 2½ bathrooms, this home has been beautifully updated with hardwood floors that were completely refinished this month, giving the home a warm and elegant feel. New tile flooring adds a fresh, modern touch, while the lower level showcases brand-new epoxy flooring and a cozy fireplace, creating the perfect space for a bonus room, family room, home office, or recreation area.
Major exterior improvements--including the roof, gutters, soffits, and siding--were completed approximately two years ago, providing added peace of mind. Renovations and fresh interior painting are still underway, making this an exciting opportunity to add your own finishing touches and truly make it your dream home. Natural gas is also available at the road. Home is being sold AS IS
Don't miss your chance to own a home in one of Colonial Heights' most desirable locations, close to shopping, schools, dining, and everyday conveniences!
Part or all of the information in this listing may have been obtained from a 3rd party and/or tax records and must be verified before assuming accurate. Buyer(s) must verify all information.
For sale
Price cut: $5K (10/7)
$263,000
412 Colonial Heights Rd, Kingsport, TN 37663
3beds
1,854sqft
Single Family Residence, Residential
Built in 1958
0.42 Acres Lot
$-- Zestimate®
$142/sqft
$-- HOA
What's special
Cozy fireplaceFenced backyardFresh interior paintingNew tile flooringSpacious corner lot
- 97 days
- 1,602
- 106
Zillow last checked:
Listing updated:
Listed by:
Sherri Monroe 423-817-3898,
CENTURY 21 Legacy 423-282-1885
Source: TVRMLS,MLS#: 9997723
Facts & features
Interior
Bedrooms & bathrooms
- Bedrooms: 3
- Bathrooms: 3
- Full bathrooms: 2
- 1/2 bathrooms: 1
Primary bedroom
- Level: Second
Bedroom 2
- Level: Second
Bedroom 3
- Level: Second
Den
- Level: Basement
Dining room
- Level: Basement
Kitchen
- Level: First
Living room
- Level: First
Heating
- Heat Pump
Cooling
- Heat Pump
Features
- Laminate Counters
- Flooring: Hardwood, Tile, Vinyl
- Number of fireplaces: 1
Interior area
- Total structure area: 1,854
- Total interior livable area: 1,854 sqft
- Finished area below ground: 576
Property
Parking
- Total spaces: 1
- Parking features: Asphalt, Attached
- Has attached garage: Yes
- Carport spaces: 1
Features
- Levels: Tri-Level,Split Level
Lot
- Size: 0.42 Acres
- Dimensions: 95 x 200
- Topography: Level
Details
- Additional structures: Shed(s), Storage
- Parcel number: 092c C 033.00
- Zoning: R 1
Construction
Type & style
- Home type: SingleFamily
- Architectural style: Ranch
- Property subtype: Single Family Residence, Residential
Materials
- Brick, Stone, Stone Veneer
- Roof: Composition
Condition
- Average
- New construction: No
- Year built: 1958
Utilities & green energy
- Sewer: Septic Tank
- Water: Public
- Utilities for property: Electricity Connected, Water Connected
Community & HOA
Community
- Subdivision: Not In Subdivision
HOA
- Has HOA: No
Location
- Region: Kingsport
Financial & listing details
- Price per square foot: $142/sqft
- Tax assessed value: $251,700
- Annual tax amount: $1,015
- Date on market: 7/3/2026
- Listing terms: Cash,Conventional
- Electric utility on property: Yes
Estimated market value
Not available
Estimated sales range
Not available
$2,133/mo
Price history
| Date | Event | Price |
|---|---|---|
| 10/7/2026 | Price change | $263,000-1.9%$142/sqft |
Source: TVRMLS #9997723 Report a problem | ||
| 9/23/2026 | Price change | $268,000-1.8%$145/sqft |
Source: TVRMLS #9997723 Report a problem | ||
| 9/10/2026 | Price change | $273,000-1.8%$147/sqft |
Source: TVRMLS #9997723 Report a problem | ||
| 8/28/2026 | Price change | $278,000-1.8%$150/sqft |
Source: TVRMLS #9997723 Report a problem | ||
| 8/14/2026 | Price change | $283,000-2.1%$153/sqft |
Source: TVRMLS #9997723 Report a problem | ||
| 7/28/2026 | Price change | $289,000-3.3%$156/sqft |
Source: TVRMLS #9997723 Report a problem | ||
| 7/3/2026 | Listed for sale | $299,000+222.2%$161/sqft |
Source: TVRMLS #9997723 Report a problem | ||
| 2/25/2014 | Listing removed | -- |
Source: Auction.com Report a problem | ||
| 2/8/2014 | Listed for sale | -- |
Source: Auction.com Report a problem | ||
| 2/23/2005 | Sold | $92,800$50/sqft |
Source: Public Record Report a problem | ||
Public tax history
| Year | Property taxes | Tax assessment |
|---|---|---|
| 2025 | $1,015 +24.1% | $62,925 +92.1% |
| 2024 | $818 +3.7% | $32,750 |
| 2023 | $788 | $32,750 |
| 2022 | $788 | $32,750 |
| 2021 | -- | $32,750 +12.4% |
| 2020 | $749 | $29,125 |
| 2019 | $749 +0.8% | $29,125 |
| 2018 | $743 0% | $29,125 |
| 2017 | $743 | $29,125 +8.8% |
| 2016 | $743 +20.4% | $26,775 0% |
| 2014 | $617 | $26,778 |
| 2013 | $617 -1.1% | $26,778 |
| 2012 | $624 +8.3% | $26,778 -0.9% |
| 2011 | $576 +0% | $27,032 +0% |
| 2010 | $576 | $27,031 |
| 2009 | $576 | $27,031 |
| 2008 | -- | $27,031 +12.8% |
| 2007 | $606 | $23,955 |
| 2006 | $606 +16.7% | $23,955 +16.7% |
| 2005 | $519 -5.2% | $20,520 |
| 2004 | $548 +16.7% | $20,520 +2.7% |
| 2002 | $470 | $19,982 |
| 2001 | -- | $19,982 -73.2% |
| 2000 | -- | $74,477 |
Find assessor info on the county website
Monthly payment
Est. payment
Payment breakdown
Explore the cost of this home by adjusting the details. Changes won't be saved.Climate risks
Neighborhood: Colonial Heights
Nearby schools
Schools provided by the listing agent
- Elementary: Miller Perry
- Middle: Sullivan Heights Middle
- High: West Ridge
Source: TVRMLS. This data may not be complete. We recommend contacting the local school district to confirm school assignments for this home.
Similar homes
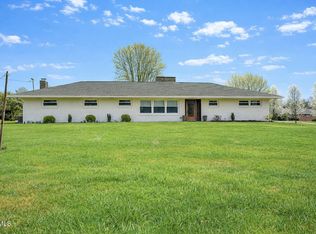
- $299,9003 bd2 ba1.6k sqft1129 Jackson Hollow Rd, Kingsport, TN 37663For Sale
 MLS ID #9997317, Candice Heath. TVRMLS
 - $329,9003 bd3 ba1.6k sqft258 Alice Private Dr, Kingsport, TN 37663For Sale
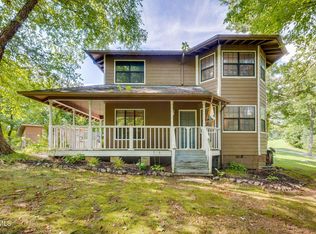 MLS ID #9999259, Rose Nunery. TVRMLS
 - $249,9003 bd1 ba1.2k sqft2012 Diana Rd, Kingsport, TN 37660For Sale
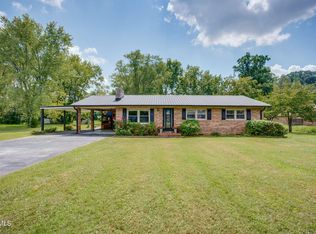 MLS ID #10000355, Samantha Chapman. TVRMLS
 - $269,9003 bd2 ba1.5k sqft129 Thompson St, Kingsport, TN 37660For Sale
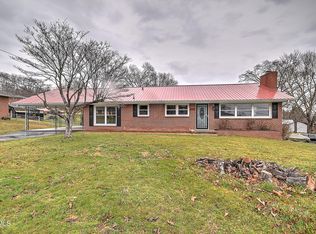 MLS ID #9991796, Joana Glovier. TVRMLS
 - $165,0004 bd1 ba1.1k sqft4048 Ridge Rd, Kingsport, TN 37660For Sale
 MLS ID #3611886, Alex Vargas. RealTracs MLS as distributed by MLS GRID
