Serenity awaits on this secluded 2.86 acres of Paradise just 2 miles from downtown Pennington. A peaceful retreat nestled on a flag lot just a short distance from Hopewell Township Schools and Rosedale Park bike, walking and hiking trails. Natural light fills the open concept living room, dining room and kitchen with a Quartzite countertop and oak hardwood floors throughout. Natural gas fireplace, range, dryer, furnace and water heater. Central AC. Manageable In-ground swimming pool with Aqua Genie, new liner, new filter, new chlorinator and hard cover. There is a detached 650 sq. ft. bonus room which can be used as an office, pool house, home gym, recreation room, man cave, whatever you choose as well as a 250 sq ft. workshop. This is a must-see one-of-a-kind property with multiple entertaining areas inside and out and abundant expansion opportunities
Sold for $840,000
$840,000
409 Federal City Rd, Pennington, NJ 08534
3beds
1,992sqft
Single Family Residence
Built in 1894
2.86 Acres Lot
$853,400 Zestimate®
$422/sqft
$3,587 Estimated rent
Home value
$853,400
$760,000 - $956,000
$3,587/mo
Zestimate® history
Owner options
List your home for rent
$3,587/mo
Rent Zestimate®
Find your next renter with Zillow Rental Manager. Plus, with online applications, you can quickly screen prospective tenants – for free.
$3,587/mo
Rent Zestimate®
Refinance and save
$6,243/mo
Est. payment
Refinancing to a lower rate could help reduce your monthly payments and save thousands over the life of the loan.
$6,243/mo
Est. payment
Explore your selling options
Work with a Zillow partner agent
Leverage their expertise and Zillow's premium Showcase listings to get your home seen by more buyers.
Get startedList with your own agent
Get your home in front of millions of buyers by listing it on Zillow.
Learn how to do itSell it yourself
Take full control of how buyers see your home on Zillow by listing For Sale by Owner (FSBO).
List your homeWhat's special
Central acIn-ground swimming poolOak hardwood floorsNatural gas fireplaceQuartzite countertopNatural lightFlag lot
Zillow last checked:
Listing updated:
Listed by:
Joan Martinez 609-731-1541,
Smires & Associates
Bought with:
Eileen Harcar, 1645343
BHHS Fox & Roach Hopewell Valley
Source: Bright MLS,MLS#: NJME2064930
Facts & features
Interior
Bedrooms & bathrooms
- Bedrooms: 3
- Bathrooms: 2
- Full bathrooms: 2
- Main level bathrooms: 2
- Main level bedrooms: 3
Rooms
- Room types: Dining Room, Kitchen, Foyer, Laundry, Office, Bathroom 1, Bathroom 2, Bathroom 3
Bathroom 1
- Features: Flooring - Solid Hardwood
- Level: Main
- Area: 180 Square Feet
- Dimensions: 15 x 12
Bathroom 2
- Level: Main
- Area: 180 Square Feet
- Dimensions: 15 x 12
Bathroom 3
- Level: Main
- Area: 165 Square Feet
- Dimensions: 15 x 11
Dining room
- Level: Main
- Area: 180 Square Feet
- Dimensions: 15 x 12
Foyer
- Level: Main
- Area: 72 Square Feet
- Dimensions: 9 x 8
Kitchen
- Level: Main
- Area: 154 Square Feet
- Dimensions: 14 x 11
Laundry
- Level: Main
- Area: 66 Square Feet
- Dimensions: 11 x 6
Office
- Level: Main
- Area: 96 Square Feet
- Dimensions: 12 x 8
Heating
- Central, Natural Gas
Cooling
- Central Air, Electric
Appliances
- Included: Built-In Range, Dishwasher, Refrigerator, Gas Water Heater
- Laundry: Main Level, Laundry Room
Features
- Attic, Bathroom - Stall Shower, Bathroom - Walk-In Shower, Ceiling Fan(s), Dining Area, Exposed Beams, Open Floorplan, Eat-in Kitchen, Kitchen Island, Recessed Lighting, Store/Office, Studio
- Flooring: Hardwood, Ceramic Tile, Wood
- Doors: Six Panel
- Windows: Casement, Window Treatments
- Has basement: No
- Number of fireplaces: 1
- Fireplace features: Equipment, Gas/Propane, Stone
Interior area
- Total structure area: 1,992
- Total interior livable area: 1,992 sqft
- Finished area above ground: 1,992
- Finished area below ground: 0
Property
Parking
- Total spaces: 7
- Parking features: Storage, Detached, Driveway
- Garage spaces: 1
- Uncovered spaces: 6
Accessibility
- Accessibility features: 2+ Access Exits, Accessible Entrance
Features
- Levels: One
- Stories: 1
- Patio & porch: Patio
- Has private pool: Yes
- Pool features: In Ground, Private
- Has spa: Yes
- Spa features: Bath
Lot
- Size: 2.86 Acres
Details
- Additional structures: Above Grade, Below Grade
- Parcel number: 060007200005
- Zoning: VRC
- Special conditions: Standard
Construction
Type & style
- Home type: SingleFamily
- Architectural style: Ranch/Rambler
- Property subtype: Single Family Residence
Materials
- Frame
- Foundation: Crawl Space
Condition
- Excellent
- New construction: No
- Year built: 1894
- Major remodel year: 1990
Utilities & green energy
- Sewer: On Site Septic
- Water: Private, Well
- Utilities for property: Cable Connected, Natural Gas Available
Community & HOA
Community
- Subdivision: None Available
HOA
- Has HOA: No
Location
- Region: Pennington
- Municipality: HOPEWELL TWP
Financial & listing details
- Price per square foot: $422/sqft
- Tax assessed value: $496,100
- Annual tax amount: $15,661
- Date on market: 9/2/2025
- Listing agreement: Exclusive Agency
- Inclusions: Kitchen Refrigerator, Ceiling Fans And Light Fixtures As Exist
- Exclusions: Freezer, Second Refrigerator, Washer, Dryer
- Ownership: Fee Simple
Price history
| Date | Event | Price |
|---|---|---|
| 12/10/2025 | Sold | $840,000+0.2%$422/sqft |
Source:  Bright MLS #NJME2064930 Report a problem Bright MLS #NJME2064930 Report a problem | ||
| 11/4/2025 | Pending sale | $838,000$421/sqft |
Source: Bright MLS #NJME2064930 Report a problem | ||
| 10/3/2025 | Contingent | $838,000$421/sqft |
Source: Bright MLS #NJME2064930 Report a problem | ||
| 9/3/2025 | Listed for sale | $838,000$421/sqft |
Source: Bright MLS #NJME2064930 Report a problem | ||
Public tax history
| Year | Property taxes | Tax assessment |
|---|---|---|
| 2026 | $16,128 +6.9% | $512,800 +3.4% |
| 2025 | $15,086 | $496,100 |
| 2024 | $15,086 -0.6% | $496,100 |
| 2023 | $15,176 | $496,100 |
| 2022 | $15,176 +2.5% | $496,100 |
| 2021 | $14,809 +2.5% | $496,100 |
| 2020 | $14,446 +1.9% | $496,100 |
| 2019 | $14,179 +2.8% | $496,100 |
| 2018 | $13,792 +2.5% | $496,100 |
| 2017 | $13,459 +2.2% | $496,100 |
| 2016 | $13,171 +2.1% | $496,100 |
| 2015 | $12,899 +3.3% | $496,100 |
| 2014 | $12,482 +3.8% | $496,100 |
| 2013 | $12,030 +6.9% | $496,100 |
| 2012 | $11,257 +5.1% | $496,100 |
| 2011 | $10,706 +2.9% | $496,100 |
| 2010 | $10,400 +1.4% | $496,100 -1.8% |
| 2009 | $10,261 +4.8% | $505,100 -1.8% |
| 2008 | $9,794 -0.5% | $514,100 |
| 2007 | $9,840 | $514,100 +131.1% |
| 2006 | -- | $222,500 |
| 2005 | -- | $222,500 |
| 2004 | $6,764 | $222,500 |
| 2003 | -- | $222,500 -0.5% |
| 2002 | -- | $223,600 |
| 2001 | -- | $223,600 |
Find assessor info on the county website
Neighborhood: 08534
Nearby homes
- $728,6003 bd2 ba2.1k sqft405 Federal City Rd, Pennington, NJ 08534Off Market
- $669,0003 bd1 ba-- sqft404 Federal City Rd, Pennington, NJ 08534For Sale
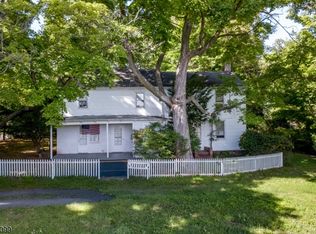
- $1,064,1004 bd4 ba4.1k sqft3 Rosedale Way, Pennington, NJ 08534Off Market
- $995,800-- bd-- ba3.2k sqft5 Rosedale Way, Pennington, NJ 08534Off Market
- $958,100-- bd-- ba4k sqft1 Rosedale Way, Pennington, NJ 08534Off Market
- $806,700-- bd-- ba3.5k sqft410 Federal City Rd, Pennington, NJ 08534Off Market
- $1,197,9004 bd5 ba3.5k sqft7 Rosedale Way, Pennington, NJ 08534Off Market
- $1,065,1005 bd3 ba5.2k sqft2 Rosedale Way, Pennington, NJ 08534Off Market
Nearby schools
GreatSchools rating
- 7/10Toll Gate/Grammar Elementary SchoolGrades: PK-5Distance: 1.4 mi
- 6/10Timberlane Middle SchoolGrades: 6-8Distance: 2.5 mi
- 6/10Central High SchoolGrades: 9-12Distance: 2.3 mi
Schools provided by the listing agent
- Elementary: Stony Brook
- Middle: Timberlane M.s.
- High: Hopewell
- District: Hopewell Valley Regional Schools
Source: Bright MLS. This data may not be complete. We recommend contacting the local school district to confirm school assignments for this home.
Get a cash offer in 3 minutes
Find out how much your home could sell for in as little as 3 minutes with a no-obligation cash offer.
Estimated market value
$853,400
Get a cash offer in 3 minutes
Find out how much your home could sell for in as little as 3 minutes with a no-obligation cash offer.
Estimated market value
$853,400
- New Jersey
- Mercer County
- Pennington
- 08534
- 409 Federal City Rd
