A rare opportunity to own 3.7 acres in one of Hopewell Township's most scenic settings, just minutes from Pennington and Princeton. This special property offers space, privacy and tremendous potential for a buyer with vision. The historic farmhouse dates to approximately 1800 and requires extensive renovation. Offered strictly as-is, it presents an opportunity to undertake a significant rehabilitation and reimagine a piece of Hopewell Township history. The property's greatest appeal lies in its setting, with abundant wildlife and birdlife, including bald eagles and owls, and miles of nearby trails for walking, running, biking and horseback riding. Mercer County Park is within walking distance, offering fishing, boating and kayaking, picnic areas, a dog park and extensive recreation. The property offers the potential for keeping one horse, subject to Township requirements, with an equestrian center nearby. Approximately five miles from Princeton Borough, the property is also minutes from shopping, dining and everyday services, with convenient access to rail service to New York, Philadelphia and beyond. Served by the highly regarded Hopewell Valley Regional School District, with the Pennington School nearby. Federal City Road takes its name from a fascinating chapter in local history, when this area was considered as a possible location for the nation's capital. A remarkable opportunity to restore and reimagine a historic property in an exceptional location.
Active
$669,000
404 Federal City Rd, Hopewell Twp., NJ 08534
3beds
--sqft
Single Family Residence
Built in 1800
3.7 Acres Lot
$-- Zestimate®
$--/sqft
$-- HOA
What's special
- 12 days
- 650
- 22
Zillow last checked:
Listing updated:
Listed by:
Lilah Dougherty 609-397-7900,
Corcoran Sawyer Smith
Source: GSMLS,MLS#: 4050421
Facts & features
Interior
Bedrooms & bathrooms
- Bedrooms: 3
- Bathrooms: 1
- Full bathrooms: 1
Kitchen
- Features: See Remarks
Heating
- Baseboard - Hotwater, Oil Tank Above Ground - Outside
Cooling
- Window Unit(s)
Appliances
- Included: See Remarks, Oil Water Heater
Features
- Flooring: Tile, Wood
- Basement: Yes,Unfinished
- Has fireplace: No
Property
Parking
- Total spaces: 1
- Parking features: Crushed Stone, Detached Garage
- Garage spaces: 1
Features
- Fencing: Wood
Lot
- Size: 3.7 Acres
- Dimensions: 3.70AC
- Features: Corner Lot, Level, Wooded
Details
- Additional structures: Outbuilding
- Parcel number: 2006000440000000140000
- Zoning description: VRC
Construction
Type & style
- Home type: SingleFamily
- Architectural style: Colonial
- Property subtype: Single Family Residence
Materials
- Clapboard
- Roof: See Remarks
Condition
- Year built: 1800
Utilities & green energy
- Gas: Gas-Propane
- Sewer: Cesspool
- Water: Private
- Utilities for property: Propane
Community & HOA
Location
- Region: Pennington
Financial & listing details
- Tax assessed value: $407,200
- Annual tax amount: $13,238
- Date on market: 9/3/2026
- Ownership type: Fee Simple
Estimated market value
Not available
Estimated sales range
Not available
Not available
Price history
| Date | Event | Price |
|---|---|---|
| 9/3/2026 | Listed for sale | $669,000 |
Source:  Bright MLS #NJME2083232 Report a problem Bright MLS #NJME2083232 Report a problem | ||
Public tax history
| Year | Property taxes | Tax assessment |
|---|---|---|
| 2025 | $12,383 | $407,200 |
| 2024 | $12,383 -0.6% | $407,200 |
| 2023 | $12,456 | $407,200 |
| 2022 | $12,456 +2.5% | $407,200 |
| 2021 | $12,155 +2.5% | $407,200 |
| 2020 | $11,858 +1.9% | $407,200 |
| 2019 | $11,638 +2.8% | $407,200 |
| 2018 | $11,320 +2.5% | $407,200 |
| 2017 | $11,047 +2.2% | $407,200 |
| 2016 | $10,811 +2.1% | $407,200 |
| 2015 | $10,587 +3.3% | $407,200 |
| 2014 | $10,245 +10.9% | $407,200 |
| 2012 | $9,239 +5.1% | $407,200 |
| 2011 | $8,787 +2.5% | $407,200 |
| 2010 | $8,570 +1% | $407,200 -2.2% |
| 2009 | $8,487 +4.8% | $416,200 -2.1% |
| 2008 | $8,100 -0.5% | $425,200 |
| 2007 | $8,138 | $425,200 +115.5% |
| 2006 | -- | $197,300 |
| 2005 | -- | $197,300 |
| 2004 | $5,998 | $197,300 |
| 2003 | -- | $197,300 |
| 2002 | -- | $197,300 |
| 2001 | -- | $197,300 |
Find assessor info on the county website
Monthly payment
Est. payment
Payment breakdown
Explore the cost of this home by adjusting the details. Changes won't be saved.Climate risks
Neighborhood: 08534
Nearby schools
Schools provided by the listing agent
- Elementary: Timberlane
- Middle: Timberlane
- High: Central
Source: GSMLS. This data may not be complete. We recommend contacting the local school district to confirm school assignments for this home.
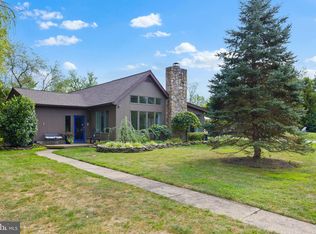
Similar homes
- $745,0004 bd3 ba2.4k sqft1575 Reed Rd, Pennington, NJ 08534For Sale

 MLS ID #NJME2083086, Elisabeth Kerr, Corcoran Sawyer Smith - Pennington. Bright MLS
 - $629,0003 bd2 ba2.3k sqft26 Morningside Dr, Pennington, NJ 08534For Sale
 MLS ID #NJME2083684, Bonnie Wells, Coastal Living Real Estate Group. Bright MLS
 - $699,7774 bd3 ba2.5k sqft102 Route 31 S, Pennington, NJ 08534For Sale
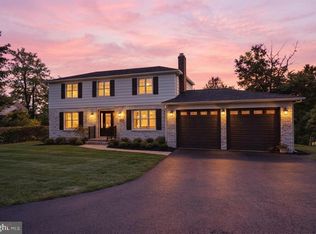 MLS ID #NJME2083298, Austin Cennimo, Keller Williams Realty - Moorestown. Bright MLS
 - $975,0004 bd3 ba2.8k sqft3 Blue Spruce Dr, Pennington, NJ 08534For Sale
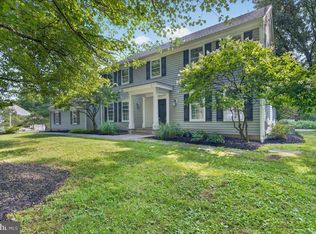 MLS ID #NJME2082358, Susan Thompson, Corcoran Sawyer Smith - Pennington. Bright MLS
 - $639,9004 bd3 ba2.2k sqft1633 Reed Rd, Pennington, NJ 08534For SaleMLS ID #NJME2082226, Jarrett Carr, Homestarr Realty. Bright MLS
- $629,9003 bd2 ba1.9k sqft6 Morningside Dr, Pennington, NJ 08534For SaleMLS ID #NJME2081464, Maggie Bagell Amira, Coldwell Banker Residential Brokerage-Princeton Jct. Bright MLS
- $699,9903 bd4 ba-- sqft110 Fred Clark Dr, Pennington, NJ 08534New Construction
 All Jersey MLS
 - $700,0004 bd3 ba2.7k sqft407 Reading St, Pennington, NJ 08534For SaleMLS ID #NJME2078760, Kathryn Baxter, Callaway Henderson Sotheby's Int'l-Princeton. Bright MLS
- $679,9004 bd3 ba2.5k sqft7 Malaga Dr, Ewing, NJ 08638For SaleMLS ID #NJME2082616, Lynda Schreiber, Corcoran Sawyer Smith - Pennington. Bright MLS
- $449,9004 bd1 ba1.2k sqft117 Route 31 S, Pennington, NJ 08534For SaleMLS ID #NJME2083644, Jeanette Larkin, Keller Williams Premier. Bright MLS
- $625,0003 bd3 ba2k sqft1 Howe Ct, Pennington, NJ 08534For SaleMLS ID #NJME2083226, Susan Hughes, Callaway Henderson Sotheby's Int'l-Princeton. Bright MLS
- $995,0004 bd4 ba2.9k sqft17 E Curlis Ave, Pennington, NJ 08534For SaleMLS ID #NJME2082630, Susan Thompson, Corcoran Sawyer Smith - Pennington. Bright MLS
- $699,0002 bd3 ba2.2k sqft49 Lexington Dr, Pennington, NJ 08534For SaleMLS ID #NJME2081544, Jen Fitzgerald, Callaway Henderson Sotheby's Int'l-Princeton. Bright MLS
- $735,0004 bd2 ba1.6k sqft105 Laning Ave, Pennington, NJ 08534For SaleMLS ID #NJME2079808, Renee McDevitt, Redfin. Bright MLS
- $899,0005 bd4 ba2.4k sqft1 Wyckoff Dr, Pennington, NJ 08534For SaleMLS ID #NJME2083676, Maria Tsabrova, Rewards Realty. Bright MLS
- $899,9004 bd3 ba2.5k sqft34 Woosamonsa Rd, Pennington, NJ 08534For SaleMLS ID #NJME2081684, Patti Chapnick, RE/MAX at the Sea. Bright MLS
- $669,9903 bd3 ba2.1k sqft104 Marion Rd, Pennington, NJ 08534New ConstructionMLS ID #NJME2083534, Surbhi Yagnik, RE/MAX Select - Princeton. Bright MLS
- $519,9003 bd3 ba1.7k sqft49 Lopatcong Dr, Ewing, NJ 08638For SaleMLS ID #NJME2083302, Olga St.Pierre, Keller Williams Real Estate-Langhorne. Bright MLS
- $600,0003 bd3 ba2k sqft102 Treymore Ct, Pennington, NJ 08534For SaleMLS ID #NJME2082950, Kate Stinson, Callaway Henderson Sotheby's Int'l-Princeton. Bright MLS
- $649,9993 bd3 ba2.2k sqft141 Coburn Rd, Pennington, NJ 08534For SaleMLS ID #2700682R, NICOLAS J. DIMEGLIO. All Jersey MLS
