Better Than New—and Ready for You! Why wait to build when you can own this like-new ranch home, only one year old, with immediate availability and a premium homesite in the beautiful Cattail Creek community of Kent County? Situated on a desirable lot backing to mature trees, enjoy the privacy and peaceful setting you’ve been looking for. Inside, the open-concept floor plan creates a comfortable, inviting space that is perfect for family time, entertaining guests, or simply enjoying the things you love. Offering three bedrooms, two full baths, and an attached two-car garage, easy, one-level living is possible with all the benefits of a newer home—without the wait. Step outside to the rear patio and enjoy your private backyard, where the wooded backdrop provides a serene setting for morning coffee, afternoon relaxation, or evening gatherings. Cattail Creek is a quiet community with low HOA fees and convenient access to major north, south, east, and west travel routes, making commuting and exploring the surrounding area a breeze. With its private lot, this home truly offers the best of both worlds. Why wait for new construction when this one-year-old home is ready and waiting for its new owner?
For sale
$379,900
409 Galena Rd, Frederica, DE 19946
3beds
1,528sqft
Single Family Residence
Built in 2025
0.26 Acres Lot
$-- Zestimate®
$249/sqft
$100/mo HOA
What's special
Easy one-level livingPrivacy and peaceful settingComfortable inviting spaceThree bedroomsAttached two-car garageOpen-concept floor planPrivate lot
- 23 days
- 283
- 19
Zillow last checked:
Listing updated:
Listed by:
Lisa Mathena 302-236-6232,
The Lisa Mathena Group, Inc. (855) 334-6637
Source: Bright MLS,MLS#: DEKT2050070
Facts & features
Interior
Bedrooms & bathrooms
- Bedrooms: 3
- Bathrooms: 2
- Full bathrooms: 2
- Main level bathrooms: 2
- Main level bedrooms: 3
Rooms
- Room types: Living Room, Dining Room, Primary Bedroom, Bedroom 2, Bedroom 3, Kitchen, Utility Room, Bathroom 2, Primary Bathroom
Primary bedroom
- Features: Flooring - Carpet, Walk-In Closet(s)
- Level: Main
- Area: 180 Square Feet
- Dimensions: 12 X 15
Bedroom 2
- Features: Flooring - Carpet, Walk-In Closet(s)
- Level: Main
- Area: 144 Square Feet
- Dimensions: 12 X 12
Bedroom 3
- Features: Flooring - Carpet
- Level: Main
- Area: 121 Square Feet
- Dimensions: 11 X 11
Primary bathroom
- Features: Flooring - Luxury Vinyl Plank
- Level: Main
Bathroom 2
- Features: Flooring - Luxury Vinyl Plank
- Level: Main
Dining room
- Features: Flooring - Luxury Vinyl Plank
- Level: Main
- Area: 225 Square Feet
- Dimensions: 15 X 15
Kitchen
- Features: Countertop(s) - Quartz, Flooring - Luxury Vinyl Plank, Breakfast Bar, Kitchen Island
- Level: Main
- Area: 180 Square Feet
- Dimensions: 12 X 15
Living room
- Features: Flooring - Luxury Vinyl Plank
- Level: Main
- Area: 270 Square Feet
- Dimensions: 15 X 18
Utility room
- Features: Flooring - Luxury Vinyl Plank
- Level: Main
- Area: 54 Square Feet
- Dimensions: 6 X 9
Heating
- Forced Air, Propane
Cooling
- Central Air, Electric
Appliances
- Included: Microwave, Dishwasher, Disposal, Dryer, Oven/Range - Electric, Refrigerator, Stainless Steel Appliance(s), Washer, Tankless Water Heater, Water Heater
- Laundry: Main Level
Features
- Bathroom - Stall Shower, Bathroom - Tub Shower, Entry Level Bedroom, Family Room Off Kitchen, Open Floorplan, Kitchen Island
- Has basement: No
- Has fireplace: No
Interior area
- Total structure area: 1,528
- Total interior livable area: 1,528 sqft
- Finished area above ground: 1,528
- Finished area below ground: 0
Property
Parking
- Total spaces: 4
- Parking features: Garage Faces Front, Garage Door Opener, Attached, Driveway
- Attached garage spaces: 2
- Uncovered spaces: 2
Accessibility
- Accessibility features: None
Features
- Levels: One
- Stories: 1
- Pool features: None
Lot
- Size: 0.26 Acres
- Dimensions: 32.50 x 99.96
Details
- Additional structures: Above Grade, Below Grade
- Parcel number: SM0013101064200000
- Zoning: AC
- Special conditions: Standard
Construction
Type & style
- Home type: SingleFamily
- Architectural style: Ranch/Rambler
- Property subtype: Single Family Residence
Materials
- Vinyl Siding
- Foundation: Slab
Condition
- New construction: No
- Year built: 2025
Utilities & green energy
- Sewer: Public Sewer
- Water: Public
Community & HOA
Community
- Subdivision: Cattail Creek
HOA
- Has HOA: Yes
- HOA fee: $100 monthly
- HOA name: CATTAIL CREEK
Location
- Region: Frederica
Financial & listing details
- Price per square foot: $249/sqft
- Tax assessed value: $332,700
- Annual tax amount: $1,198
- Date on market: 9/2/2026
- Listing agreement: Exclusive Right To Sell
- Listing terms: Cash,Conventional,FHA,VA Loan
- Inclusions: W / D D / W, Range, Refrigerator, Miscrowave, Disposal
- Ownership: Fee Simple
Estimated market value
Not available
Estimated sales range
Not available
Not available
Price history
| Date | Event | Price |
|---|---|---|
| 9/2/2026 | Listed for sale | $379,900+8.5%$249/sqft |
Source:  Bright MLS #DEKT2050070 Report a problem Bright MLS #DEKT2050070 Report a problem | ||
| 5/20/2025 | Sold | $349,990$229/sqft |
Source: Public Record Report a problem | ||
Public tax history
| Year | Property taxes | Tax assessment |
|---|---|---|
| 2025 | $1,618 +518.1% | $332,700 +355.8% |
| 2024 | $262 +1754.5% | $73,000 +12066.7% |
| 2023 | $14 +12% | $600 |
| 2022 | $13 +5.8% | $600 |
| 2021 | $12 +91.6% | $600 +100% |
| 2020 | $6 -0.2% | $300 |
| 2019 | $6 +1.1% | $300 |
| 2018 | $6 | $300 |
| 2017 | $6 +4.9% | $300 |
| 2016 | $6 +1.7% | $300 |
| 2015 | $6 +1.4% | $300 |
| 2014 | $6 | $300 |
| 2012 | -- | $300 |
| 2011 | -- | $300 |
| 2010 | -- | $300 |
| 2009 | -- | $300 |
| 2008 | -- | $300 |
Find assessor info on the county website
Monthly payment
Est. payment
Payment breakdown
Explore the cost of this home by adjusting the details. Changes won't be saved.Climate risks
Neighborhood: 19946
Nearby schools
Schools provided by the listing agent
- District: Lake Forest
Source: Bright MLS. This data may not be complete. We recommend contacting the local school district to confirm school assignments for this home.

Similar homes
- $430,0003 bd2 ba1.7k sqftNone, Frederica, DE 19946For Sale
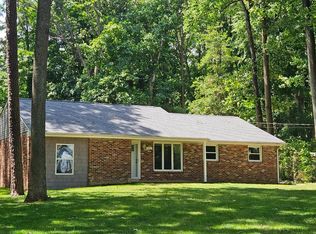
 MLS ID #DEKT2044766, Kathy Kennedy-Ratajack, Century 21 Harrington Realty, Inc. Bright MLS
 - $378,5004 bd3 ba1.9k sqft71 Currant Cir, Magnolia, DE 19962For Sale By Owner

- $317,9003 bd3 ba1.3k sqftNone, Frederica, DE 19946For Sale
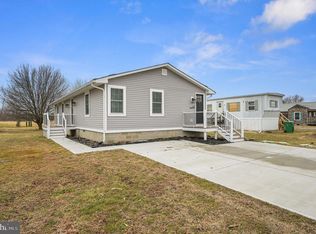 MLS ID #DEKT2044440, Christina Schuman, Iron Valley Real Estate Premier. Bright MLS
 - $419,9004 bd3 ba2.2k sqftNone Available, Felton, DE 19943For Sale
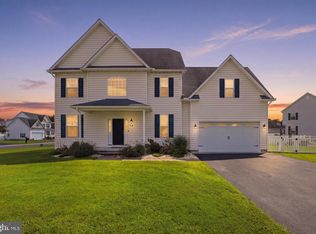 MLS ID #DEKT2049974, Michael Lenoir, Keller Williams Realty Central-Delaware. Bright MLS
 - $414,0004 bd3 ba1.9k sqftNone, Magnolia, DE 19962For SaleMLS ID #DEKT2050010, Mike McKean, Keller Williams Realty. Bright MLS
- $335,0003 bd2 ba1.2k sqftNone Available, Felton, DE 19943For SaleMLS ID #DEKT2048482, Justin Weeks, Long & Foster Real Estate, Inc.. Bright MLS
- $390,0004 bd3 ba1.9k sqftNone Available, Milford, DE 19963For SaleMLS ID #DESU2117978, Carolyn Figueroa, Compass. Bright MLS
- $415,0003 bd2 ba1.4k sqftNone Available, Milford, DE 19963For SaleMLS ID #DESU2116650, Kelly Turner, Keller Williams Realty. Bright MLS
- $399,9004 bd3 ba1.9k sqftNone, Magnolia, DE 19962For SaleMLS ID #DEKT2050598, Karyn Stant, Keller Williams Realty Central-Delaware. Bright MLS
- $369,0003 bd2 ba1.5k sqftNone, Dover, DE 19901For SaleMLS ID #DEKT2050272, Shalini Sawhney, Burns & Ellis Realtors. Bright MLS
- $390,0003 bd2 ba1.6k sqftNone Available, Dover, DE 19901For SaleMLS ID #DEKT2050304, Jeff Foust, Myers Realty. Bright MLS
- $450,0003 bd2 ba1.8k sqftNone Available, Felton, DE 19943For SaleMLS ID #DEKT2047846, Dustin Oldfather, Compass. Bright MLS
- $409,9004 bd3 ba1.9k sqftNone, Magnolia, DE 19962For SaleMLS ID #DEKT2050626, Karyn Stant, Keller Williams Realty Central-Delaware. Bright MLS
- $429,9004 bd3 ba2.1k sqftNone Available, Hartly, DE 19953For SaleMLS ID #DEKT2050936, Maria Ruckle, Empower Real Estate, LLC. Bright MLS
- $431,2904 bd2 ba1.7k sqftNone Available, Magnolia, DE 19962New ConstructionBright MLS
- $365,9004 bd3 ba1.6k sqftNone, Camden Wyoming, DE 19934For SaleMLS ID #DEKT2050086, Jeff Foust, Myers Realty. Bright MLS
- $450,0003 bd2 ba1.6k sqftNone Available, Magnolia, DE 19962For SaleMLS ID #DEKT2050550, William Sladek, Redfin Corporation. Bright MLS
- $419,7004 bd2 ba2.2k sqftNone Available, Camden Wyoming, DE 19934For SaleMLS ID #DEKT2046704, Karen Smolarek, RE/MAX Horizons. Bright MLS
- $414,9004 bd3 ba1.7k sqftNone Available, Camden Wyoming, DE 19934For SaleMLS ID #DEKT2050096, Anthony Lapinsky, First Coast Realty LLC. Bright MLS
- $379,9993 bd3 ba1.8k sqftNone, Dover, DE 19901New ConstructionMLS ID #DEKT2046046, Jenna LaFermine, Burns & Ellis Realtors. Bright MLS
