This charming ranch-style home in the desirable Hartly community offers a perfect blend of comfort and functionality. With just over 1,200 square feet of thoughtfully designed space, this residence features three inviting bedrooms and one and a half bathrooms, ideal for both relaxation and daily living. The eat-in kitchen is a delightful gathering spot, equipped with modern appliances including a cooktop, wall oven, and dishwasher, making meal prep a breeze. Step outside to discover a generous 1.03-acre lot, complete with a spacious front yard, side yards, and a rear yard, perfect for outdoor activities or gardening. The deck invites you to enjoy serene evenings under the stars, while an outbuilding and shed provide ample storage for all your tools and toys. Located in a vibrant neighborhood, this home is surrounded by community parks and recreational areas, offering plenty of opportunities for outdoor fun. The local schools are well-regarded, ensuring quality education for all ages. With convenient access to public services and amenities, everything you need is just a short drive away. This property is not just a house; it's a place to create lasting memories. Experience the warmth and charm of this Hartly gem, where comfort meets community. Recent improvements include an HVAC system replaced approximately three years ago, a new water heater, and select new carpet and flooring. Outside, enjoy the rear deck and a yard enclosed by a five-foot vinyl-coated chain-link fence—plenty of room to relax, garden, or gather with guests. The driveway was resealed this past summer, and all wall-mounted televisions are included. Discover the space, comfort, and country setting waiting for you at 1127 Bryants Corner Road!
For sale
$315,000
1127 Bryants Corner Rd, Hartly, DE 19953
3beds
1,232sqft
Single Family Residence
Built in 1975
1.03 Acres Lot
$309,500 Zestimate®
$256/sqft
$-- HOA
What's special
Three inviting bedroomsEat-in kitchenRear deck
- --
- on Zillow
- 177
- views
- 17
- saves
Likely to sell faster than
Zillow last checked:
Listing updated:
Listed by:
Jill A Sussman 302-399-9129,
Sky Realty 3026329673
Source: Bright MLS,MLS#: DEKT2051938
Facts & features
Interior
Bedrooms & bathrooms
- Bedrooms: 3
- Bathrooms: 2
- Full bathrooms: 1
- 1/2 bathrooms: 1
- Main level bathrooms: 2
- Main level bedrooms: 3
Basement
- Area: 0
Heating
- Heat Pump, Forced Air, Electric
Cooling
- Central Air, Electric
Appliances
- Included: Cooktop, Dishwasher, Oven, Electric Water Heater
- Laundry: Main Level
Features
- Primary Bath(s), Eat-in Kitchen, Dry Wall
- Flooring: Wood, Carpet
- Has basement: No
- Has fireplace: No
Interior area
- Total structure area: 1,232
- Total interior livable area: 1,232 sqft
- Finished area above ground: 1,232
- Finished area below ground: 0
Property
Parking
- Parking features: Driveway, Parking Lot
- Has uncovered spaces: Yes
Accessibility
- Accessibility features: None
Features
- Levels: One
- Stories: 1
- Patio & porch: Deck
- Pool features: None
- Fencing: Chain Link
Lot
- Size: 1.03 Acres
- Features: Corner Lot, Front Yard, Rear Yard, SideYard(s)
Details
- Additional structures: Above Grade, Below Grade, Outbuilding
- Parcel number: WD0008200012000000
- Zoning: AR
- Special conditions: Standard
Construction
Type & style
- Home type: SingleFamily
- Architectural style: Ranch/Rambler
- Property subtype: Single Family Residence
Materials
- Vinyl Siding
- Foundation: Brick/Mortar
- Roof: Pitched,Shingle
Condition
- New construction: No
- Year built: 1975
Utilities & green energy
- Sewer: On Site Septic
- Water: Well
Community & HOA
Community
- Subdivision: Hartly
HOA
- Has HOA: No
Location
- Region: Hartly
Financial & listing details
- Price per square foot: $256/sqft
- Tax assessed value: $236,800
- Annual tax amount: $1,485
- Date on market: 11/6/2026
- Listing agreement: Exclusive Right To Sell
- Listing terms: Conventional,VA Loan,FHA 203(b)
- Exclusions: Freezer, Tools
- Ownership: Fee Simple
Estimated market value
$309,500
$282,000 - $334,000
$1,633/mo
Price history
| Date | Event | Price |
|---|---|---|
| 5/8/2018 | Sold | $199,000-2.9%$162/sqft |
Source: Public Record Report a problem | ||
| 12/2/2017 | Price change | $205,000-6%$166/sqft |
Source: BHHS Fox & Roach-Concord #7083890 Report a problem | ||
| 11/14/2017 | Listed for sale | $218,000+134.4%$177/sqft |
Source: Bhhs Fox & Roach-Concord #1004139237 Report a problem | ||
| 2/16/2006 | Sold | $93,000$75/sqft |
Source: Public Record Report a problem | ||
Public tax history
| Year | Property taxes | Tax assessment |
|---|---|---|
| 2025 | $1,419 +3.5% | $236,800 |
| 2024 | $1,371 +55.3% | $236,800 +708.2% |
| 2023 | $883 +3.3% | $29,300 |
| 2022 | $854 +3.7% | $29,300 |
| 2021 | $823 +3.4% | $29,300 |
| 2020 | $796 +5.6% | $29,300 |
| 2019 | $754 +9.3% | $29,300 |
| 2018 | $690 | $29,300 -1% |
| 2017 | $690 +64.1% | $29,600 |
| 2016 | $420 +0.3% | $29,600 |
| 2015 | $419 -0.1% | $29,600 |
| 2014 | $419 | $29,600 |
| 2012 | -- | $29,600 |
| 2011 | -- | $29,600 |
| 2010 | -- | $29,600 -0.3% |
| 2009 | -- | $29,700 |
| 2008 | -- | $29,700 |
| 2007 | -- | $29,700 |
| 2005 | -- | $29,700 |
| 2004 | -- | $29,700 |
| 2002 | -- | $29,700 |
| 2001 | -- | $29,700 |
| 2000 | $392 | $29,700 |
Find assessor info on the county website
Monthly payment
Est. payment
Payment breakdown
Explore the cost of this home by adjusting the details. Changes won't be saved.Climate risks
Neighborhood: 19953
Nearby schools
Schools provided by the listing agent
- Elementary: Hartly
- Middle: William Henry
- High: Dover
- District: Capital
Source: Bright MLS. This data may not be complete. We recommend contacting the local school district to confirm school assignments for this home.
Similar homes
- $315,0003 bd3 ba1.4k sqftNone, Hartly, DE 19953For Sale

 MLS ID #DEKT2051712, Dan Sawyer, EXP Realty, LLC. Bright MLS
- $350,0003 bd2 ba1.5k sqftNone, Hartly, DE 19953For Sale
 MLS ID #DEKT2050364, Cassie Boyles, First Coast Realty LLC. Bright MLS
- $315,0002 bd2 ba1.1k sqftNone Available, Dover, DE 19904For Sale
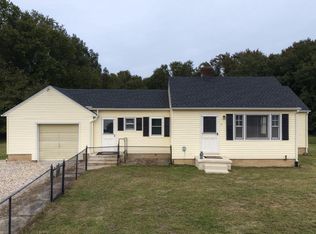 MLS ID #DEKT2051442, Nick Padilla, First Coast Realty LLC. Bright MLS
- $356,0003 bd2 ba1.7k sqftNone, Dover, DE 19901For Sale
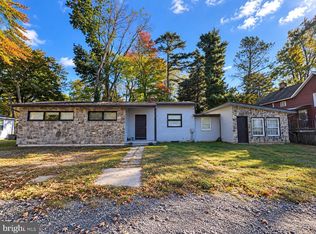 MLS ID #DEKT2051782, Stephanie Price, First Coast Realty LLC. Bright MLS
- $355,0003 bd2 ba1.3k sqftNone Available, Dover, DE 19904For SaleMLS ID #DEKT2051496, Karla Montes, Myers Realty. Bright MLS
- $330,0003 bd2 ba1.3k sqftNone Available, Dover, DE 19904For SaleMLS ID #DEKT2051508, Casey Stanhope, EXP Realty, LLC. Bright MLS
- $329,9903 bd1 ba1.1k sqftNone, Felton, DE 19943For SaleMLS ID #DEKT2048790, Amy Mullen, Iron Valley Real Estate Premier. Bright MLS
- $359,0003 bd2 ba1.3k sqftNone, Dover, DE 19901For SaleMLS ID #DEKT2051832, Shirley Whitney, Keller Williams Realty Central-Delaware. Bright MLS
- $289,9003 bd2 ba1.1k sqftNone Available, Dover, DE 19904For SaleMLS ID #DEKT2051076, Debbie Oberdorf, Bryan Realty Group. Bright MLS
- $349,9903 bd3 ba1.4k sqftNone Available, Kenton, DE 19955For SaleMLS ID #DEKT2052012, Sarah Murray, Weichert, Realtors - Cornerstone. Bright MLS
- $299,9003 bd2 ba1.7k sqftNone Available, Dover, DE 19904For SaleMLS ID #DEKT2051894, Crystal Calderon, Bryan Realty Group. Bright MLS
- $339,5005 bd2 ba1.7k sqftNone Available, Dover, DE 19904For SaleMLS ID #DEKT2051538, Angela Bautista-Diaz, Iron Valley Real Estate at The Beach. Bright MLS
- $324,9003 bd1 ba1.2k sqftNone Available, Felton, DE 19943For SaleMLS ID #DEKT2051060, Kate Meckley, Foraker Realty Co.. Bright MLS
- $285,0004 bd4 ba1.7k sqftNone, Dover, DE 19904For SaleMLS ID #DEKT2051942, Barb Miller, Myers Realty. Bright MLS
- $329,9903 bd3 ba1.5k sqftNone Available, Dover, DE 19901For SaleMLS ID #DEKT2051880, Jordan Brown, Real Broker LLC. Bright MLS
- $284,9004 bd2 ba1.2k sqftNone Available, Dover, DE 19904For SaleMLS ID #DEKT2049398, Erin Baker, Keller Williams Realty. Bright MLS
- $285,0004 bd2 ba1.1k sqftNone, Dover, DE 19904For SaleMLS ID #DEKT2051024, Logan Prindible, First Coast Realty LLC. Bright MLS
- $300,0003 bd2 ba1.7k sqftNone Available, Dover, DE 19904For SaleMLS ID #DEKT2050032, Lydia Ragonese, Compass. Bright MLS
