Country living with upscale luxuries in this custom-built home situated on +/- 4-acre lot. Split floor plan offers 4 bedrooms and 3.5 baths, separate formal dining room, great room with volume ceilings and a fireplace. Master bed has attached bathroom suite with jetted full-sized tub, separate shower and walk- in-closet with custom built storage. Upstairs is large bonus room and full bath; bonus room layout creates 2 living spaces one or all of which could be 4th bedroom. Home is being offered in "As Is" condition with purchaser verifying all features, systems and appliances.
Foreclosure
$272,900
409 Oak Valley Rd, Deatsville, AL 36022
4beds
2,675sqft
Single Family Residence
Built in 2005
4 Acres Lot
$-- Zestimate®
$102/sqft
$-- HOA
What's special
Separate formal dining roomJetted full-sized tubSplit floor planSeparate shower
- 151 days
- 1,383
- 141
Zillow last checked:
Listing updated:
Listed by:
Sherri T. Morgan 866-391-3901,
Vylla Home
Source: MAAR,MLS#: 586968 Originating MLS: Montgomery Area Association Of Realtors
Originating MLS: Montgomery Area Association Of RealtorsFacts & features
Interior
Bedrooms & bathrooms
- Bedrooms: 4
- Bathrooms: 4
- Full bathrooms: 3
- 1/2 bathrooms: 1
Primary bedroom
- Level: First
Bedroom
- Level: First
Bedroom
- Level: First
Bathroom
- Level: First
Bathroom
- Level: First
Bathroom
- Level: Second
Bonus room
- Level: Second
Dining room
- Level: First
Eat in kitchen
- Level: First
Foyer
- Level: First
Great room
- Level: First
Kitchen
- Level: First
Utility room
- Level: First
Heating
- Central, Electric, Multiple Heating Units
Cooling
- Central Air, Electric, Multi Units
Appliances
- Included: Dishwasher, Electric Cooktop, Electric Oven, Electric Water Heater, Multiple Water Heaters, Microwave, Plumbed For Ice Maker, Smooth Cooktop
- Laundry: Washer Hookup, Dryer Hookup
Features
- Double Vanity, High Ceilings, Jetted Tub, Pull Down Attic Stairs, Separate Shower, Vaulted Ceiling(s), Walk-In Closet(s)
- Flooring: Tile, Wood
- Attic: Pull Down Stairs
- Number of fireplaces: 1
- Fireplace features: One
Interior area
- Total interior livable area: 2,675 sqft
Video & virtual tour
Property
Parking
- Total spaces: 2
- Parking features: Attached, Garage
- Attached garage spaces: 2
Features
- Levels: One and One Half
- Patio & porch: Covered, Deck, Patio, Porch
- Exterior features: Covered Patio, Deck, Porch
- Pool features: None
Lot
- Size: 4 Acres
- Dimensions: 4 ACRES
- Features: City Lot, Mature Trees
Details
- Parcel number: 1005150002015.009
- Special conditions: Real Estate Owned
Construction
Type & style
- Home type: SingleFamily
- Property subtype: Single Family Residence
Materials
- Fiber Cement, Wood Siding
- Foundation: Slab
- Roof: Ridge Vents
Condition
- New construction: No
- Year built: 2005
Utilities & green energy
- Sewer: Septic Tank
- Water: Public
- Utilities for property: Electricity Available
Community & HOA
Community
- Subdivision: Rural
HOA
- Has HOA: No
Location
- Region: Deatsville
Financial & listing details
- Price per square foot: $102/sqft
- Tax assessed value: $430,400
- Annual tax amount: $1,118
- Date on market: 5/28/2026
- Cumulative days on market: 152 days
- Listing terms: Cash,Conventional
Foreclosure details
Estimated market value
Not available
Estimated sales range
Not available
Not available
Price history
| Date | Event | Price |
|---|---|---|
| 9/8/2025 | Sold | $251,344+14.3%$94/sqft |
Source: Public Record Report a problem | ||
| 7/27/2011 | Listing removed | $219,900$82/sqft |
Source: foreclosure.com Report a problem | ||
| 5/20/2011 | Price change | $219,900-4.4%$82/sqft |
Source: Southern Star #283280 Report a problem | ||
| 4/15/2011 | Price change | $230,000-2.1%$86/sqft |
Source: Southern Star #283280 Report a problem | ||
| 4/13/2011 | Listed for sale | $235,000$88/sqft |
Source: foreclosure.com Report a problem | ||
Public tax history
| Year | Property taxes | Tax assessment |
|---|---|---|
| 2025 | $1,118 +7% | $41,420 +7% |
| 2024 | $1,045 +8.5% | $38,720 +8.5% |
| 2023 | $963 -0.9% | $35,680 -0.9% |
| 2022 | $972 +14.4% | $36,000 +14.4% |
| 2021 | $849 +2.2% | $31,460 +2.2% |
| 2020 | $831 | $30,780 -2% |
| 2019 | $831 -2% | $31,400 +3.3% |
| 2018 | $848 +11.9% | $30,400 +8.3% |
| 2017 | $758 +6.9% | $28,060 |
| 2015 | $709 | -- |
| 2014 | $709 +3% | $25,500 -1% |
| 2013 | $689 -0.8% | $25,760 +0.2% |
| 2012 | $694 -2.4% | $25,700 -7.8% |
| 2011 | $711 +15.5% | $27,860 +14.6% |
| 2010 | $616 -12.3% | $24,320 -11.6% |
| 2009 | $702 | $27,520 |
| 2008 | $702 | $27,520 |
| 2007 | $702 +13.3% | $27,520 |
| 2006 | $619 | $27,520 |
Find assessor info on the county website
Monthly payment
Climate risks
Neighborhood: 36022
Nearby schools
Schools provided by the listing agent
- Elementary: Prattville Kindergarten School
- Middle: Marbury Middle School,
- High: Marbury High School
Source: MAAR. This data may not be complete. We recommend contacting the local school district to confirm school assignments for this home.
Similar homes
- $284,9004 bd2 ba1.6k sqft5591 Deatsville Hwy, Wetumpka, AL 36022For Sale
 MLS ID #590214, Erica S. Randle, Legacy Realty & Property Mgmt. MAAR
 - $267,0003 bd2 ba1.8k sqft1214 Yorkshire Dr, Prattville, AL 36067For Sale
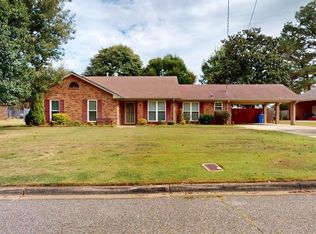 MLS ID #591550, Andrea Ackerman, Thomas & Land Real Est Grp LLC. MAAR
 - $339,9003 bd2 ba2.2k sqft127 Forest Brook Dr, Deatsville, AL 36022For Sale
 MLS ID #590416, Laura Patterson, Realty Central. MAAR
 - $334,9004 bd2 ba2.2k sqft30 Summertime Pkwy, Deatsville, AL 36022For Sale
 MLS ID #587426, Gary Sullivan, Aronov Realty Brokerage Inc.. MAAR
 - $277,0003 bd2 ba1.8k sqftCentral Alabama Electric, Clanton, AL 35045For Sale
 MLS ID #21461064, Leona Kotke, RealtySouth - Chilton II. GALMLS
 - $259,9003 bd2 ba3.2k sqft5571 County Road 24, Verbena, AL 36091For SaleMLS ID #21456456, Jay Benoit, Decas Group, Inc.. GALMLS
