NEW ROOF (2026) + FRESH PAINT + WIRED WORKSHOP! Welcome to 816 Sweet Ridge, nestled in the highly sought-after Silver Hills neighborhood and within walking distance of the highly rated Daniel Pratt Elementary School. This beautifully maintained 3-bedroom, 2-bath brick home offers the perfect blend of comfort, style, and convenience.
Step inside to a spacious, light-filled living room featuring a cozy wood-burning fireplace, creating the perfect gathering space. Fresh paint, updated features, a new roof installed in 2026, and an HVAC system replaced in 2021 make this home truly move-in ready.
The bright kitchen and dining area flow seamlessly to a vaulted screened porch, providing the perfect space for relaxing or entertaining. The spacious primary suite includes a sitting area, while the en-suite bath features a garden tub with Roman tile accents for a spa-like retreat.
Outside, you’ll find a fully fenced backyard complete with a wired workshop featuring its own brand-new A/C, a detached storage building, and a playset—offering endless possibilities for hobbies, storage, or recreation.
Conveniently located on a quiet street with quick access to Maxwell AFB, shopping, dining, and entertainment, this home offers both everyday convenience and timeless charm. Don’t miss your opportunity to make 816 Sweet Ridge your next home!
For sale
$245,000
816 Sweet Ridge Rd, Prattville, AL 36066
3beds
1,602sqft
Single Family Residence
Built in 1991
10,454 Square Feet Lot
$-- Zestimate®
$153/sqft
$-- HOA
What's special
Fresh paintFully fenced backyardCozy wood-burning fireplaceVaulted screened porchDetached storage building
- 9 days
- 358
- 12
Likely to sell faster than
Zillow last checked:
Listing updated:
Listed by:
Coby Savage 334-717-5832,
EXIT Garth Realty - Troy
Source: MAAR,MLS#: 590936 Originating MLS: Montgomery Area Association Of Realtors
Originating MLS: Montgomery Area Association Of RealtorsFacts & features
Interior
Bedrooms & bathrooms
- Bedrooms: 3
- Bathrooms: 2
- Full bathrooms: 2
Heating
- Central, Electric
Cooling
- Central Air, Electric
Appliances
- Included: Dishwasher, Electric Cooktop, Electric Oven, Electric Range, Electric Water Heater, Microwave, Refrigerator, Smooth Cooktop, Dryer, Washer
Features
- Attic, Double Vanity, Garden Tub/Roman Tub, Linen Closet, Pull Down Attic Stairs, Sound System, Storage, Separate Shower, Walk-In Closet(s), Workshop, Wired for Sound, Window Treatments, Breakfast Bar, Programmable Thermostat
- Flooring: Laminate, Tile, Wood
- Doors: Storm Door(s)
- Windows: Blinds, Window Treatments
- Attic: Pull Down Stairs
- Number of fireplaces: 1
- Fireplace features: One, Masonry
Interior area
- Total interior livable area: 1,602 sqft
Property
Parking
- Parking features: Driveway
Features
- Levels: One
- Stories: 1
- Patio & porch: Covered, Enclosed, Patio
- Exterior features: Covered Patio, Fence, Play Structure, Patio, Storage
- Pool features: None
- Fencing: Partial
Lot
- Size: 10,454 Square Feet
- Features: City Lot, Mature Trees, Subdivision
Details
- Additional structures: Storage, Workshop
- Parcel number: 19061430010010080
Construction
Type & style
- Home type: SingleFamily
- Architectural style: One Story
- Property subtype: Single Family Residence
Materials
- Brick
- Foundation: Slab
- Roof: Ridge Vents
Condition
- New construction: No
- Year built: 1991
Utilities & green energy
- Sewer: Public Sewer
- Water: Public
- Utilities for property: Cable Available, Electricity Available, High Speed Internet Available
Community & HOA
Community
- Security: Security System, Fire Alarm
- Subdivision: Silver Creek
HOA
- Has HOA: No
Location
- Region: Prattville
Financial & listing details
- Price per square foot: $153/sqft
- Tax assessed value: $201,700
- Annual tax amount: $1,251
- Date on market: 10/2/2026
- Listing terms: Cash,Conventional,FHA,VA Loan
- Road surface type: Paved
Estimated market value
Not available
Estimated sales range
Not available
Not available
Price history
| Date | Event | Price |
|---|---|---|
| 10/2/2026 | Listed for sale | $245,000$153/sqft |
Source:  MAAR #590936 Report a problem MAAR #590936 Report a problem | ||
| 8/28/2026 | Listing removed | $245,000$153/sqft |
Source: MAAR #588735 Report a problem | ||
| 7/17/2026 | Listed for sale | $245,000$153/sqft |
Source: MAAR #588735 Report a problem | ||
| 7/11/2026 | Listing removed | $245,000$153/sqft |
Source: MAAR #587272 Report a problem | ||
| 6/2/2026 | Listed for sale | $245,000+2.1%$153/sqft |
Source: MAAR #587272 Report a problem | ||
| 4/15/2026 | Listing removed | -- |
Source: Owner Report a problem | ||
| 3/24/2026 | Price change | $239,900-4%$150/sqft |
Source: MAAR #583991 Report a problem | ||
| 3/9/2026 | Price change | $250,000-10.7%$156/sqft |
Source: MAAR #583991 Report a problem | ||
| 2/23/2026 | Listed for sale | $280,000+105.9%$175/sqft |
Source: MAAR #583991 Report a problem | ||
| 8/13/2013 | Sold | $136,000-9.3%$85/sqft |
Source: Public Record Report a problem | ||
| 5/8/2013 | Listed for sale | $149,900+17.1%$94/sqft |
Source: RE/MAX Properties #294069 Report a problem | ||
| 1/31/2013 | Sold | $128,000-17.4%$80/sqft |
Source: Agent Provided Report a problem | ||
| 6/28/2012 | Listed for sale | $154,900$97/sqft |
Source: RE/MAX Properties #294069 Report a problem | ||
Public tax history
| Year | Property taxes | Tax assessment |
|---|---|---|
| 2025 | $1,251 +2.3% | $40,340 +2.3% |
| 2024 | $1,223 +3.6% | $39,440 +3.6% |
| 2023 | $1,180 +10.5% | $38,080 +10.5% |
| 2022 | $1,068 +8.1% | $34,460 +8.1% |
| 2021 | $988 +6.5% | $31,880 +6.5% |
| 2020 | $928 | $29,940 +0.6% |
| 2019 | $928 +0.6% | $29,760 +2.3% |
| 2018 | $923 +4.1% | $29,100 +1.8% |
| 2017 | $886 +2.9% | $28,580 |
| 2015 | $861 | -- |
| 2014 | $861 +0.5% | $27,640 +110.7% |
| 2013 | $857 +130% | $13,120 -1.6% |
| 2012 | $373 +1.9% | $13,340 +1.7% |
| 2011 | $366 -3.3% | $13,120 -3% |
| 2010 | $378 -7.7% | $13,520 -7% |
| 2009 | $410 | $14,540 |
| 2008 | $410 +6.3% | $14,540 +5.7% |
| 2007 | $386 +25.7% | $13,760 +10.8% |
| 2006 | $307 +5.2% | $12,420 +4.5% |
| 2005 | $292 +6.3% | $11,880 +5.5% |
| 2004 | $274 | $11,260 |
| 2003 | $274 +11.6% | $11,260 +10% |
| 2002 | $246 +7.3% | $10,240 +6.2% |
| 2001 | $229 -1.7% | $9,640 -1.4% |
| 2000 | $233 | $9,780 |
| 1999 | $233 | $9,780 |
Find assessor info on the county website
Monthly payment
Est. payment
Payment breakdown
Explore the cost of this home by adjusting the details. Changes won't be saved.Climate risks
Neighborhood: 36066
Nearby schools
Schools provided by the listing agent
- Elementary: Daniel Pratt Elementary School
- Middle: Prattville Junior High School,
- High: Prattville High School
Source: MAAR. This data may not be complete. We recommend contacting the local school district to confirm school assignments for this home.
Similar homes
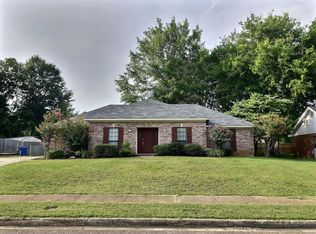
- $237,9004 bd2 ba1.7k sqft1232 Josephine Ct, Prattville, AL 36066For Sale
 MLS ID #590778, Sherri Phelps, RE/MAX Cornerstone Plus. MAAR
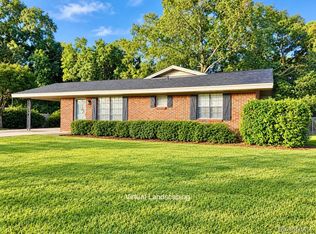
 - $234,9003 bd2 ba1.5k sqft206 Sheila Blvd, Prattville, AL 36066For Sale
 MLS ID #589350, Susanne Zimbelman, Exit Realty Preferred. MAAR
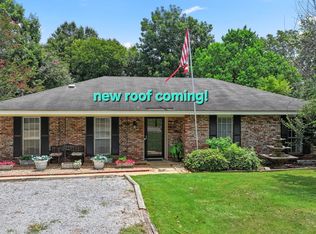
 - $229,9004 bd2 ba1.8k sqft166 Imogene St, Prattville, AL 36067For Sale
 MLS ID #588053, Kristen Sutton, eXp Realty, LLC.. MAAR
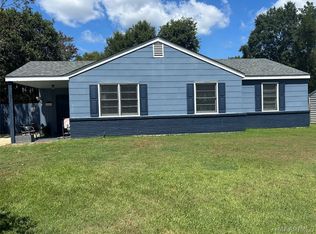
 - $218,0003 bd1 ba1k sqft1017 Gipson St, Prattville, AL 36066For Sale
 MLS ID #590365, Patrice S. McKay, CMP Realty Partners. MAAR
