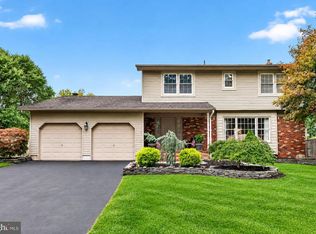
Nestled on nearly half an acre in the desirable Dayton section of S Brunswick, this spacious 4 bdrm, 2 full bath home offers 2,281 sqft of comfortable living space, a versatile layout, and a wonderful combo of privacy and convenience. The first level features 2 bdrms and 1 full bath with radiant floor, along with a large, light-filled living room with a picture window and a dining room ideal for gatherings. The updated kitchen features attractive cabinetry, quality appliances, and the added comfort of radiant heat beneath the flooring. A bright sunroom provides additional living space, while a bonus screened-in porch off the side of the home is perfect for enjoying the outdoors. Upstairs, you'll find 2 addtl bdrms, a 2nd full bath, and a comfortable den area offering flexibility as a home office, playroom, reading nook, or additional lounge space. Laundry adds everyday convenience. Outside, enjoy a large driveway, 2-car garage, storage shed, privacy fencing and a spacious yard with plenty of room for entertaining, gardening, recreation, or relaxing. Enjoy all that S Brunswick has to offer, including highly regarded schools, parks, trails, recreation, and a strong sense of community. Convenient to Rts 1, 130 and 27, the NJ Tpk, Princeton, shopping, dining, major work centers, and nearby NJ Transit stations, all while enjoying the peaceful suburban setting that makes Dayton such a desirable place to call home. 409 Ridge Road offers the space, versatility, and location!
For sale
Price cut: $15K (9/30)
$660,000
409 Ridge Rd, Dayton, NJ 08810
4beds
2,281sqft
Single Family Residence
Built in 1950
0.48 Acres Lot
$661,100 Zestimate®
$289/sqft
$-- HOA
What's special
Privacy fencingLarge drivewayLaundry adds everyday convenienceStorage shedVersatile layout
- 45 days
- 1,458
- 82
Zillow last checked:
Listing updated:
Listed by:
MARY K. SHEERAN 201-412-9155,
KELLER WILLIAMS METROPOLITAN
Source: All Jersey MLS,MLS#: 2702656R
Facts & features
Interior
Bedrooms & bathrooms
- Bedrooms: 4
- Bathrooms: 2
- Full bathrooms: 2
Primary bedroom
- Features: 1st Floor
- Level: First
Bathroom
- Features: Tub Shower, Stall Shower
Dining room
- Features: Living Dining Combo
- Length: 14
Kitchen
- Features: Eat-in Kitchen, Separate Dining Area
- Length: 20
Living room
- Length: 24
Basement
- Area: 0
Heating
- Baseboard, Radiant
Cooling
- Central Air, Ceiling Fan(s)
Appliances
- Included: Dishwasher, Dryer, Gas Range/Oven, Exhaust Fan, Microwave, Refrigerator, Range, Washer, Electric Water Heater, Gas Water Heater
Features
- Blinds, 2 Bedrooms, Kitchen, Living Room, Bath Main, Other Room(s), Dining Room, Laundry Room, Den, None, Den/Study
- Flooring: Carpet, Ceramic Tile, Wood
- Windows: Blinds
- Basement: Partial, Full, Storage Space, Utility Room
- Has fireplace: No
Interior area
- Total structure area: 2,281
- Total interior livable area: 2,281 sqft
Video & virtual tour
Property
Parking
- Total spaces: 2
- Parking features: 2 Car Width, Asphalt, See Remarks, Garage, Attached, Built-In Garage, Detached, Garage Door Opener, Driveway, On Site
- Attached garage spaces: 2
- Has uncovered spaces: Yes
Features
- Levels: Two
- Stories: 2
- Patio & porch: Deck, Patio, Enclosed
- Exterior features: Curbs, Deck, Patio, Enclosed Porch(es), Storage Shed, Yard
Lot
- Size: 0.48 Acres
- Dimensions: 180.00 x 100.00
- Features: Level
Details
- Additional structures: Shed(s)
- Parcel number: 2100033000000005041
Construction
Type & style
- Home type: SingleFamily
- Architectural style: Custom Home
- Property subtype: Single Family Residence
Materials
- Roof: Asphalt
Condition
- Year built: 1950
Utilities & green energy
- Gas: Natural Gas
- Sewer: Public Sewer
- Water: Public
- Utilities for property: Underground Utilities, Cable Connected, Electricity Connected, Natural Gas Connected
Community & HOA
Community
- Features: Curbs
Location
- Region: Dayton
Financial & listing details
- Price per square foot: $289/sqft
- Tax assessed value: $201,400
- Annual tax amount: $11,328
- Date on market: 8/14/2026
- Ownership: Fee Simple
- Electric utility on property: Yes
Estimated market value
$661,100
$628,000 - $694,000
$3,863/mo
Price history
| Date | Event | Price |
|---|---|---|
| 9/30/2026 | Price change | $660,000-2.2%$289/sqft |
Source:  All Jersey MLS #2702656R Report a problem All Jersey MLS #2702656R Report a problem | ||
| 9/15/2026 | Listed for sale | $675,000$296/sqft |
Source: All Jersey MLS #2702656R Report a problem | ||
| 9/9/2026 | Pending sale | $675,000$296/sqft |
Source:  GSMLS #4046641 Report a problem GSMLS #4046641 Report a problem | ||
| 9/8/2026 | Contingent | $675,000$296/sqft |
Source: All Jersey MLS #2702656R Report a problem | ||
| 8/13/2026 | Listed for sale | $675,000+368.8%$296/sqft |
Source: GSMLS #4046641 Report a problem | ||
| 10/21/1993 | Sold | $144,000$63/sqft |
Source: Public Record Report a problem | ||
Public tax history
| Year | Property taxes | Tax assessment |
|---|---|---|
| 2025 | $10,789 | $201,400 |
| 2024 | $10,789 +3.7% | $201,400 |
| 2023 | $10,402 +3.1% | $201,400 |
| 2022 | $10,092 +0.4% | $201,400 |
| 2021 | $10,050 | $201,400 |
Find assessor info on the county website
Monthly payment
Est. payment
Payment breakdown
Explore the cost of this home by adjusting the details. Changes won't be saved.Climate risks
Neighborhood: 08810
Similar homes
- $660,0004 bd3 ba2.2k sqft41 Wolfpack Rd, Hamilton, NJ 08619For Sale
 MLS ID #NJME2084354, Rocky Balsamo, Corcoran Sawyer Smith - Princeton. Bright MLS
 - $599,0004 bd2 ba1.6k sqft45 Herbert Dr, East Brunswick, NJ 08816For Sale

 MLS ID #2703263R, DAVID LEVINE. All Jersey MLS
 - $675,0004 bd4 ba2k sqft133 Summerhill Rd, Spotswood, NJ 08884For Sale
 MLS ID #2703319R, FADY BESHARA. All Jersey MLS
 - $659,9004 bd3 ba2.1k sqft301 Pheasant Run, Monmouth Junction, NJ 08852For Sale
 MLS ID #2704723R, VALENTINA GRBAVAC. All Jersey MLS
 - $749,0004 bd2 ba2k sqft5 Travis Ct, Monroe Township, NJ 08831For SaleMLS ID #2703462R, BISHOY AZER. All Jersey MLS
- $549,0003 bd4 ba1.5k sqft1 Quincy Cir, Dayton, NJ 08810For SaleMLS ID #2618470R, BISHOY AZER. All Jersey MLS
- $599,0003 bd2 ba1.9k sqft325 Dorn Ave, Middlesex, NJ 08846For SaleMLS ID #2705573R, BROOKE BONIAKOWSKI. All Jersey MLS
- $739,9004 bd2 ba2k sqft3 Packard Rd, East Brunswick, NJ 08816For SaleMLS ID #2616419R, JENISE BUCKALEW. All Jersey MLS
- $629,9003 bd1 ba1.2k sqft1 Beech Ct, East Brunswick, NJ 08816For SaleMLS ID #2703555R, MARIO VISCO. All Jersey MLS
- $650,0004 bd2 ba2.2k sqft695 Wadsworth Ave, South Plainfield, NJ 07080For SaleMLS ID #2701509R, JOHAIRA EXPOSITO. All Jersey MLS
- $628,0003 bd2 ba1.8k sqft2 Jason Dr, North Brunswick, NJ 08902For SaleMLS ID #2701579R, APRYL R. CUILLA. All Jersey MLS
- $750,0004 bd3 ba2.1k sqft455 Township Line Rd, Belle Mead, NJ 08502For SaleMLS ID #2704546R, BERNARD N. CORBALIS. All Jersey MLS
- $679,9994 bd3 ba2.1k sqft22 Ditmars Cir, Hillsborough, NJ 08844For SaleMLS ID #2704487R, PETER BOUTROS. All Jersey MLS
- $659,0004 bd2 ba1.5k sqft37 Caroline Dr, South River, NJ 08882For SaleMLS ID #2700514R, SARA SANTOS. All Jersey MLS
- $635,0003 bd3 ba1.4k sqft39 McFadden Dr, Monroe Township, NJ 08831For SaleMLS ID #2700713R, PAMELA ELGHOUL. All Jersey MLS
- $749,0003 bd3 ba2.4k sqft6 New Dover Rd, East Brunswick, NJ 08816For SaleMLS ID #2700922R, YEHUDA NEUSTADT. All Jersey MLS
- $699,0004 bd3 ba2.2k sqft2 Stonehedge Dr, East Windsor, NJ 08520For SaleMLS ID #NJME2081600, John McLain, Real Broker, LLC. Bright MLS
- $799,9005 bd3 ba2.3k sqft25 Hudson Rd, East Brunswick, NJ 08816For SaleMLS ID #2703075R, DIANNE POLO. All Jersey MLS
- $849,0004 bd2 ba1.8k sqft2 Dennison Pl, Plainsboro, NJ 08536For SaleMLS ID #2703938R, DAVID M. SWEENEY. All Jersey MLS
- $569,3274 bd2 ba1.9k sqft79 Harmony Ave, Lawrence Township, NJ 08648For SaleMLS ID #NJME2084356, Sharif Hatab, EXP Realty, LLC. Bright MLS
