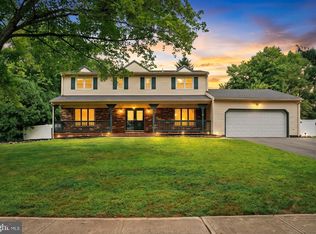
Coming Soon! Exciting professional photos, detailed floor plans, and a dynamic virtual tour will be available very soon.
Coming soon 10/02
$660,000
41 Wolfpack Rd, Hamilton, NJ 08619
4beds
2,264sqft
Single Family Residence
Built in 1980
0.35 Acres Lot
$621,400 Zestimate®
$292/sqft
$-- HOA
What's special
- 21 hours
- 8
- 0
Zillow last checked:
Listing updated:
Listed by:
Rocky Balsamo 609-731-4687,
Corcoran Sawyer Smith - Princeton,
Listing Team: The Rocky Balsamo Real Estate Group
Source: Bright MLS,MLS#: NJME2084354
Facts & features
Interior
Bedrooms & bathrooms
- Bedrooms: 4
- Bathrooms: 3
- Full bathrooms: 2
- 1/2 bathrooms: 1
- Main level bathrooms: 1
Rooms
- Room types: Living Room, Dining Room, Primary Bedroom, Bedroom 2, Bedroom 3, Bedroom 4, Kitchen, Family Room, Primary Bathroom, Full Bath, Half Bath
Primary bedroom
- Level: Upper
Bedroom 2
- Level: Upper
Bedroom 3
- Level: Upper
Bedroom 4
- Level: Upper
Primary bathroom
- Level: Upper
Dining room
- Level: Main
Family room
- Level: Main
Other
- Level: Upper
Half bath
- Level: Main
Kitchen
- Level: Main
Living room
- Level: Main
Heating
- Forced Air, Natural Gas
Cooling
- Central Air, Electric
Appliances
- Included: Gas Water Heater
- Laundry: In Basement
Features
- Breakfast Area, Dining Area, Walk-In Closet(s), Dry Wall
- Flooring: Hardwood, Carpet, Ceramic Tile, Wood
- Basement: Unfinished,Workshop
- Number of fireplaces: 1
- Fireplace features: Wood Burning
Interior area
- Total structure area: 2,264
- Total interior livable area: 2,264 sqft
- Finished area above ground: 2,264
- Finished area below ground: 0
Property
Parking
- Total spaces: 2
- Parking features: Garage Faces Front, Inside Entrance, Asphalt, Attached
- Attached garage spaces: 2
- Has uncovered spaces: Yes
Accessibility
- Accessibility features: None
Features
- Levels: Two
- Stories: 2
- Patio & porch: Deck
- Has private pool: Yes
- Pool features: Above Ground, Private
- Fencing: Full
Lot
- Size: 0.35 Acres
Details
- Additional structures: Above Grade, Below Grade
- Parcel number: 030152300029
- Zoning: RES
- Special conditions: Standard
Construction
Type & style
- Home type: SingleFamily
- Architectural style: Colonial
- Property subtype: Single Family Residence
Materials
- Frame
- Foundation: Block
- Roof: Shingle
Condition
- New construction: No
- Year built: 1980
Utilities & green energy
- Sewer: Public Sewer
- Water: Public
Community & HOA
Community
- Subdivision: University Heights
HOA
- Has HOA: No
Location
- Region: Hamilton
- Municipality: HAMILTON TWP
Financial & listing details
- Price per square foot: $292/sqft
- Tax assessed value: $339,000
- Annual tax amount: $12,570
- Date on market: 10/2/2026
- Listing agreement: Exclusive Right To Sell
- Listing terms: Cash,Conventional,VA Loan
- Inclusions: Pool Table In The Basement; Storage Cabinets As Tagged.
- Exclusions: Garage Refrigerator; Washer And Dryer As Tagged.
- Ownership: Fee Simple
Estimated market value
$621,400
$572,000 - $671,000
$3,767/mo
Price history
| Date | Event | Price |
|---|---|---|
| 6/12/1996 | Sold | $202,000$89/sqft |
Source: Public Record Report a problem | ||
Public tax history
| Year | Property taxes | Tax assessment |
|---|---|---|
| 2026 | $12,570 +5.2% | $339,000 |
| 2025 | $11,946 | $339,000 |
| 2024 | $11,946 +8% | $339,000 |
| 2023 | $11,062 | $339,000 |
| 2022 | $11,062 +1.9% | $339,000 |
| 2021 | $10,858 +2.5% | $339,000 |
| 2020 | $10,594 +1.2% | $339,000 |
| 2019 | $10,468 +2.2% | $339,000 |
| 2018 | $10,245 +2.3% | $339,000 |
| 2017 | $10,014 -1.2% | $339,000 |
| 2016 | $10,134 +1.5% | $339,000 +58.9% |
| 2015 | $9,989 +4.6% | $213,400 |
| 2014 | $9,552 +0.9% | $213,400 |
| 2013 | $9,462 +1.7% | $213,400 |
| 2012 | $9,306 -0.1% | $213,400 |
| 2011 | $9,315 +1.8% | $213,400 |
| 2010 | $9,151 | $213,400 |
| 2009 | -- | $213,400 |
| 2008 | $8,173 +4.4% | $213,400 |
| 2007 | $7,832 | $213,400 |
| 2006 | -- | $213,400 |
| 2005 | -- | $213,400 +0.5% |
| 2004 | $2,857 | $212,400 |
| 2003 | -- | $212,400 +1.7% |
| 2002 | -- | $208,900 |
| 2001 | -- | $208,900 |
Find assessor info on the county website
Monthly payment
Est. payment
Payment breakdown
Explore the cost of this home by adjusting the details. Changes won't be saved.Climate risks
Neighborhood: 08619
Nearby schools
Schools provided by the listing agent
- Elementary: University Heights
- Middle: Richard C. Crockett M.s.
- High: Hamilton North-nottingham H.s.
- District: Hamilton Township
Source: Bright MLS. This data may not be complete. We recommend contacting the local school district to confirm school assignments for this home.
Similar homes
- $625,0004 bd4 ba3.3k sqft22 Terrapin Ln, Hamilton, NJ 08619For Sale
 MLS ID #NJME2081534, Anthony Rosica, Keller Williams Premier. Bright MLS
 - $800,0004 bd4 ba2.4k sqft64 Wolfpack Rd, Hamilton, NJ 08619For Sale
 MLS ID #NJME2082962, Pam Trapp, Coldwell Banker Residential Brokerage - Princeton. Bright MLS
 - $450,0004 bd3 ba2k sqft2 Berrywood Dr, Hamilton, NJ 08619For Sale
 MLS ID #NJME2084432, Natalie Smires, Smires & Associates. Bright MLS
 - $559,0003 bd2 ba1.7k sqft5 Wolfpack Rd, Hamilton, NJ 08619For Sale
 MLS ID #NJME2082096, John Schragger, John Schragger Realty, LLC. Bright MLS
 - $699,9995 bd2 ba1.8k sqft227 Princeton Ave, Hamilton, NJ 08619For SaleMLS ID #NJME2081926, Kalif Celestine, Opulent Realty Group LLC. Bright MLS
- $799,9004 bd3 ba2.2k sqft262 McAdoo Ave, Trenton, NJ 08619New ConstructionMLS ID #NJME2079918, Joe Giancarli, EXP Realty, LLC. Bright MLS
- $624,9004 bd2 ba1.7k sqft64 Wesleyan Dr, Hamilton, NJ 08690For SaleMLS ID #NJME2081574, Patricia Cirillo, DiDonato Realty Company Inc. Bright MLS
- $499,9994 bd2 ba1.5k sqft7 Verona Ave, Hamilton, NJ 08619For Sale
 MLS ID #2704520R, ANTHONY GUGLIERI. All Jersey MLS
 - $799,0003 bd3 ba1.9k sqft247 Robbinsville Edinburg Rd, West Windsor, NJ 08550For SaleMLS ID #NJME2084330, Saba Yasmin, Realty One Group Central. Bright MLS
- $545,0003 bd2 ba1.3k sqft3101 Nottingham Way, Hamilton, NJ 08619For SaleMLS ID #NJME2083060, Rena Reali-Urglavitch, Long & Foster Real Estate, Inc.. Bright MLS
- $625,0004 bd3 ba2.5k sqft88 Tudor Dr, Hamilton, NJ 08690For SaleMLS ID #NJME2079892, Kristina Villegas, Weichert Realtors-Haddonfield. Bright MLS
- $799,0003 bd3 ba1.9k sqft247 Robbinsville Edinburg Rd, Princeton Junction, NJ 08550For SaleMLS ID #2705340R, SABA YASMIN. All Jersey MLS
- $630,0004 bd3 ba2k sqft14 Hopatcong Dr, Lawrence Township, NJ 08648For SaleMLS ID #2703050R, JOHN A. ALICANTE. All Jersey MLS
- $519,0003 bd2 ba1.7k sqft2210 Klockner Ave, Trenton, NJ 08619For SaleMLS ID #NJME2083670, Tony Lee, Home Journey Realty. Bright MLS
- $625,0004 bd3 ba1.7k sqft64 Fountayne Ln, Lawrence Township, NJ 08648For SaleMLS ID #NJME2082660, William Chulamanis, Coldwell Banker Residential Brokerage - Princeton. Bright MLS
- $660,0003 bd4 ba1.7k sqft54 Union St, Robbinsville, NJ 08691For SaleMLS ID #NJME2084382, Charlie Wu, Queenston Realty, LLC. Bright MLS
- $749,5004 bd3 ba2.4k sqft140 Mercer St, Hamilton, NJ 08690For SaleMLS ID #NJME2082840, Lindsey Lydon, Keller Williams Premier. Bright MLS
- $589,9003 bd2 ba2k sqft134 Villanova Dr, Lawrence Township, NJ 08648For SaleMLS ID #NJME2083990, Ewa Sienkowski, Century 21 Action Plus Realty - Bordentown. Bright MLS
- $720,0004 bd4 ba2.6k sqft28 Pine Knoll Dr, Lawrence Township, NJ 08648For SaleMLS ID #NJME2083104, Yael L Zakut, Compass New Jersey, LLC - Princeton. Bright MLS
