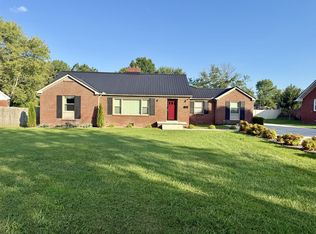
1% lender credit to go towards Rate buy down or $600 appraisal credit offered by Rhea Gains of Legacy Lending. 931-675-0242. Also ask about owner finance option. AGENT OWNED. Looking for a beautiful and affordable 3-bedroom, 1-bath home offering 1,148 square feet of well-kept living space in a convenient in-town location. Built in 1971, this brick home features original hardwood floors, new carpet in the bedrooms, a separate living room, and a formal dining room. The kitchen and bathroom retain their original character while being well maintained, giving the home a clean and cared-for feel.
Outside, the property offers a level, maintained lot along with an attached one-car carport. A fully enclosed laundry and utility room is conveniently located under the carport, providing additional functional space. The home also features a newer roof and updated windows in select areas.
Located close to shopping, restaurants, and everyday conveniences in Manchester, this home offers a practical combination of location, affordability, and classic character. If you are searching for a 3-bedroom home for sale in Manchester, Tennessee with hardwood floors and easy access to town, 610 Henley St is one to see.
Active
$219,900
610 Henley St, Manchester, TN 37355
3beds
1,148sqft
Single Family Residence, Residential
Built in 1956
0.46 Acres Lot
$-- Zestimate®
$192/sqft
$-- HOA
What's special
Brick homeAttached one-car carportNewer roofOriginal hardwood floorsLevel maintained lotFormal dining room
- 2 days
- 130
- 17
Likely to sell faster than
Zillow last checked:
Listing updated:
Listed by:
Patrick S. Rhodes 931-304-0808,
Better Homes & Gardens Real Estate Heritage Group 931-723-3300,
Ronald P. Mayes 931-580-2240,
Better Homes & Gardens Real Estate Heritage Group
Source: RealTracs MLS as distributed by MLS GRID,MLS#: 3612259
Facts & features
Interior
Bedrooms & bathrooms
- Bedrooms: 3
- Bathrooms: 1
- Full bathrooms: 1
- Main level bedrooms: 3
Bedroom 1
- Area: 143 Square Feet
- Dimensions: 13x11
Bedroom 2
- Area: 99 Square Feet
- Dimensions: 11x9
Bedroom 3
- Area: 110 Square Feet
- Dimensions: 10x11
Kitchen
- Area: 120 Square Feet
- Dimensions: 12x10
Living room
- Area: 208 Square Feet
- Dimensions: 16x13
Heating
- Central, Electric
Cooling
- Central Air, Electric
Appliances
- Included: Electric Oven, Range
- Laundry: Electric Dryer Hookup, Washer Hookup
Features
- Flooring: Carpet, Wood
- Basement: None
Interior area
- Total structure area: 1,148
- Total interior livable area: 1,148 sqft
- Finished area above ground: 1,148
Video & virtual tour
Property
Parking
- Total spaces: 5
- Parking features: Attached
- Carport spaces: 1
- Uncovered spaces: 4
Features
- Levels: One
- Stories: 1
Lot
- Size: 0.46 Acres
- Dimensions: 100 x 200
Details
- Parcel number: 076N C 01800 000
- Special conditions: Owner Agent
Construction
Type & style
- Home type: SingleFamily
- Property subtype: Single Family Residence, Residential
Materials
- Brick
Condition
- New construction: No
- Year built: 1956
Utilities & green energy
- Sewer: Public Sewer
- Water: Public
- Utilities for property: Electricity Available, Water Available
Community & HOA
Community
- Subdivision: West Meade
HOA
- Has HOA: No
Location
- Region: Manchester
Financial & listing details
- Price per square foot: $192/sqft
- Tax assessed value: $91,600
- Annual tax amount: $831
- Date on market: 10/6/2026
- Electric utility on property: Yes
Estimated market value
Not available
Estimated sales range
Not available
Not available
Price history
| Date | Event | Price |
|---|---|---|
| 10/6/2026 | Listed for sale | $219,900+4.7%$192/sqft |
Source:  RealTracs MLS as distributed by MLS GRID #3612259 Report a problem RealTracs MLS as distributed by MLS GRID #3612259 Report a problem | ||
| 1/21/2020 | Sold | $210,000+195.8%$183/sqft |
Source: Public Record Report a problem | ||
| 3/10/2015 | Sold | $71,000-2.1%$62/sqft |
Source: RealTracs MLS as distributed by MLS GRID #1596860 Report a problem | ||
| 12/19/2014 | Listed for sale | $72,500$63/sqft |
Source: Exit Realty Partners #1596860 Report a problem | ||
Public tax history
| Year | Property taxes | Tax assessment |
|---|---|---|
| 2025 | $831 | $22,900 |
| 2024 | $831 | $22,900 |
| 2023 | $831 | $22,900 |
| 2022 | $831 +1.8% | $22,900 +28.5% |
| 2021 | $816 | $17,825 |
| 2020 | $816 | $17,825 |
| 2019 | $816 | $17,825 |
| 2018 | $816 +0% | $17,825 +7.7% |
| 2017 | $816 +67.3% | $16,550 |
| 2016 | $488 -43.8% | $16,550 |
| 2015 | $868 | $16,550 |
| 2014 | $868 | $16,550 +0% |
| 2013 | -- | $16,543 -1.8% |
| 2012 | $836 +0.1% | $16,853 |
| 2011 | $835 | $16,853 |
| 2010 | $835 | $16,853 |
| 2009 | -- | $16,853 +7.7% |
| 2008 | $776 +1.8% | $15,651 |
| 2007 | $762 -1.4% | $15,651 |
| 2006 | $773 +4.2% | $15,651 +14.1% |
| 2005 | $742 | $13,711 |
| 2004 | $742 | $13,711 |
| 2002 | $742 | $13,711 |
| 2001 | -- | $13,711 -71.4% |
| 2000 | -- | $48,017 |
Find assessor info on the county website
Monthly payment
Est. payment
Payment breakdown
Explore the cost of this home by adjusting the details. Changes won't be saved.Climate risks
Neighborhood: 37355
Nearby schools
Schools provided by the listing agent
- Elementary: College Street Elementary
- Middle: Westwood Middle School
- High: Coffee County Central High School
Source: RealTracs MLS as distributed by MLS GRID. This data may not be complete. We recommend contacting the local school district to confirm school assignments for this home.
Similar homes
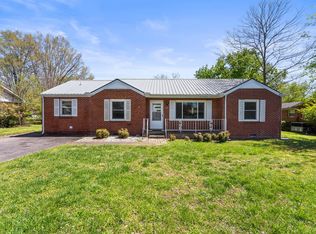
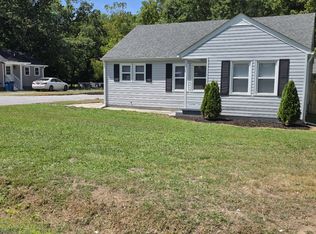
- $255,0003 bd2 ba1.1k sqft608 Polk St, Manchester, TN 37355For Sale
 MLS ID #3529026, Charles Baumanns. RealTracs MLS as distributed by MLS GRID
 - $239,0003 bd2 ba1.1k sqft1210 Oak Dr, Manchester, TN 37355For Sale
 MLS ID #3333905, Ricardo Barrera. RealTracs MLS as distributed by MLS GRID
 - $239,5003 bd2 ba1.2k sqft33 Chalet Dr, Manchester, TN 37355For Sale
 MLS ID #3603400, Ann Hoke. RealTracs MLS as distributed by MLS GRID
 - $247,0003 bd2 ba1.3k sqft271 Hunt St, Manchester, TN 37355For Sale
 MLS ID #3598519, Angie Morris, AWHD, SRES, C2EX, ABR. RealTracs MLS as distributed by MLS GRID
 - $223,9003 bd1 ba1k sqft311 Madison St, Manchester, TN 37355For SaleMLS ID #3530909, Ashton Staker. RealTracs MLS as distributed by MLS GRID
- $214,0002 bd1 ba850 sqft917 Madison St, Manchester, TN 37355For SaleMLS ID #3217853, Hans Nelson. RealTracs MLS as distributed by MLS GRID
- $235,0003 bd2 ba1.1k sqft28 Hawthorne Dr, Manchester, TN 37355For SaleMLS ID #3309480, Betty Neese. RealTracs MLS as distributed by MLS GRID
- $289,0003 bd1 ba1.1k sqft622 Larrymore Dr, Manchester, TN 37355For SaleMLS ID #3520981, Dee Underhill Hargis. RealTracs MLS as distributed by MLS GRID
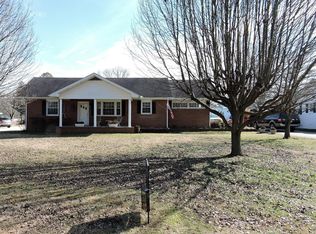
- $249,0003 bd2 ba1.5k sqft1406 Royal Trl, Manchester, TN 37355For SaleMLS ID #3270175, Laura Gordon. RealTracs MLS as distributed by MLS GRID
- $299,9993 bd2 ba1.5k sqft611 Henley St, Manchester, TN 37355For SaleMLS ID #3319384, Thiago Nigri. RealTracs MLS as distributed by MLS GRID
- $175,0002 bd1 ba786 sqft907 Woodland Ct, Manchester, TN 37355For SaleMLS ID #3501330, Christine Lanford Kruse. RealTracs MLS as distributed by MLS GRID
- $199,9003 bd1 ba1.3k sqft510 E General St, Tullahoma, TN 37388For SaleMLS ID #3612297, George W Weeks. RealTracs MLS as distributed by MLS GRID
- $160,0002 bd2 ba1k sqft1510 Rogers Cir, Manchester, TN 37355For SaleMLS ID #3217870, Hans Nelson. RealTracs MLS as distributed by MLS GRID
- $299,9003 bd2 ba1.4k sqft1109 McMahan St, Manchester, TN 37355For SaleMLS ID #3597981, Maddie Duncan. RealTracs MLS as distributed by MLS GRID
- $170,0002 bd1 ba660 sqft60 Walker St, Manchester, TN 37355For SaleMLS ID #3514175, Matt Sargent. RealTracs MLS as distributed by MLS GRID
- $299,9003 bd2 ba1.2k sqft1608 Parker Rd, Manchester, TN 37355For SaleMLS ID #3596150, Robert Mize. RealTracs MLS as distributed by MLS GRID
- $315,0003 bd2 ba1.2k sqft123 Houston Bell Rd, Manchester, TN 37355For SaleMLS ID #3304577, DARIN E. HASTY. RealTracs MLS as distributed by MLS GRID
- $300,0003 bd2 ba1.3k sqft22 Edgewood Ct, Manchester, TN 37355For SaleMLS ID #3527168, Anastasia Mabry. RealTracs MLS as distributed by MLS GRID
