Beautifully maintained home featuring a desirable open-concept floor plan with real hardwood flooring throughout the main living areas. The home offers a new roof and a 4-year-old Trane HVAC unit. Situated on a level lot, the property boasts a large fenced-in backyard. The bathrooms have been tastefully renovated, and the home includes a spacious garage. Move-in ready and ready for its next owner!
Active
$299,900
1608 Parker Rd, Manchester, TN 37355
3beds
1,268sqft
Single Family Residence, Residential
Built in 2003
0.59 Acres Lot
$-- Zestimate®
$237/sqft
$-- HOA
What's special
Large fenced-in backyardNew roofDesirable open-concept floor planSpacious garageLevel lot
- 24 days
- 1,096
- 116
Likely to sell faster than
Zillow last checked:
Listing updated:
Listed by:
Robert Mize 615-717-4679,
Veterans Realty Services 931-492-9600
Source: RealTracs MLS as distributed by MLS GRID,MLS#: 3596150
Facts & features
Interior
Bedrooms & bathrooms
- Bedrooms: 3
- Bathrooms: 2
- Full bathrooms: 2
- Main level bedrooms: 3
Bedroom 1
- Area: 168 Square Feet
- Dimensions: 12x14
Bedroom 2
- Area: 156 Square Feet
- Dimensions: 12x13
Bedroom 3
- Area: 120 Square Feet
- Dimensions: 10x12
Primary bathroom
- Features: Primary Bedroom
- Level: Primary Bedroom
Kitchen
- Area: 192 Square Feet
- Dimensions: 16x12
Living room
- Area: 240 Square Feet
- Dimensions: 16x15
Other
- Features: Utility Room
- Level: Utility Room
Heating
- Central
Cooling
- Central Air
Appliances
- Included: Electric Oven, Electric Range, Dishwasher, Refrigerator
Features
- Flooring: Carpet, Wood
- Basement: Crawl Space
Interior area
- Total structure area: 1,268
- Total interior livable area: 1,268 sqft
- Finished area above ground: 1,268
Property
Parking
- Total spaces: 2
- Parking features: Garage Faces Front
- Attached garage spaces: 2
Features
- Levels: One
- Stories: 1
Lot
- Size: 0.59 Acres
- Dimensions: 125 x 224.34 IRR
Details
- Parcel number: 041A A 06100 000
- Special conditions: Standard
Construction
Type & style
- Home type: SingleFamily
- Property subtype: Single Family Residence, Residential
Materials
- Vinyl Siding
Condition
- New construction: No
- Year built: 2003
Utilities & green energy
- Sewer: Public Sewer
- Water: Public
- Utilities for property: Water Available
Community & HOA
Community
- Subdivision: River Wood
HOA
- Has HOA: No
Location
- Region: Manchester
Financial & listing details
- Price per square foot: $237/sqft
- Tax assessed value: $160,500
- Annual tax amount: $935
- Date on market: 10/1/2026
Estimated market value
Not available
Estimated sales range
Not available
Not available
Price history
| Date | Event | Price |
|---|---|---|
| 10/1/2026 | Listed for sale | $299,900+136.3%$237/sqft |
Source:  RealTracs MLS as distributed by MLS GRID #3596150 Report a problem | ||
| 5/9/2016 | Sold | $126,900-2.3%$100/sqft |
Source: RealTracs MLS as distributed by MLS GRID #1715518 Report a problem | ||
| 3/29/2016 | Listed for sale | $129,900+13.9%$102/sqft |
Source: RE/MAX 1st Realty #1715518 Report a problem | ||
| 2/14/2007 | Sold | $114,000+29.5%$90/sqft |
Source: Public Record Report a problem | ||
| 7/25/2003 | Sold | $88,000+282.6%$69/sqft |
Source: Public Record Report a problem | ||
| 12/6/2002 | Sold | $23,000$18/sqft |
Source: Public Record Report a problem | ||
Public tax history
| Year | Property taxes | Tax assessment |
|---|---|---|
| 2025 | $935 | $40,125 |
| 2024 | $935 | $40,125 |
| 2023 | $935 | $40,125 |
| 2022 | $935 +3.2% | $40,125 +29.9% |
| 2021 | $906 | $30,900 |
| 2020 | $906 | $30,900 |
| 2019 | $906 | $30,900 |
| 2018 | $906 +0% | $30,900 +11.1% |
| 2017 | $906 -0.2% | $27,825 |
| 2016 | $908 +0% | $27,825 |
| 2015 | $908 +0% | $27,825 +0% |
| 2014 | $908 | $27,815 |
| 2013 | -- | $27,815 -1.1% |
| 2012 | $836 -0.1% | $28,136 |
| 2011 | $836 +4.2% | $28,136 |
| 2010 | $803 | $28,136 |
| 2009 | -- | $28,136 +13.2% |
| 2008 | $714 +3.2% | $24,863 |
| 2007 | $691 +4.9% | $24,863 |
| 2006 | $659 -2.5% | $24,863 +11.1% |
| 2005 | $676 | $22,380 |
| 2004 | $676 -5.9% | $22,380 |
| 2002 | $718 | $22,380 |
Find assessor info on the county website
Monthly payment
Est. payment
Payment breakdown
Explore the cost of this home by adjusting the details. Changes won't be saved.Climate risks
Neighborhood: 37355
Nearby schools
Schools provided by the listing agent
- Elementary: Deerfield Elementary School
- Middle: Coffee County Middle School
- High: Coffee County Central High School
Source: RealTracs MLS as distributed by MLS GRID. This data may not be complete. We recommend contacting the local school district to confirm school assignments for this home.

Similar homes
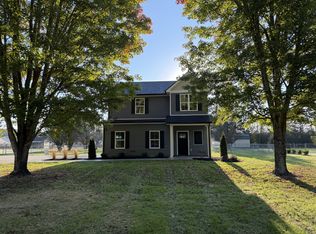
- $299,0003 bd2 ba1.2k sqft123 Houston Bell Rd, Manchester, TN 37355For Sale

 MLS ID #3304577, DARIN E. HASTY. RealTracs MLS as distributed by MLS GRID
- $--3 bd1 ba1.5k sqft916 McArthur St, Manchester, TN 37355Auction
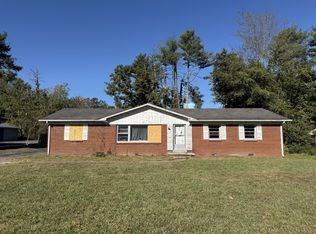 MLS ID #3624481, Mitch Umbarger. RealTracs MLS as distributed by MLS GRID
- $300,0003 bd2 ba1.3k sqft22 Edgewood Ct, Manchester, TN 37355For Sale
 MLS ID #3527168, Anastasia Mabry. RealTracs MLS as distributed by MLS GRID
- $340,0003 bd2 ba1.3k sqft340 Green Grass Way, Manchester, TN 37355For Sale
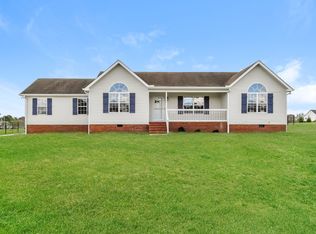 MLS ID #3603205, Karen Albright. RealTracs MLS as distributed by MLS GRID
- $325,0003 bd2 ba1.1k sqft66 Spry Rd, Morrison, TN 37357For SaleMLS ID #3622761, Gregory R. Goff. RealTracs MLS as distributed by MLS GRID
- $267,0005 bd2 ba1.6k sqft35 Norris Perry Rd, Manchester, TN 37355For SaleMLS ID #3619618, Annie Trevino. RealTracs MLS as distributed by MLS GRID
- $379,9993 bd3 ba1.7k sqft1632 Parker Rd, Manchester, TN 37355For SaleMLS ID #3621613, Lacee Kuhn. RealTracs MLS as distributed by MLS GRID
- $240,0003 bd2 ba1k sqft721 Taylor Rd, Manchester, TN 37355For SaleMLS ID #3626091, Crystal Ragan. RealTracs MLS as distributed by MLS GRID
- $247,0003 bd2 ba1.3k sqft271 Hunt St, Manchester, TN 37355For SaleMLS ID #3598519, Angie Morris, AWHD, SRES, C2EX, ABR. RealTracs MLS as distributed by MLS GRID
- $319,9904 bd3 ba1.6k sqft86 Stonehenge Ln Lot 77, Manchester, TN 37355New ConstructionRealTracs MLS as distributed by MLS GRID
- $324,9003 bd1 ba1.7k sqft512 Johnson St, Manchester, TN 37355For SaleMLS ID #3596615, Mitch Umbarger. RealTracs MLS as distributed by MLS GRID
- $330,9603 bd2 ba1k sqft18 Stonehenge Cir NW Lot 18, Manchester, TN 37355New ConstructionMLS ID #3622194, Billy Nelson. RealTracs MLS as distributed by MLS GRID
- $329,8603 bd2 ba1k sqft19 Stonehenge Cir NW Lot 19, Manchester, TN 37355New ConstructionMLS ID #3622195, Billy Nelson. RealTracs MLS as distributed by MLS GRID
- $289,9903 bd2 ba1.2k sqft57 Stonehenge Ln Lot 59, Manchester, TN 37355New ConstructionRealTracs MLS as distributed by MLS GRID
- $292,8943 bd2 ba1.2k sqft6 Stonehenge Cir Lot 6, Manchester, TN 37355New ConstructionMLS ID #3621625, Ty Steward. RealTracs MLS as distributed by MLS GRID
- $344,9003 bd2 ba1.7k sqft261 Hillcrest Rd, Manchester, TN 37355For SaleMLS ID #3248995, Clint Payne. RealTracs MLS as distributed by MLS GRID
- $274,0003 bd1 ba1.1k sqft622 Larrymore Dr, Manchester, TN 37355For SaleMLS ID #3520981, Dee Underhill Hargis. RealTracs MLS as distributed by MLS GRID
- $249,9001 bd2 ba1.3k sqft166 Allie Boynton Dr, Manchester, TN 37355For SaleMLS ID #3260190, Nicole Waggoner. RealTracs MLS as distributed by MLS GRID
