Enjoy the convenience of being close to everything Manchester has to offer while still having room to spread out with NO HOA! This charming 2-bedroom, 1-bath home offers a touch of country charm while being less than five minutes from downtown, shopping, dining, and everyday conveniences. Local parks are just minutes away, along with access to hiking and outdoor recreation along the Duck River. The HUGE fenced-in backyard is a rare find this close to town, complete with a spacious back patio perfect for relaxing, grilling, or entertaining. Inside, beautifully refinished hardwood floors add warmth and character, while generous closet space and a separate office provide plenty of functionality for working or studying from home. Additional highlights include a new metal roof installed in 2024, a 1-car garage with additional storage space, and a well-maintained storage shed out back. With its warm character, impressive outdoor space, and convenient location, this home offers a little bit of everything! Buyer/agent to verify all pertinent facts.
Active
$180,000
907 Woodland Ct, Manchester, TN 37355
2beds
786sqft
:
Get pre-qualified$1,186/mo
Single Family Residence, Residential
Built in 1955
0.36 Acres Lot
$-- Zestimate®
$229/sqft
$-- HOA
What's special
- 2 days |
- 273 |
- 26 |
Likely to sell faster than
Zillow last checked:
Listing updated:
Listed by:
Christine Lanford Kruse 256-653-9671,
Capstone Realty 256-768-7045
Source: RealTracs MLS as distributed by MLS GRID,MLS#: 3501330
Facts & features
Interior
Bedrooms & bathrooms
- Bedrooms: 2
- Bathrooms: 1
- Full bathrooms: 1
- Main level bedrooms: 2
Bedroom 1
- Area: 130 Square Feet
- Dimensions: 13x10
Bedroom 2
- Area: 90 Square Feet
- Dimensions: 10x9
Kitchen
- Area: 90 Square Feet
- Dimensions: 10x9
Living room
- Area: 150 Square Feet
- Dimensions: 15x10
Other
- Features: Office
- Level: Office
- Area: 105 Square Feet
- Dimensions: 15x7
Heating
- Central, Electric, Natural Gas
Cooling
- Central Air, Electric
Appliances
- Included: Oven, Range, Microwave
- Laundry: Electric Dryer Hookup, Washer Hookup
Features
- Flooring: Wood, Vinyl
- Basement: Crawl Space
Interior area
- Total structure area: 786
- Total interior livable area: 786 sqft
- Finished area above ground: 786
Property
Parking
- Total spaces: 2
- Parking features: Garage Faces Front, Concrete, Driveway
- Attached garage spaces: 1
- Uncovered spaces: 1
Features
- Levels: One
- Stories: 1
- Patio & porch: Patio, Covered
- Fencing: Chain Link
Lot
- Size: 0.36 Acres
- Dimensions: 45 x 115 IRR
- Features: Cleared, Level
- Topography: Cleared,Level
Details
- Additional structures: Storage
- Parcel number: 076O F 02300 000
- Special conditions: Standard
Construction
Type & style
- Home type: SingleFamily
- Property subtype: Single Family Residence, Residential
Materials
- Vinyl Siding
- Roof: Metal
Condition
- New construction: No
- Year built: 1955
Utilities & green energy
- Sewer: Public Sewer
- Water: Public
- Utilities for property: Electricity Available, Natural Gas Available, Water Available
Community & HOA
Community
- Security: Fire Alarm
- Subdivision: Woodland Homes
HOA
- Has HOA: No
Location
- Region: Manchester
Financial & listing details
- Price per square foot: $229/sqft
- Tax assessed value: $59,200
- Annual tax amount: $537
- Date on market: 8/9/2026
- Electric utility on property: Yes
Estimated market value
Not available
Estimated sales range
Not available
Not available
Price history
| Date | Event | Price |
|---|---|---|
| 8/9/2026 | Listed for sale | $180,000+157.1%$229/sqft |
Source:  RealTracs MLS as distributed by MLS GRID #3501330 Report a problem RealTracs MLS as distributed by MLS GRID #3501330 Report a problem | ||
| 6/26/2019 | Sold | $70,000+27.5%$89/sqft |
Source: Public Record Report a problem | ||
| 9/12/2014 | Listing removed | $54,900$70/sqft |
Source: Coffee County Realty & Auction #1565775 Report a problem | ||
| 8/9/2014 | Price change | $54,900-4.5%$70/sqft |
Source: Coffee County Realty & Auction #1565775 Report a problem | ||
| 7/4/2014 | Price change | $57,500-4%$73/sqft |
Source: Coffee County Realty & Auction #1534024 Report a problem | ||
| 4/20/2014 | Listed for sale | $59,900+7%$76/sqft |
Source: Coffee County Realty & Auction #1534024 Report a problem | ||
| 11/20/2012 | Sold | $56,000+1.8%$71/sqft |
Source: Public Record Report a problem | ||
| 10/29/2009 | Sold | $55,000-8.2%$70/sqft |
Source: Public Record Report a problem | ||
| 9/11/2009 | Listed for sale | $59,900+73.1%$76/sqft |
Source: Coffee County Realty & Auction #1116340 Report a problem | ||
| 7/6/2009 | Sold | $34,600$44/sqft |
Source: Public Record Report a problem | ||
Public tax history
| Year | Property taxes | Tax assessment |
|---|---|---|
| 2025 | $537 | $14,800 |
| 2024 | $537 | $14,800 |
| 2023 | $537 | $14,800 |
| 2022 | $537 +0.9% | $14,800 +27.3% |
| 2021 | $532 | $11,625 |
| 2020 | $532 | $11,625 |
| 2019 | $532 | $11,625 |
| 2018 | $532 0% | $11,625 +9.9% |
| 2017 | $533 +70.7% | $10,575 |
| 2016 | $312 -43.8% | $10,575 |
| 2015 | $555 +0.1% | $10,575 +0.1% |
| 2014 | $554 | $10,564 |
| 2013 | -- | $10,564 -2.9% |
| 2012 | $540 +0.1% | $10,880 |
| 2011 | $539 | $10,880 |
| 2010 | $539 | $10,880 |
| 2009 | -- | $10,880 +25.9% |
| 2008 | $429 +1.8% | $8,642 |
| 2007 | $421 -1.4% | $8,642 |
| 2006 | $427 +4.6% | $8,642 +14.6% |
| 2005 | $408 | $7,544 |
| 2004 | $408 | $7,544 |
| 2002 | $408 | $7,544 |
| 2001 | -- | $7,544 -71.8% |
| 2000 | -- | $26,795 |
Find assessor info on the county website
Monthly payment
Est. payment
Payment breakdown
Explore the cost of this home by adjusting the details. Changes won't be saved.Climate risks
Neighborhood: 37355
Nearby schools
GreatSchools rating
- 8/10College Street Elementary SchoolGrades: PK-5Distance: 0.7 mi
- 6/10Westwood Junior High SchoolGrades: 6-8Distance: 1.1 mi
Schools provided by the listing agent
- Elementary: College Street Elementary
- Middle: Westwood Middle School
- High: Coffee County Central High School
Source: RealTracs MLS as distributed by MLS GRID. This data may not be complete. We recommend contacting the local school district to confirm school assignments for this home.
- $134,500-- bd1 ba866 sqft905 Woodland Ct, Manchester, TN 37355Off Market
- $151,700-- bd1 ba997 sqft909 Woodland Ct, Manchester, TN 37355Off Market
- $108,500-- bd1 ba672 sqft1204 Summer St, Manchester, TN 37355Off Market
- $146,400-- bd1 ba1.2k sqft1205 Woodland Dr, Manchester, TN 37355Off Market
- $133,5002 bd1 ba672 sqft1202 Summer St, Manchester, TN 37355Off Market
- $190,000-- bd1 ba797 sqft1203 Woodland Dr, Manchester, TN 37355Sold
- $144,7002 bd1 ba752 sqft1206 Summer St, Manchester, TN 37355Off Market
- $39,400-- bd1 ba672 sqft1200 Summer St, Manchester, TN 37355Off Market
A local agent can set up tours, give advice and negotiate with sellers.
A local lender can help you make sure your offer is ready when you are.
Similar homes
- $174,9952 bd1 ba804 sqft612 Maple St, Manchester, TN 37355For Sale
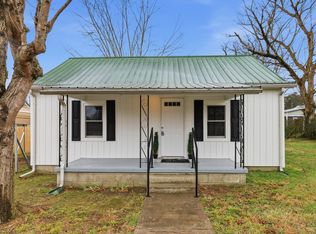
 MLS ID #3186016, Sheila Campbell. RealTracs MLS as distributed by MLS GRID
 - $165,0002 bd2 ba1k sqft1510 Rogers Cir, Manchester, TN 37355For Sale
 MLS ID #3217870, Hans Nelson. RealTracs MLS as distributed by MLS GRID
 - $259,9953 bd2 ba1.1k sqft1210 Oak Dr, Manchester, TN 37355For Sale
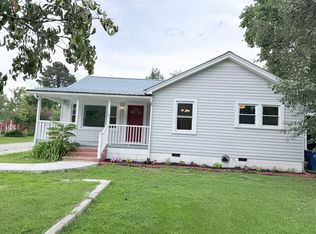 MLS ID #3333905, Ricardo Barrera. RealTracs MLS as distributed by MLS GRID
 - $215,0002 bd1 ba850 sqft917 Madison St, Manchester, TN 37355For Sale
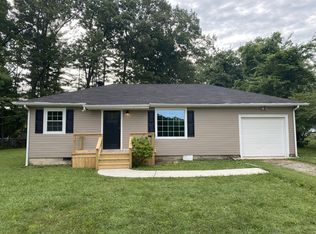 MLS ID #3217853, Hans Nelson. RealTracs MLS as distributed by MLS GRID
 - $245,0003 bd2 ba1.1k sqft28 Hawthorne Dr, Manchester, TN 37355For SaleMLS ID #3309480, Betty Neese. RealTracs MLS as distributed by MLS GRID
- $179,9003 bd1 ba950 sqft313 Helen St, Tullahoma, TN 37388For SaleMLS ID #3333907, Jewell Frame. RealTracs MLS as distributed by MLS GRID
- $178,0002 bd1 ba768 sqft305 S Polk St, Tullahoma, TN 37388For SaleMLS ID #3276593, Eberley (Ebbie) Holloway. RealTracs MLS as distributed by MLS GRID
- $219,0003 bd2 ba1.1k sqft206 Beth Page Rd, Estill Springs, TN 37330For SaleMLS ID #3499715, Nathan T Smith. RealTracs MLS as distributed by MLS GRID
- $190,0003 bd1 ba1.1k sqft4924 Jacksboro Rd, Morrison, TN 37357For SaleMLS ID #3288202, Gary Ashton. RealTracs MLS as distributed by MLS GRID
- $200,0003 bd2 ba960 sqft413 Elm Ln, Beechgrove, TN 37018For SaleMLS ID #3336235, Eason Syler. RealTracs MLS as distributed by MLS GRID
- $159,9002 bd1 ba800 sqft1 Central Ave, Tullahoma, TN 37388For SaleMLS ID #3333592, JOE ORR. RealTracs MLS as distributed by MLS GRID
- $210,0003 bd1 ba1.1k sqft72 W 1st St, Hillsboro, TN 37342For SaleMLS ID #3218071, Chris Rains. RealTracs MLS as distributed by MLS GRID
- $234,9003 bd1 ba1.1k sqft207 Tulsa Ave, Tullahoma, TN 37388For SaleMLS ID #3314358, Vicki Thoma. RealTracs MLS as distributed by MLS GRID
- $190,0002 bd1 ba800 sqft808 S Franklin St, Tullahoma, TN 37388For SaleMLS ID #3232621, Rachel Pitts. RealTracs MLS as distributed by MLS GRID
- $210,0003 bd1 ba1k sqft103 Garden St, Estill Springs, TN 37330For SaleMLS ID #3309347, Angie Miller. RealTracs MLS as distributed by MLS GRID
- $239,9002 bd2 ba1k sqft815 Cedar Ln, Tullahoma, TN 37388For SaleMLS ID #3231603, Cara Chadwick. RealTracs MLS as distributed by MLS GRID
- $199,0002 bd2 ba960 sqft1361 Lakeshore Dr, Beechgrove, TN 37018For SaleMLS ID #3251544, Lisa Nolan. RealTracs MLS as distributed by MLS GRID
- $249,9993 bd1 ba1.1k sqft205 Tulsa Ave, Tullahoma, TN 37388For SaleMLS ID #3288569, Laura Batchelor. RealTracs MLS as distributed by MLS GRID
- $214,5003 bd2 ba864 sqft104 Southside St, Tullahoma, TN 37388For SaleMLS ID #3139896, Patrick Smith | The Legacy Group. RealTracs MLS as distributed by MLS GRID
- $215,0002 bd2 ba1.1k sqft126 Middleton Ct, Tullahoma, TN 37388SoldMLS ID #3260681, Connie Wallace. RealTracs MLS as distributed by MLS GRID
