GREAT HOME, MAKE OFFER! PRICE REDUCED!!! Discover this beautifully maintained, charming & move-in ready 1396 sq. ft. 3BR/1BA country ranch style home w/attached 2-car garage in Newport city limits! Located & designed for functionality & versatility as main level features 1 bedroom w/possible 2nd Br.,currently used as the den. Immaculate & charming interior boasts gleaming hardwood flooring & spacious country-style kitchen complete with appliances-including washer & dryer! lower-level features 2 additional rooms providing flexibility as bedrooms, den or office offering interior & exterior access. The immaculate & beautifully finished attached 2-car garage adds convenience, appeal and value! Across from a small park, enjoy relaxing on the large full-length front & side porch overlooking the professionally landscaped and manicured yard. Public water, public sewer, garbage pick-up & most all utilities are available including natural gas, cable & fiber optic high-speed internet. Convenient, within walking distance to schools, hospital, churches & shopping! Close proximity to Pigeon Forge, Dollywood, Gatlinburg, Dandridge, Morristown, Greeneville, Hot Springs, Douglas Lake, Eastern entrance to The Great Smoky Mtn National Park, Appalachian Trail, Cataloochee Valley & Maggie Valley! Enjoy the best of Tennessee's beauty, natural resources & generous hospitality right from your doorstep. Drone photos used in listing.
For sale
Price cut: $5.9K (7/6)
$239,000
631 6th St, Newport, TN 37821
3beds
1,396sqft
Single Family Residence, Residential
Built in 1900
9,147 Square Feet Lot
$235,000 Zestimate®
$171/sqft
$-- HOA
What's special
Spacious country-style kitchenGleaming hardwood flooring
- 339 days |
- 530 |
- 39 |
Zillow last checked:
Listing updated:
Listed by:
Rae E. Massey 865-805-0322,
Massey Realty 865-805-0321
Source: Lakeway Area AOR,MLS#: 708957
Facts & features
Interior
Bedrooms & bathrooms
- Bedrooms: 3
- Bathrooms: 1
- Full bathrooms: 1
Bedroom 1
- Level: Main
- Area: 169 Square Feet
- Dimensions: 13 x 13
Bedroom 2
- Level: Main
- Area: 156 Square Feet
- Dimensions: 13 x 12
Bedroom 3
- Level: Main
- Area: 180 Square Feet
- Dimensions: 12 x 15
Bedroom 4
- Level: Main
- Area: 169 Square Feet
- Dimensions: 13 x 13
Bathroom 1
- Level: Main
- Area: 54 Square Feet
- Dimensions: 9 x 6
Bonus room
- Description: Mud Room
- Level: Lower
- Area: 42 Square Feet
- Dimensions: 7 x 6
Bonus room
- Description: Garage
- Level: Main
- Area: 418 Square Feet
- Dimensions: 19 x 22
Kitchen
- Level: Main
- Area: 180 Square Feet
- Dimensions: 12 x 15
Living room
- Level: Main
- Area: 195 Square Feet
- Dimensions: 13 x 15
Heating
- Central, Electric, Heat Pump
Cooling
- Central Air, Electric, Heat Pump
Appliances
- Included: Dryer, Electric Oven, Electric Range, Electric Water Heater, Refrigerator, Washer
- Laundry: Main Level
Features
- Eat-in Kitchen, Breakfast Bar, Crown Molding, Dry Bar, Entrance Foyer, Laminate Counters, Storage
- Flooring: Carpet, Hardwood, Vinyl
- Windows: Blinds, Double Pane Windows, Tilt Windows, Vinyl Clad Frames
- Basement: Full,Interior Entry,Partially Finished,Walk-Out Access,Walk-Up Access
- Has fireplace: No
Interior area
- Total structure area: 1,814
- Total interior livable area: 1,396 sqft
- Finished area above ground: 1,026
- Finished area below ground: 370
Property
Parking
- Total spaces: 2
- Parking features: Garage - Attached
- Attached garage spaces: 2
Features
- Levels: One
- Stories: 1
- Patio & porch: Covered, Front Porch, Porch, Side Porch
- Exterior features: Rain Gutters
Lot
- Size: 9,147 Square Feet
- Dimensions: 66 x 140
- Features: Back Yard, City Lot, Corner Lot, Front Yard, Landscaped, Level, Paved
Details
- Parcel number: 19.00
Construction
Type & style
- Home type: SingleFamily
- Architectural style: Ranch
- Property subtype: Single Family Residence, Residential
Materials
- Frame, Metal Siding
- Roof: Composition,Shingle
Condition
- Updated/Remodeled
- New construction: No
- Year built: 1900
Utilities & green energy
- Electric: 220 Volts in Laundry, Circuit Breakers, Fuses
- Sewer: Public Sewer
- Water: Public
- Utilities for property: Cable Available, Electricity Connected, Natural Gas Available, Sewer Connected, Water Connected, Cable Internet, Fiber Internet
Community & HOA
Community
- Subdivision: Other
HOA
- Has HOA: No
Location
- Region: Newport
Financial & listing details
- Price per square foot: $171/sqft
- Tax assessed value: $250,700
- Annual tax amount: $1,179
- Date on market: 9/9/2025
- Electric utility on property: Yes
- Road surface type: Paved
Estimated market value
$235,000
$223,000 - $247,000
$1,445/mo
Price history
| Date | Event | Price |
|---|---|---|
| 7/6/2026 | Price change | $239,000-2.4%$171/sqft |
Source:  GSMAR, GSMMLS #308201 Report a problem GSMAR, GSMMLS #308201 Report a problem | ||
| 5/8/2026 | Price change | $244,900-1.6%$175/sqft |
Source:  Lakeway Area AOR #708957 Report a problem Lakeway Area AOR #708957 Report a problem | ||
| 4/6/2026 | Price change | $249,000-3.9%$178/sqft |
Source: Lakeway Area AOR #708957 Report a problem | ||
| 3/1/2026 | Price change | $259,000-2.2%$186/sqft |
Source: GSMAR, GSMMLS #308201 Report a problem | ||
| 9/29/2025 | Price change | $264,900-1.5%$190/sqft |
Source: Lakeway Area AOR #708957 Report a problem | ||
| 9/9/2025 | Listed for sale | $269,000-16.7%$193/sqft |
Source: Lakeway Area AOR #708957 Report a problem | ||
| 8/21/2025 | Listing removed | $323,000$231/sqft |
Source: My State MLS #11340786 Report a problem | ||
| 7/3/2025 | Price change | $323,000-0.3%$231/sqft |
Source: GSMAR, GSMMLS #302875 Report a problem | ||
| 11/22/2024 | Price change | $324,000-1.5%$232/sqft |
Source: TVRMLS #9970919 Report a problem | ||
| 9/7/2024 | Listed for sale | $329,000$236/sqft |
Source: Lakeway Area AOR #705054 Report a problem | ||
Public tax history
| Year | Property taxes | Tax assessment |
|---|---|---|
| 2025 | $1,895 +60.8% | $62,675 +164.5% |
| 2024 | $1,178 | $23,700 |
| 2023 | $1,178 -0.1% | $23,700 |
| 2022 | $1,180 | $23,700 |
| 2021 | $1,180 | $23,700 |
| 2020 | $1,180 +7.6% | $23,700 +18.2% |
| 2019 | $1,096 +0% | $20,050 |
| 2018 | $1,096 +0% | $20,050 |
| 2017 | $1,096 -5.5% | $20,050 |
| 2016 | $1,160 +36.3% | $20,050 |
| 2015 | $851 | $20,050 |
| 2014 | $851 | $20,050 -2.3% |
| 2013 | $851 +9.3% | $20,525 +0% |
| 2011 | $779 | $20,517 |
| 2010 | $779 | $20,517 |
| 2009 | -- | $20,517 +12.6% |
| 2008 | $824 | $18,229 |
| 2007 | $824 | $18,229 |
| 2006 | $824 | $18,229 |
| 2005 | $824 -19.6% | $18,229 |
| 2004 | $1,024 +40.1% | $18,229 +40.1% |
| 2002 | $731 | $13,011 |
| 2001 | -- | $13,011 -75% |
| 2000 | -- | $52,042 |
Find assessor info on the county website
Monthly payment
Est. payment
Payment breakdown
Explore the cost of this home by adjusting the details. Changes won't be saved.Climate risks
Neighborhood: 37821
Nearby schools
GreatSchools rating
- 7/10Newport Grammar SchoolGrades: PK-8Distance: 0.5 mi
Schools provided by the listing agent
- Elementary: Newport Grammar
- High: Cocke
Source: Lakeway Area AOR. This data may not be complete. We recommend contacting the local school district to confirm school assignments for this home.
- $237,6005 bd2 ba1.7k sqft627 6th St, Newport, TN 37821Off Market
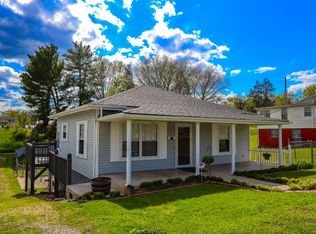
- $32,000-- bd-- ba-- sqft621 6th St, Newport, TN 37821Off Market
- $138,8002 bd1 ba1k sqft639 6th St, Newport, TN 37821Off Market
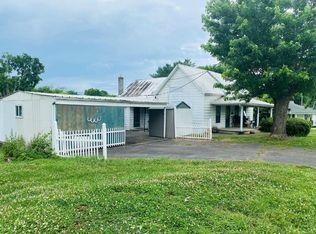
- $140,700-- bd1 ba1.1k sqft630 7th St, Newport, TN 37821Off Market

- $250,000-- bd-- ba1.5k sqft618 6th St, Newport, TN 37821Sold
- $36,800-- bd-- ba924 sqft314 Filbert St, Newport, TN 37821Off Market
- $114,3002 bd1 ba728 sqft620 7th St, Newport, TN 37821Off Market
- $199,800-- bd1 ba1.2k sqft640 6th St, Newport, TN 37821Off Market
A local agent can set up tours, give advice and negotiate with sellers.
A local lender can help you make sure your offer is ready when you are.
Similar homes
- $275,0003 bd2 ba1.3k sqft724 Lower Quarry Rd, Newport, TN 37821For Sale
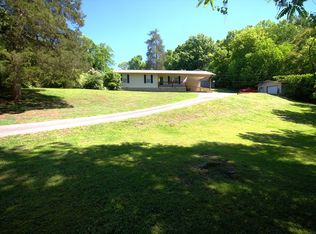
 MLS ID #712539, Michelle Bingham, Century 21 Legacy. Lakeway Area AOR
 - $299,9993 bd2 ba1.5k sqft267 Lincoln Ave, Newport, TN 37821For Sale
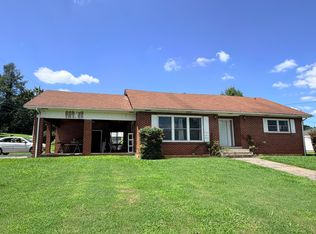 MLS ID #712494, Billy Askew, Askew Realty Group. Lakeway Area AOR
 - $269,0003 bd2 ba1.8k sqft752 Warford Rd, Newport, TN 37821For Sale
 MLS ID #712358, Billy Askew, Askew Realty Group. Lakeway Area AOR
 - $229,0003 bd2 ba1.3k sqft454 Duncan St, Newport, TN 37821For Sale

 MLS ID #1338982, Felicia Cardwell, Southern Charm Homes. East Tennessee Realtors
 - $209,0003 bd2 ba1.2k sqft852 Seabrook St, Newport, TN 37821For SaleMLS ID #1346207, Darian Crossno, Creek Mountain Realty. East Tennessee Realtors
- $220,0003 bd2 ba1.5k sqft300 Tanasi Dr, Newport, TN 37821For SaleMLS ID #712310, April Gail Winstead, Castle & Associates Real Estate. Lakeway Area AOR
- $220,0003 bd2 ba1k sqft1360 Lower English Creek Rd, Newport, TN 37821For SaleMLS ID #1333881, Wyatt Morton, Real Broker. East Tennessee Realtors
- $225,0003 bd2 ba1k sqft155 Skyline Dr, Newport, TN 37821For SaleMLS ID #712412, Billy Askew, Askew Realty Group. Lakeway Area AOR
- $269,9003 bd4 ba1.8k sqft320 Morgan St, Newport, TN 37821For SaleMLS ID #712329, Eva Raines, WEICHERT, REALTORS-TIGER REAL ESTATE. Lakeway Area AOR
- $209,0001 bd2 ba1k sqft587 North St, Newport, TN 37821For SaleMLS ID #712520, Brian Keller, Brian Keller Realty. Lakeway Area AOR
- $248,9993 bd2 ba1.6k sqft148 Carson Springs Rd, Newport, TN 37821For SaleMLS ID #712174, Jamie Smith, eXp Realty, LLC. Lakeway Area AOR
- $309,9005 bd2 ba2k sqft811 Martine St, Newport, TN 37821For SaleMLS ID #712475, Rae E. Massey, Massey Realty. Lakeway Area AOR
- $269,9003 bd1 ba1.3k sqft115 Dunn Way, Cosby, TN 37722For Sale
 MLS ID #3513489, Angela Miller. RealTracs MLS as distributed by MLS GRID
 - $199,9993 bd1 ba768 sqft891 Tolley Hollow Rd, Newport, TN 37821For SaleMLS ID #1335110, Dustan Drain, Your Home Sold Guaranteed Real. East Tennessee Realtors
- $275,0004 bd2 ba1.9k sqft815 Hartsell Rd, Newport, TN 37821For SaleMLS ID #1349744, Erin H Cooper, Keller Williams West Knoxville. East Tennessee Realtors
- $210,0003 bd2 ba2k sqft165 McNabb St, Newport, TN 37821For SaleMLS ID #710819, Stephanie Posey, Country Living Realty. Lakeway Area AOR
- $305,0003 bd2 ba1.6k sqft130 Skyhigh Dr, Newport, TN 37821For SaleMLS ID #9997855, Brooke Carver. TVRMLS
- $279,9003 bd2 ba1.8k sqft1282 Sweetwater Rd, Newport, TN 37821For SaleMLS ID #711113, Benson Bryant, Jackson Real Estate & Auction. Lakeway Area AOR
- $269,0003 bd2 ba1k sqft3412 Point Pleasant Rd, Newport, TN 37821For SaleMLS ID #711778, Kelly Edwards, Crye-Leike Realtors. Lakeway Area AOR
- $214,9002 bd2 ba912 sqft2471 Tranquility Way, Newport, TN 37821For SaleMLS ID #1347815, Will Cochran, Honors Real Estate Services LLC. East Tennessee Realtors
