
Amazing Opportunity in quiet residential neighborhood, 4 Bedroom, 1 and 1/2 Bathroom Split Level W finished basement with bedroom, 2 Car Attached heated Garage & fenced Backyard with spacious deck! This spacious floor plan features a nicely sized eat-in kitchen W ample countertop space, Formal Living & Dining rooms W wood flooring, Lower level family room with 4th bedroom and laundry room, Roof replaced in 2024! Amazing location Near Shopping, Dining, Parks & Major Interstate. Come see today
$350,000
4332 W 118th Pl, Alsip, IL 60803
4beds
1,349sqft
Single Family Residence
Built in 1969
5,809 Square Feet Lot
$346,600 Zestimate®
$259/sqft
$-- HOA
What's special
Split levelFinished basement with bedroomSpacious floor planLaundry roomLower level family room
- 2 days |
- 186 |
- 8 |
Zillow last checked:
Listing updated:
Listed by:
George Frigelis 847-323-2323,
@properties Commercial
Source: MRED as distributed by MLS GRID,MLS#: 12730019
Facts & features
Interior
Bedrooms & bathrooms
- Bedrooms: 4
- Bathrooms: 2
- Full bathrooms: 1
- 1/2 bathrooms: 1
Rooms
- Room types: Recreation Room
Primary bedroom
- Level: Main
- Area: 150 Square Feet
- Dimensions: 15X10
Bedroom 2
- Level: Main
- Area: 121 Square Feet
- Dimensions: 11X11
Bedroom 3
- Level: Main
- Area: 100 Square Feet
- Dimensions: 10X10
Bedroom 4
- Level: Lower
- Area: 120 Square Feet
- Dimensions: 12X10
Dining room
- Level: Main
- Area: 110 Square Feet
- Dimensions: 11X10
Kitchen
- Level: Main
- Area: 154 Square Feet
- Dimensions: 14X11
Laundry
- Level: Lower
- Area: 70 Square Feet
- Dimensions: 10X7
Living room
- Level: Main
- Area: 208 Square Feet
- Dimensions: 16X13
Recreation room
- Level: Lower
- Area: 266 Square Feet
- Dimensions: 19X14
Heating
- Natural Gas
Cooling
- Central Air
Features
- Basement: Finished,Partial
Interior area
- Total structure area: 1,905
- Total interior livable area: 1,349 sqft
Video & virtual tour
Property
Parking
- Total spaces: 2
- Parking features: Yes, Attached, Garage
- Attached garage spaces: 2
Accessibility
- Accessibility features: No Disability Access
Features
- Stories: 1.5
Lot
- Size: 5,809 Square Feet
Details
- Parcel number: 24224230220000
- Special conditions: None
Construction
Type & style
- Home type: SingleFamily
- Property subtype: Single Family Residence
Materials
- Brick
Condition
- New construction: No
- Year built: 1969
Utilities & green energy
- Sewer: Public Sewer, Storm Sewer
- Water: Lake Michigan
Community & HOA
HOA
- Services included: None
Location
- Region: Alsip
Financial & listing details
- Price per square foot: $259/sqft
- Tax assessed value: $240,000
- Annual tax amount: $5,975
- Date on market: 8/13/2026
- Ownership: Fee Simple
Estimated market value
$346,600
$329,000 - $364,000
$2,396/mo
Price history
| Date | Event | Price |
|---|---|---|
| 8/13/2026 | Listed for sale | $350,000$259/sqft |
Source:  MRED as distributed by MLS GRID #12730019 Report a problem MRED as distributed by MLS GRID #12730019 Report a problem | ||
Public tax history
| Year | Property taxes | Tax assessment |
|---|---|---|
| 2024 | $2,504 -58.1% | $24,000 +0% |
| 2023 | $5,975 +93.4% | $23,999 +28.3% |
| 2022 | $3,090 +8% | $18,708 |
| 2021 | $2,862 +8.6% | $18,708 |
| 2020 | $2,635 -12.8% | $18,708 +1.5% |
| 2019 | $3,021 +3.7% | $18,426 |
| 2018 | $2,914 +1.1% | $18,426 |
| 2017 | $2,883 -26.8% | $18,426 +18.4% |
| 2016 | $3,940 -4% | $15,562 |
| 2015 | $4,106 +5.8% | $15,562 |
| 2014 | $3,882 +5.6% | $15,562 +1.2% |
| 2013 | $3,675 +10.1% | $15,380 |
| 2012 | $3,339 +6.1% | $15,380 |
| 2011 | $3,148 +21.2% | $15,380 -24% |
| 2010 | $2,598 +6% | $20,243 |
| 2009 | $2,451 -23.6% | $20,243 -5% |
| 2008 | $3,206 +2.7% | $21,309 +2% |
| 2007 | $3,120 +6.5% | $20,900 |
| 2006 | $2,929 +12% | $20,900 |
| 2005 | $2,616 +2.7% | $20,900 +33% |
| 2004 | $2,546 +1.5% | $15,720 |
| 2003 | $2,507 +3.6% | $15,720 |
| 2002 | $2,421 +19.9% | $15,720 +9.9% |
| 2001 | $2,019 -7.1% | $14,303 |
| 2000 | $2,175 +0% | $14,303 |
| 1999 | $2,175 | $14,303 |
Find assessor info on the county website
Monthly payment
Est. payment
Payment breakdown
Explore the cost of this home by adjusting the details. Changes won't be saved.Climate risks
Neighborhood: 60803
Nearby schools
GreatSchools rating
- 6/10Stony Creek Elementary SchoolGrades: K-6Distance: 0.2 mi
- 8/10Prairie Jr High SchoolGrades: 7-8Distance: 0.2 mi
- 3/10A B Shepard High School (Campus)Grades: 9-12Distance: 2.9 mi
Schools provided by the listing agent
- District: 126
Source: MRED as distributed by MLS GRID. This data may not be complete. We recommend contacting the local school district to confirm school assignments for this home.
- $257,8003 bd1 ba1k sqft11817 S Kolin Ave, Alsip, IL 60803Off Market
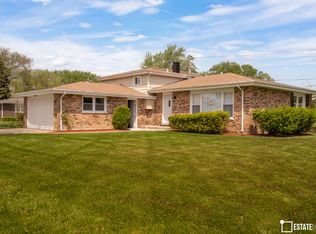
- $330,0004 bd2 ba1.9k sqft4326 W 118th Pl, Alsip, IL 60803Sold
- $267,5003 bd1 ba1.1k sqft11812 S Kildare Ave, Alsip, IL 60803Off Market
- $262,2003 bd1 ba1k sqft11813 S Kolin Ave, Alsip, IL 60803Off Market
- $296,6004 bd1 ba1.4k sqft11804 S Kildare Ave, Alsip, IL 60803Off Market
- $261,6003 bd1 ba1k sqft11809 S Kolin Ave, Alsip, IL 60803Off Market
- $319,3004 bd2 ba2.1k sqft11812 S Kolin Ave, Alsip, IL 60803Off Market
- $361,6003 bd2 ba2.1k sqft11812 S Kolin Ave, Alsip, IL 60803Off Market
A local agent can set up tours, give advice and negotiate with sellers.
Similar homes
- $325,0004 bd2 ba1.6k sqft11555 S Lee Rd, Alsip, IL 60803New
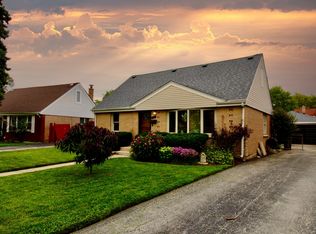 MLS ID #12733967, Francisco Gonzalez, Coldwell Banker Realty. MRED as distributed by MLS GRID
 - $295,0004 bd2 ba1k sqft3610 W Benck Dr, Alsip, IL 60803New
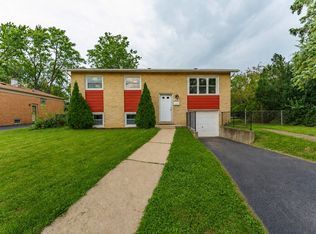 MLS ID #12731669, Hugo Ossiel Contreras, Realty of America, LLC. MRED as distributed by MLS GRID
 - $410,0004 bd2 ba1.6k sqft11640 S Laporte Ave, Alsip, IL 60803New
 MLS ID #12727554, Kevin Burke, ABR,SRS, RE/MAX 10. MRED as distributed by MLS GRID
 - $--3 bd2 ba1.2k sqft11810 S Rosemary Ln, Alsip, IL 60803Auction
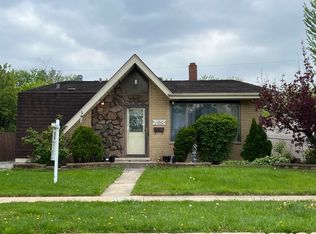 Auction.com 2
 - $329,9003 bd1 ba1.6k sqft12241 Rexford St, Alsip, IL 60803ActiveMLS ID #12721950, John Wanda, Century 21 Circle. MRED as distributed by MLS GRID
- $--3 bd1 ba1k sqft12631 S Tripp Ave, Alsip, IL 60803AuctionXome
- $349,9004 bd2 ba1.5k sqft12769 S Loveland St, Alsip, IL 60803ActiveMLS ID #12623680, Hasan Abutaleb, NowEquity Real Estate. MRED as distributed by MLS GRID
- $329,0003 bd2 ba1.4k sqft4811 W 121st Pl, Alsip, IL 60803Price ChangeMLS ID #12706873, Shannon Specht, Hoff, Realtors. MRED as distributed by MLS GRID
- $342,9993 bd1 ba1.1k sqft3650 W 116th St, Alsip, IL 60803ActiveMLS ID #12491415, Julie Phelps, Infiniti Properties, Inc.. MRED as distributed by MLS GRID
- $399,0004 bd2 ba1.1k sqft11246 S Whipple St, Chicago, IL 60655NewMLS ID #12732353, John Healy, Healy Real Estate. MRED as distributed by MLS GRID
- $379,0003 bd3 ba1.7k sqft12203 S McDaniel St, Alsip, IL 60803Price ChangeMLS ID #12691713, Kestutis Vileikis, Chicagoland Brokers Inc.. MRED as distributed by MLS GRID
- $309,0004 bd2 ba1.2k sqft10806 S Whipple St, Chicago, IL 60655NewMLS ID #12733761, Nicholas Pipala, McSully Properties LLC. MRED as distributed by MLS GRID
- $340,0004 bd3 ba1.6k sqft12812 Terrace Ln, Crestwood, IL 60445For Sale By Owner
- $360,0004 bd2 ba1.7k sqft11555 S Sacramento Dr, Merrionette Park, IL 60803ActiveMLS ID #12683928, Douglas Mallon, Realty of America, LLC. MRED as distributed by MLS GRID
- $379,0003 bd2 ba1.2k sqft12537 S Menard Ave, Palos Heights, IL 60463NewMLS ID #12729391, Shatarra Williams, Mitch & Banc Realty Group. MRED as distributed by MLS GRID
- $339,0003 bd2 ba1k sqft12842 Orchard Ln, Alsip, IL 60803ActiveMLS ID #12663093, Rosalinda Sandoval, Turn Key Realty Solutions. MRED as distributed by MLS GRID
- $269,9993 bd1 ba1.6k sqft11800 S Ridgeway Ave, Alsip, IL 60803ActiveMLS ID #12724402, Tina Hollins, Coldwell Banker Realty. MRED as distributed by MLS GRID
- $305,0003 bd2 ba1.2k sqft12855 Crestbrook Ct, Crestwood, IL 60418NewMLS ID #12730803, Steven Loerop, Village Realty, Inc.. MRED as distributed by MLS GRID
- $305,0003 bd1 ba1.3k sqft10806 S Komensky Ave, Oak Lawn, IL 60453NewMLS ID #12729889, Adriana Cuellar, Cagan's Realty, Inc.. MRED as distributed by MLS GRID
- $389,9003 bd2 ba1.4k sqft5138 W 121st St, Alsip, IL 60803ActiveMLS ID #12707848, Christopher Lobrillo, SRES, Grandview Realty, LLC. MRED as distributed by MLS GRID
