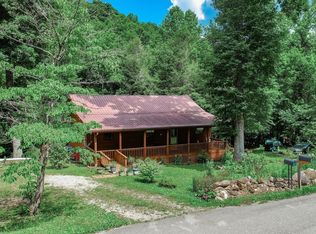
Lovely Hillside home, an amazing private wooded retreat with guest quarters/in law suite.
Escape to your own private hillside haven nestled in the Great Smokey Mountains.
Situated on a tranquil lot this beautifully improved home features 2184 Sq.Ft. of living space filled with modern comfort and natural serenity. The main residence boasts a fresh open ambiance highlighted by an updated kitchen, completely remodeled bathrooms and new flooring throughout.
Enjoy peaceful east Tennessee mornings from the screened in upper level porch off the guest quarters. Or relax in the creekside gazebo lit by solar lights in the evening.
Exceptionally functional upgrades include a newer HVAC system, metal roof and gutters, whole house on demand water heater and PEX plumbing throughout.
Outdoor features include a generous circular drive, unique exterior fireplace within the 3 car covered parking area and a large multipurpose storage building.
The highlight is a guest/inlaw space that is 1 bed 1 bath, kitchenette and a 424 Sq.ft. screened in porch that overlooks the property, and could be used to provide an income as it has a separate entrance,
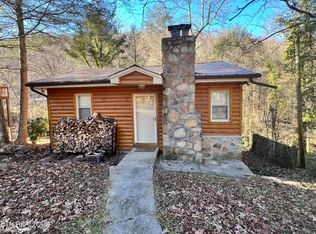
Both the interior and exterior of the home features Ledgestone/Tennessee Marble known for both beauty and durability.
Appliances include, propane range/oven, 3 refrigerators, 2 microwaves, washer & dryer all fairly new.
List of improvements since 2014-
2014 purchased home-septic pumped, basic repairs.
2015 PEX plumbing installed throughout. 2016 guest addition/remodel of space. all lighting updated.
2017 termite prevention, updated downstairs area with paint, replaced stairs and added new flooring.
2018 new storage building and improvements.
2019 whole house on demand water heater installed, electric pole upgraded, and chimney work completed.
2020 New roof and gutters, septic pumped.
2021 Sump pump system installed and improved drainage.
Active
$424,900
1224 Spruce Ln, Newport, TN 37821
3beds
2,184sqft
Single Family Residence, Residential
Built in 1968
1.48 Acres Lot
$-- Zestimate®
$195/sqft
$-- HOA
What's special
Private wooded retreatGenerous circular driveMetal roof and guttersNewer hvac systemPex plumbing throughoutLarge multipurpose storage buildingUpdated kitchen
- 7 days
- 338
- 19
Zillow last checked:
Listing updated:
Listed by:
Marilyne Asbury 888-519-5113,
eXp Realty 888-519-5113
Source: RealTracs MLS as distributed by MLS GRID,MLS#: 3621622
Facts & features
Interior
Bedrooms & bathrooms
- Bedrooms: 3
- Bathrooms: 2
- Full bathrooms: 2
Living room
- Features: Great Room
- Level: Great Room
Other
- Features: Utility Room
- Level: Utility Room
Heating
- Central, Electric, Heat Pump, Propane
Cooling
- Wall/Window Unit(s), Central Air
Appliances
- Included: Dishwasher, Dryer, Microwave, Range, Refrigerator, Oven, Washer
- Laundry: Washer Hookup, Electric Dryer Hookup
Features
- Flooring: Wood, Vinyl
- Basement: Other
- Number of fireplaces: 2
Interior area
- Total structure area: 2,184
- Total interior livable area: 2,184 sqft
Property
Parking
- Total spaces: 3
- Parking features: Attached
- Has attached garage: Yes
- Carport spaces: 3
Features
- Levels: Three Or More
- Patio & porch: Porch, Covered
- Waterfront features: Creek
Lot
- Size: 1.48 Acres
- Dimensions: 323 x 295 IRR
- Features: Other, Wooded
- Topography: Other,Wooded
Details
- Additional structures: Guest House
- Parcel number: 063M A 01000 000
- Special conditions: Standard
Construction
Type & style
- Home type: SingleFamily
- Architectural style: Other
- Property subtype: Single Family Residence, Residential
Materials
- Frame, Vinyl Siding, Other
Condition
- New construction: No
- Year built: 1968
Utilities & green energy
- Sewer: Septic Tank
- Water: Public
- Utilities for property: Electricity Available, Water Available, Cable Connected
Green energy
- Energy efficient items: Water Heater
Community & HOA
Community
- Security: Smoke Detector(s)
- Subdivision: Carson Springs
Location
- Region: Newport
Financial & listing details
- Price per square foot: $195/sqft
- Tax assessed value: $289,200
- Annual tax amount: $1,084
- Date on market: 10/16/2026
- Electric utility on property: Yes
Estimated market value
Not available
Estimated sales range
Not available
Not available
Price history
| Date | Event | Price |
|---|---|---|
| 10/16/2026 | Listed for sale | $424,900+1114%$195/sqft |
Source:  East Tennessee Realtors #1359152 Report a problem | ||
| 2/7/2014 | Sold | $35,000$16/sqft |
Source:  RealTracs MLS as distributed by MLS GRID #3254430 Report a problem | ||
Public tax history
| Year | Property taxes | Tax assessment |
|---|---|---|
| 2025 | $1,084 +16.6% | $72,300 +99% |
| 2024 | $930 | $36,325 |
| 2023 | $930 -0.2% | $36,325 |
| 2022 | $932 | $36,325 |
| 2021 | $932 | $36,325 |
| 2020 | $932 +16.3% | $36,325 +28.4% |
| 2019 | $801 | $28,300 |
| 2018 | $801 0% | $28,300 |
| 2017 | $801 -2.4% | $28,300 |
| 2016 | $821 -5.6% | $28,300 |
| 2015 | $870 | $28,300 |
| 2014 | $870 | $28,300 -21.9% |
| 2013 | $870 +17% | $36,250 0% |
| 2011 | $743 | $36,262 |
| 2010 | $743 | $36,262 |
| 2009 | -- | $36,262 +33.7% |
| 2008 | $673 +3.5% | $27,124 +3.5% |
| 2007 | $650 | $26,217 |
| 2006 | $650 | $26,217 |
| 2005 | $650 -21.5% | $26,217 |
| 2004 | $828 +17.5% | $26,217 +17.5% |
| 2002 | $705 | $22,312 |
| 2001 | -- | $22,312 -75% |
| 2000 | -- | $89,248 |
Find assessor info on the county website
Monthly payment
Est. payment
Payment breakdown
Explore the cost of this home by adjusting the details. Changes won't be saved.Climate risks
Neighborhood: 37821
Nearby schools
Schools provided by the listing agent
- Elementary: Edgemont Elementary
- High: Cocke Co High School
Source: RealTracs MLS as distributed by MLS GRID. This data may not be complete. We recommend contacting the local school district to confirm school assignments for this home.

Similar homes
- $399,0003 bd3 ba2.1k sqft500 McSween Springs Rd, Newport, TN 37821For Sale
 MLS ID #713135, Billy Askew, Askew Realty Group. Lakeway Area AOR
- $410,0002 bd3 ba1.9k sqft1001 Old Laurel Ln, Sevierville, TN 37876For Sale
 MLS ID #3596232, Marc Starrett. RealTracs MLS as distributed by MLS GRID
- $474,9003 bd2 ba1.9k sqft1588 Golf Course Rd, Newport, TN 37821For Sale
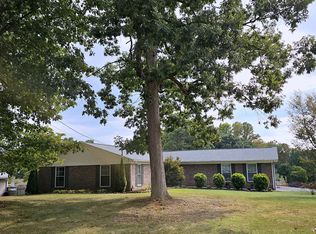 MLS ID #712927, Kristie Suggs, Scenic Realty. Lakeway Area AOR
- $245,0004 bd2 ba1.9k sqft815 Hartsell Rd, Newport, TN 37821For Sale
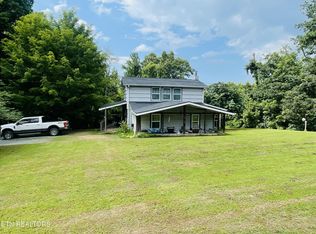 MLS ID #3622935, Erin Cooper. RealTracs MLS as distributed by MLS GRID
- $425,0004 bd2 ba2.2k sqft975 Keener Rd, Cosby, TN 37722Active
 MLS ID #1346183, Melissa Goddard, Goddard Real Estate & Auction. East Tennessee Realtors
- $449,5003 bd2 ba1.2k sqft364 Jasmine Dr, Newport, TN 37821ActiveMLS ID #1345331, Peggy Sue Holt, Weichert, REALTORS - Tiger Real Estate. East Tennessee Realtors
- $264,9003 bd4 ba1.8k sqft320 Morgan St, Newport, TN 37821For SaleMLS ID #712329, Eva Raines, WEICHERT, REALTORS-TIGER REAL ESTATE. Lakeway Area AOR
- $415,0002 bd2 ba1.9k sqft3130 Caywood Rd, Dandridge, TN 37725For SaleMLS ID #713186, Jessica Adkins, Jackson Real Estate & Auction. Lakeway Area AOR
- $350,0003 bd2 ba2.1k sqft1930 Sail Rd, Newport, TN 37821For SaleMLS ID #712021, Donald Fabrikant, Country Living Realty. Lakeway Area AOR
- $465,0002 bd3 ba1.6k sqft178 Wilton Springs Rd, Newport, TN 37821For SaleMLS ID #711700, Delores White, Colonial Real Estate, Inc.. Lakeway Area AOR
- $369,9003 bd2 ba1.8k sqft1250 River Rd, Morristown, TN 37813For SaleMLS ID #713317, Hix Masengill, Century 21 Masengill-McCrary. Lakeway Area AOR
- $460,0003 bd2 ba1.9k sqft3451 Baker Springs Rd, White Pine, TN 37890ActiveMLS ID #1358024, Kevin O'Brien, Crye-Leike Lakeway Real Estate. East Tennessee Realtors
- $450,0003 bd2 ba1.3k sqft1582 Romary Rd, Dandridge, TN 37725ActiveMLS ID #1342574, Adam Swann, Your Home Sold Guaranteed Real. East Tennessee Realtors
- $360,0003 bd2 ba1.6k sqft2485 McGaha Hollow Rd, Dandridge, TN 37725ActiveMLS ID #1355100, Brandi Moore, Greater Impact Realty. East Tennessee Realtors
- $449,0002 bd2 ba1.8k sqft3587 Mountain Creek Way, Cosby, TN 37722ActiveMLS ID #1335118, Christina Diane Davila, Zach Taylor-Chattanooga. East Tennessee Realtors
- $474,0002 bd1 ba1.5k sqft1040 Sturmhaben Way, Newport, TN 37821For SaleMLS ID #711911, Donald Fabrikant, Country Living Realty. Lakeway Area AOR
- $275,0003 bd2 ba1.2k sqft464 Sequoyah Dr, Newport, TN 37821For SaleMLS ID #713013, Kristie Suggs, Scenic Realty. Lakeway Area AOR
- $340,0004 bd3 ba1.6k sqft999 Manna Way, Cosby, TN 37722For SaleMLS ID #712966, Billy Askew, Askew Realty Group. Lakeway Area AOR
- $259,0003 bd2 ba1.8k sqft752 Warford Rd, Newport, TN 37821For SaleMLS ID #712358, Billy Askew, Askew Realty Group. Lakeway Area AOR
- $499,9003 bd4 ba2.2k sqft3505 Rocky Ridge Rd, Cosby, TN 37722For SaleMLS ID #3622127, Robert Saunders. RealTracs MLS as distributed by MLS GRID
