975 Keener Rd | Cosby, TN
Looking for room to spread out? This beautiful property offers the perfect blend of privacy, space, and convenience on 9.98 acres in the heart of Cosby.
Featuring 3 bedrooms, 2 bathrooms, and a thoughtfully designed floor plan, this home welcomes you with a spacious foyer and a large living room that's perfect for hosting family gatherings and holiday celebrations. The kitchen offers abundant cabinet space, a large pantry, and a cozy breakfast nook, while the separate dining room provides additional space for entertaining.
The private primary suite is tucked away from the rest of the home and features an en suite bathroom and walk-in closet. A versatile bonus room offers endless possibilities as a home office, playroom, game room, or hobby space. You'll also appreciate the oversized laundry room with extra storage.
Step outside and enjoy everything this property has to offer, including a large covered front porch, an above-ground pool with surrounding deck, a separate covered porch, and a gazebo with power, creating the perfect outdoor retreat.
Additional features include:
• Detached 3-bay garage with power
• Storage building
• Newport Utilities Fiber internet available
• Cosby Elementary & Cosby High School district
Whether you're searching for a family home with room to roam or a mountain getaway with all the amenities, this property delivers the best of East Tennessee living.
Active
$430,000
975 Keener Rd, Cosby, TN 37722
4beds
2,298sqft
Single Family Residence
Built in 1994
9.98 Acres Lot
$-- Zestimate®
$187/sqft
$-- HOA
What's special
Walk-in closetStorage buildingLarge covered front porchCozy breakfast nookLarge pantrySpacious foyerEn suite bathroom
- 95 days
- 798
- 83
Zillow last checked:
Listing updated:
Listed by:
Melissa Goddard 423-721-4209,
Goddard Real Estate & Auction 423-623-5055,
Shannon Grooms 423-623-1007,
Goddard Real Estate & Auction
Source: East Tennessee Realtors,MLS#: 1346183
Facts & features
Interior
Bedrooms & bathrooms
- Bedrooms: 4
- Bathrooms: 2
- Full bathrooms: 2
Rooms
- Room types: Bonus Room
Heating
- Central, Heat Pump, Propane
Cooling
- Central Air
Appliances
- Included: Dishwasher, Dryer, Microwave, Range, Refrigerator, Washer
Features
- Walk-In Closet(s), Kitchen Island, Pantry, Eat-in Kitchen, Bonus Room
- Flooring: Laminate, Hardwood, Vinyl, Tile
- Basement: Crawl Space
- Number of fireplaces: 1
- Fireplace features: Gas, Gas Log
Interior area
- Total structure area: 2,298
- Total interior livable area: 2,298 sqft
Property
Parking
- Total spaces: 3
- Parking features: Garage Door Opener, Detached, Main Level
- Garage spaces: 3
Features
- Has private pool: Yes
- Pool features: Above Ground
- Has view: Yes
- View description: Country Setting, Trees/Woods
Lot
- Size: 9.98 Acres
- Features: Private, Wooded, Level, Rolling Slope
Details
- Additional structures: Storage, Workshop
- Parcel number: 082 01926 000
Construction
Type & style
- Home type: SingleFamily
- Property subtype: Single Family Residence
Materials
- Wood Siding, Frame
Condition
- Year built: 1994
Utilities & green energy
- Sewer: Septic Tank
- Water: Well
Community & HOA
Community
- Security: Smoke Detector(s)
Location
- Region: Cosby
Financial & listing details
- Price per square foot: $187/sqft
- Tax assessed value: $55,700
- Annual tax amount: $209
- Date on market: 6/26/2026
Estimated market value
Not available
Estimated sales range
Not available
Not available
Price history
| Date | Event | Price |
|---|---|---|
| 6/26/2026 | Listed for sale | $430,000+13337.5%$187/sqft |
Source:  East Tennessee Realtors #1346183 Report a problem East Tennessee Realtors #1346183 Report a problem | ||
| 10/18/1999 | Sold | $3,200$1/sqft |
Source: Public Record Report a problem | ||
Public tax history
| Year | Property taxes | Tax assessment |
|---|---|---|
| 2025 | $209 -22.7% | $13,925 +32% |
| 2024 | $270 | $10,550 |
| 2023 | $270 -0.2% | $10,550 |
| 2022 | $271 | $10,550 |
| 2021 | $271 | $10,550 |
| 2020 | $271 -7.6% | $10,550 +1.9% |
| 2019 | $293 | $10,350 |
| 2018 | $293 0% | $10,350 |
| 2017 | $293 -2.3% | $10,350 |
| 2016 | $300 +7.1% | $10,350 |
| 2015 | $280 | $10,350 -5.3% |
| 2014 | $280 | $10,925 -6.4% |
| 2013 | $280 +17.1% | $11,675 0% |
| 2011 | $239 | $11,677 |
| 2010 | $239 | $11,677 +9.7% |
| 2009 | -- | $10,644 +17.7% |
| 2008 | $224 -27.2% | $9,047 -27.3% |
| 2007 | $308 | $12,436 |
| 2006 | $308 | $12,436 |
| 2005 | $308 -21.5% | $12,436 |
| 2004 | $393 +1558.1% | $12,436 +1558.1% |
| 2002 | $24 | $750 |
| 2001 | -- | $750 -75% |
| 2000 | -- | $3,000 |
Find assessor info on the county website
Monthly payment
Est. payment
Payment breakdown
Explore the cost of this home by adjusting the details. Changes won't be saved.Climate risks
Neighborhood: 37722
Similar homes
- $369,0004 bd3 ba1.6k sqft999 Manna Way, Cosby, TN 37722For Sale

 MLS ID #712966, Billy Askew, Askew Realty Group. Lakeway Area AOR
 - $413,0004 bd2 ba1.4k sqft3394 Laurel Wood Rd, Cosby, TN 37722For Sale
 MLS ID #713042, Michelle Corley, Keller Williams Signature. Lakeway Area AOR
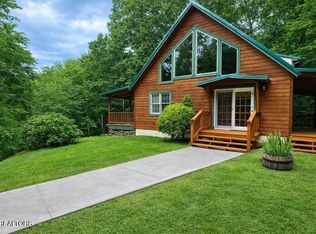
 - $455,0002 bd2 ba1.8k sqft3587 Mountain Creek Way, Cosby, TN 37722Active
 MLS ID #1335118, Christina Diane Davila, Zach Taylor-Chattanooga. East Tennessee Realtors
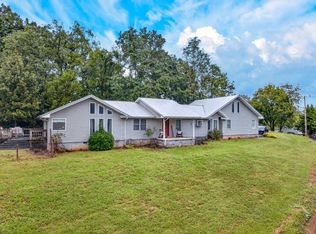
 - $399,0003 bd3 ba2.1k sqft500 McSween Springs Rd, Newport, TN 37821For Sale
 MLS ID #713135, Billy Askew, Askew Realty Group. Lakeway Area AOR
 - $350,0003 bd2 ba1.2k sqft2930 Arch Rd, Cosby, TN 37722For SaleMLS ID #711171, Donald Fabrikant, Country Living Realty. Lakeway Area AOR
- $399,0003 bd2 ba1.3k sqft134 Laurel Trl, Cosby, TN 37722ActiveMLS ID #1335799, Melissa Goddard, Goddard Real Estate & Auction. East Tennessee Realtors
- $444,0004 bd3 ba1.6k sqft199 Pear Tree Way, Del Rio, TN 37727For SaleMLS ID #712064, Donald Fabrikant, Country Living Realty. Lakeway Area AOR
- $425,0003 bd2 ba2k sqft144 W Highway 25 #70, Dandridge, TN 37725For SaleMLS ID #713131, Chad F. Long, The Home Team Real Estate Company. Lakeway Area AOR
- $589,9003 bd2 ba2k sqft676 Rocky Flats Rd, Cosby, TN 37722For Sale
 MLS ID #3278322, Paul Bodder. RealTracs MLS as distributed by MLS GRID
 - $599,9003 bd2 ba1.4k sqft3434 Rocky Ridge Rd, Cosby, TN 37722For SaleMLS ID #3547041, Robert Saunders. RealTracs MLS as distributed by MLS GRID
- $395,0002 bd2 ba1.2k sqft1450 Cabin Way, Del Rio, TN 37727For SaleMLS ID #3320302, Wendy Ball. RealTracs MLS as distributed by MLS GRID
- $279,9003 bd3 ba1.8k sqft455 McGaha Chapel Rd, Cosby, TN 37722For SaleMLS ID #712115, Scottie Cleona Hooper, Keller Williams Properties. Lakeway Area AOR
- $340,0003 bd2 ba1.6k sqft1410 Old Chisholm Trl, Dandridge, TN 37725ActiveMLS ID #1356071, Hannah Green, Tennessee Life Real Estate Professionals. East Tennessee Realtors
- $399,0004 bd2 ba1.6k sqft4124 Big Creek Rd, Hartford, TN 37753For SaleMLS ID #711749, Traci Rodimon, Spring Mountain Realty, PLLC. Lakeway Area AOR
- $498,0004 bd2 ba2k sqft1034 Sierra Way, Way, TN 37876For SaleMLS ID #712141, Starlet P Allo, Prime Mountain Properties. Lakeway Area AOR
- $449,5003 bd2 ba1.2k sqft364 Jasmine Dr, Newport, TN 37821ActiveMLS ID #1345331, Peggy Sue Holt, Weichert, REALTORS - Tiger Real Estate. East Tennessee Realtors
- $274,9004 bd2 ba2k sqft3726 Clayton Way, Sevierville, TN 37876ActiveMLS ID #1347417, Will Cupp, Realty Executives Associates. East Tennessee Realtors
- $489,9003 bd2 ba2.9k sqft3510 Goldfinch Ln, Hartford, TN 37753For SaleMLS ID #711927, Stephanie Posey, Country Living Realty. Lakeway Area AOR
- $439,9003 bd2 ba2.1k sqft4438 E Scenic Dr, Gatlinburg, TN 37738ActiveMLS ID #1355622, Christy CJ Pace, Pace Probity Asset Management. East Tennessee Realtors
- $359,0003 bd2 ba1.6k sqft1474 Black Oak Way, Sevierville, TN 37862ActiveMLS ID #1333780, Scott Chambers, Atlas Smoky Mountains Realty. East Tennessee Realtors
