Escape to the charm of country living in this one-of-a-kind log cabin nestled on more than an acre with breathtaking countryside views. Full of warmth and character, this inviting home offers 4 bedrooms, 2 full bathrooms, and a flexible layout designed for both everyday living and entertaining.
The private upper-level primary suite serves as a peaceful retreat, complete with its own family room--perfect for relaxing after a long day. The main level features two additional bedrooms, a full bath, a home office, and a spacious kitchen that flows seamlessly into the living area. An additional bedroom provides even more flexibility for guests, hobbies, or multi-generational living.
Step outside and take in the beauty of East Tennessee from the expansive wraparound porch, where you can enjoy your morning coffee, watch the sunset, or simply soak in the peaceful surroundings. Situated on over an acre of land, this property offers the perfect balance of privacy, open space, and rustic charm while still being convenient to nearby amenities.
If you've been dreaming of a home with character, stunning views, and the tranquility of country living, this charming log cabin is one you won't want to miss.
MOTIVATED SELLER! SELLER OFFERING CONCESSIONS AT CLOSING FOR DRIVEWAY AND CARPET REPAIR!
Active
Price cut: $5K (10/8)
$245,000
815 Hartsell Rd, Newport, TN 37821
4beds
1,960sqft
Single Family Residence, Residential
Built in 1981
1.3 Acres Lot
$-- Zestimate®
$125/sqft
$-- HOA
What's special
Log cabinHome officeExpansive wraparound porchPeaceful surroundingsPrivate upper-level primary suiteBreathtaking countryside viewsInviting home
- 3 days
- 411
- 25
Likely to sell faster than
Zillow last checked:
Listing updated:
Listed by:
Erin Cooper 865-966-5005,
Keller Williams West Knoxville 865-966-5005,
Shannon Lockett,
Keller Williams West Knoxville
Source: RealTracs MLS as distributed by MLS GRID,MLS#: 3622935
Facts & features
Interior
Bedrooms & bathrooms
- Bedrooms: 4
- Bathrooms: 2
- Full bathrooms: 2
Kitchen
- Features: Eat-in Kitchen
- Level: Eat-in Kitchen
Other
- Features: Office
- Level: Office
Heating
- Central, Electric
Cooling
- Central Air
Appliances
- Included: Dishwasher, Microwave, Range
- Laundry: Washer Hookup, Electric Dryer Hookup
Features
- Flooring: Carpet, Laminate, Tile
- Basement: Finished,Exterior Entry
- Number of fireplaces: 1
- Fireplace features: Wood Burning, Electric
Interior area
- Total structure area: 1,960
- Total interior livable area: 1,960 sqft
- Finished area above ground: 1,296
- Finished area below ground: 664
Property
Parking
- Total spaces: 2
- Parking features: Garage
- Garage spaces: 2
Features
- Levels: Three Or More
- Stories: 2
- Patio & porch: Porch, Covered
Lot
- Size: 1.3 Acres
- Features: Level, Rolling Slope
- Topography: Level,Rolling Slope
Details
- Parcel number: 066 06901 000
- Special conditions: Standard
Construction
Type & style
- Home type: SingleFamily
- Architectural style: Other
- Property subtype: Single Family Residence, Residential
Materials
- Log
Condition
- New construction: No
- Year built: 1981
Utilities & green energy
- Sewer: Septic Tank
- Water: Well
- Utilities for property: Electricity Available
Community & HOA
Location
- Region: Newport
Financial & listing details
- Price per square foot: $125/sqft
- Tax assessed value: $318,500
- Annual tax amount: $1,194
- Date on market: 10/20/2026
- Electric utility on property: Yes
Estimated market value
Not available
Estimated sales range
Not available
Not available
Price history
| Date | Event | Price |
|---|---|---|
| 10/8/2026 | Price change | $245,000-2%$125/sqft |
Source:  East Tennessee Realtors #1349744 Report a problem | ||
| 9/23/2026 | Listed for sale | $250,000$128/sqft |
Source: East Tennessee Realtors #1349744 Report a problem | ||
| 9/15/2026 | Pending sale | $250,000$128/sqft |
Source: East Tennessee Realtors #1349744 Report a problem | ||
| 9/10/2026 | Price change | $250,000-9.1%$128/sqft |
Source: East Tennessee Realtors #1349744 Report a problem | ||
| 7/29/2026 | Listed for sale | $275,000-5.1%$140/sqft |
Source: East Tennessee Realtors #1349744 Report a problem | ||
| 5/5/2026 | Listing removed | $289,900$148/sqft |
Source:  Lakeway Area AOR #709846 Report a problem | ||
| 4/21/2026 | Price change | $289,900-3%$148/sqft |
Source: Lakeway Area AOR #709846 Report a problem | ||
| 2/8/2026 | Price change | $298,9000%$153/sqft |
Source: Lakeway Area AOR #709846 Report a problem | ||
| 12/12/2025 | Listed for sale | $299,000+6.8%$153/sqft |
Source: Lakeway Area AOR #709846 Report a problem | ||
| 10/22/2025 | Listing removed | $279,900$143/sqft |
Source: East Tennessee Realtors #1308348 Report a problem | ||
| 9/23/2025 | Price change | $279,900-6.7%$143/sqft |
Source:  GSMAR, GSMMLS #307394 Report a problem | ||
| 8/15/2025 | Price change | $299,900-11.8%$153/sqft |
Source: East Tennessee Realtors #1308348 Report a problem | ||
| 7/25/2025 | Price change | $339,900-8.1%$173/sqft |
Source: GSMAR, GSMMLS #307394 Report a problem | ||
| 7/14/2025 | Listed for sale | $369,900+106.6%$189/sqft |
Source: East Tennessee Realtors #1308348 Report a problem | ||
| 8/12/2019 | Sold | $179,000+2.3%$91/sqft |
Source:  RealTracs MLS as distributed by MLS GRID #3557304 Report a problem | ||
| 7/13/2019 | Pending sale | $175,000$89/sqft |
Source: Re/Max Prime Properties #222708 Report a problem | ||
| 5/29/2019 | Listed for sale | $175,000+150%$89/sqft |
Source: RE/MAX PRIME PROPERTIES #222708 Report a problem | ||
| 8/12/2008 | Sold | $70,000$36/sqft |
Source: Public Record Report a problem | ||
Public tax history
| Year | Property taxes | Tax assessment |
|---|---|---|
| 2025 | $1,194 +4.5% | $79,625 +78.4% |
| 2024 | $1,142 | $44,625 |
| 2023 | $1,142 -0.2% | $44,625 |
| 2022 | $1,145 | $44,625 |
| 2021 | $1,145 | $44,625 |
| 2020 | $1,145 +138.6% | $44,625 +163.3% |
| 2019 | $480 | $16,950 |
| 2018 | $480 -0.1% | $16,950 |
| 2017 | $480 -2.4% | $16,950 |
| 2016 | $492 +15.2% | $16,950 |
| 2015 | $427 | $16,950 +4.6% |
| 2014 | $427 | $16,200 -9% |
| 2013 | $427 +17.1% | $17,800 +0.1% |
| 2011 | $365 | $17,791 |
| 2010 | $365 | $17,791 +3.9% |
| 2009 | -- | $17,128 +18.5% |
| 2008 | $358 | $14,454 |
| 2007 | $358 +13.3% | $14,454 +13.3% |
| 2006 | $317 | $12,762 |
| 2005 | $317 -21.5% | $12,762 |
| 2004 | $403 +21.3% | $12,762 +21.3% |
| 2002 | $332 | $10,520 +1% |
| 2001 | -- | $10,419 -75% |
| 2000 | -- | $41,675 |
Find assessor info on the county website
Monthly payment
Est. payment
Payment breakdown
Explore the cost of this home by adjusting the details. Changes won't be saved.Climate risks
Neighborhood: 37821
Similar homes
- $249,0002 bd2 ba1k sqft640 Bat Harbor Rd, Newport, TN 37821For Sale
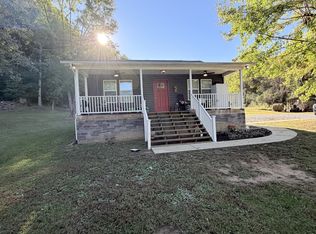
 MLS ID #3622637, Lisa Askew. RealTracs MLS as distributed by MLS GRID
- $259,0003 bd2 ba1.8k sqft752 Warford Rd, Newport, TN 37821For Sale

 MLS ID #712358, Billy Askew, Askew Realty Group. Lakeway Area AOR
- $279,9003 bd2 ba1.8k sqft1282 Sweetwater Rd, Newport, TN 37821For Sale
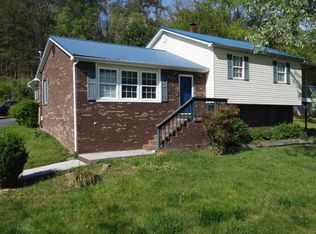 MLS ID #711113, Benson Bryant, Jackson Real Estate & Auction. Lakeway Area AOR
- $225,0002 bd3 ba1k sqft1204 Piney Mountain Rd, Newport, TN 37821For Sale
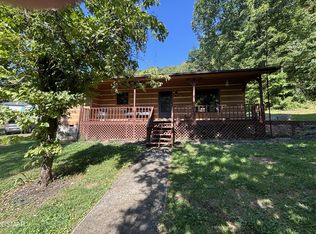 MLS ID #3542666, Wendy Ball. RealTracs MLS as distributed by MLS GRID
- $239,0003 bd2 ba1.3k sqft223 Jasmine Dr, Newport, TN 37821For SaleMLS ID #712643, Brian Keller, Brian Keller Realty. Lakeway Area AOR
- $275,0003 bd2 ba1.2k sqft464 Sequoyah Dr, Newport, TN 37821For SaleMLS ID #713013, Kristie Suggs, Scenic Realty. Lakeway Area AOR
- $275,0003 bd2 ba1.3k sqft724 Lower Quarry Rd, Newport, TN 37821For SaleMLS ID #712539, Michelle Bingham, Century 21 Legacy. Lakeway Area AOR
- $250,0005 bd2 ba2k sqft811 Martine St, Newport, TN 37821For SaleMLS ID #712475, Rae E. Massey, Massey Realty. Lakeway Area AOR
- $264,9003 bd4 ba1.8k sqft320 Morgan St, Newport, TN 37821For SaleMLS ID #712329, Eva Raines, WEICHERT, REALTORS-TIGER REAL ESTATE. Lakeway Area AOR
- $200,0003 bd2 ba1k sqft1360 Lower English Creek Rd, Newport, TN 37821Active
 MLS ID #1357527, Wyatt Morton, Real Broker. East Tennessee Realtors
- $244,9005 bd2 ba1.8k sqft1241 Heatherbrook Way, Newport, TN 37821For SaleMLS ID #713161, Seth Voelker, Greater Impact Realty Lakeway. Lakeway Area AOR
- $220,0003 bd2 ba1k sqft155 Skyline Dr, Newport, TN 37821For SaleMLS ID #712412, Billy Askew, Askew Realty Group. Lakeway Area AOR
- $269,0003 bd2 ba1k sqft3412 Point Pleasant Rd, Newport, TN 37821For SaleMLS ID #713200, Donald Fabrikant, Country Living Realty. Lakeway Area AOR
- $249,9002 bd2 ba1.5k sqft267 Lincoln Ave, Newport, TN 37821For SaleMLS ID #712494, Billy Askew, Askew Realty Group. Lakeway Area AOR
- $279,0003 bd2 ba2.1k sqft531 Summit Ridge Dr, Newport, TN 37821For SaleMLS ID #712866, Aaron McMahan, Daybreak Property Holdings. Lakeway Area AOR
- $210,0003 bd2 ba1.5k sqft300 Tanasi Dr, Newport, TN 37821For SaleMLS ID #712310, April Gail Winstead, Castle & Associates Real Estate. Lakeway Area AOR
- $300,0004 bd2 ba1.4k sqft1210 Emerald Waters Dr, Newport, TN 37821For SaleMLS ID #3623004, Janet E. Ingram. RealTracs MLS as distributed by MLS GRID
- $249,0002 bd2 ba1k sqft457 Lunsford Way, Cosby, TN 37722For SaleMLS ID #713326, Billy Askew, Askew Realty Group. Lakeway Area AOR
- $279,9003 bd2 ba1.6k sqft1481 River Chase Trl, Newport, TN 37821For SaleMLS ID #708293, Joe Shults, Mason Realty Company. Lakeway Area AOR
- $269,9993 bd2 ba1.1k sqft1958 Highway 25 70 E, Del Rio, TN 37727For Sale
 MLS ID #247605, David Huffaker, The Huffaker Group, LLC. UCMLS
