Welcome to this exquisite 3-bedroom, 4-bathroom home, perfectly situated on an incredible 47' x 300' deep lot-a truly rare find in the neighborhood! From the moment you enter, you're greeted by a beautiful, bright and open floor plan, freshly painted in 2026, with gleaming oak hardwood floors refinished in July 2023 throughout. The main living space features a cozy gas fireplace, an abundance of beautiful windows providing incredible natural light, and a stunning top-of-the-line kitchen. The kitchen is complete with soapstone countertops, peninsula island, beautiful white cabinetry, stainless steel appliances, walk-in pantry, and a spacious dining/eat-in area perfect for everyday living and entertaining. Also located on the first floor is a stunning powder room completely upgraded in 2019, featuring beautiful new cabinetry, fixtures, medicine chest and countertops. Head upstairs on the incredible oak staircase to your grand primary suite featuring vaulted ceilings, a walk-in closet, and a luxurious en suite with new cabinetry, quartz countertops, marble flooring with electric radiant heat, Kohler whirlpool tub, separate shower and double vanity. The second floor also offers two additional spacious bedrooms, upstairs laundry, and another full bathroom. The fully finished basement, completed in 2015, provides even more living and entertaining space with custom built-in cabinetry, electric radiant heated floors in the family room and back room, plenty of storage, and a luxurious full bathroom featuring a custom Kohler steam shower, Kohler cabinetry and Kohler fixtures. Outside, this exceptional property continues to impress with three Trex decks, providing multiple outdoor spaces to relax, entertain and enjoy the incredible depth of this 300-foot lot. The property also features a newer two-story 2.5-car garage built in 2015 (22' W x 27' L). The garage includes a boiler for radiant heated floors on the first level, baseboard heating on the second floor, an 8' x 22' covered rear overhang, and a full room above, wired to the house for cable TV and satellite hookup. Opportunities like this simply do not come around often. Located in the highly desired Mount Greenwood community, this home is within walking distance of great shopping, top public and private schools, restaurants, transportation and parks. A property, lot and home like this may never come along again-do not miss your opportunity to make it yours!
New
$699,900
11440 S Spaulding Ave, Chicago, IL 60655
3beds
2,787sqft
Single Family Residence
Built in 2009
0.33 Acres Lot
$681,200 Zestimate®
$251/sqft
$-- HOA
What's special
Cozy gas fireplacePeninsula islandWalk-in pantryStunning top-of-the-line kitchenIncredible oak staircaseBeautiful white cabinetryPlenty of storage
- 1 day |
- 402 |
- 33 |
Zillow last checked:
Listing updated:
Listed by:
Meghan M Healy 773-701-6183,
Healy Real Estate
Source: MRED as distributed by MLS GRID,MLS#: 12732212
Facts & features
Interior
Bedrooms & bathrooms
- Bedrooms: 3
- Bathrooms: 4
- Full bathrooms: 3
- 1/2 bathrooms: 1
Rooms
- Room types: Walk In Closet
Primary bedroom
- Features: Flooring (Hardwood), Window Treatments (Blinds), Bathroom (Full)
- Level: Second
- Area: 182 Square Feet
- Dimensions: 14X13
Bedroom 2
- Features: Flooring (Hardwood), Window Treatments (Blinds)
- Level: Second
- Area: 168 Square Feet
- Dimensions: 14X12
Bedroom 3
- Features: Flooring (Hardwood), Window Treatments (Blinds)
- Level: Second
- Area: 168 Square Feet
- Dimensions: 14X12
Kitchen
- Features: Kitchen (Eating Area-Table Space, Island, Pantry-Closet), Flooring (Hardwood)
- Level: Main
- Area: 380 Square Feet
- Dimensions: 20X19
Laundry
- Features: Flooring (Ceramic Tile)
- Level: Second
- Area: 132 Square Feet
- Dimensions: 12X11
Living room
- Features: Flooring (Hardwood)
- Level: Main
- Area: 550 Square Feet
- Dimensions: 25X22
Walk in closet
- Features: Flooring (Hardwood)
- Level: Second
- Area: 40 Square Feet
- Dimensions: 8X5
Heating
- Natural Gas, Forced Air, Sep Heating Systems - 2+, Radiant Floor
Cooling
- Central Air, Zoned
Appliances
- Included: Double Oven, Microwave, Dishwasher, Refrigerator, Washer, Dryer, Cooktop, Oven, Down Draft
- Laundry: Upper Level, Gas Dryer Hookup, Laundry Closet, Sink
Features
- Cathedral Ceiling(s), Built-in Features, Walk-In Closet(s), Open Floorplan, Dining Combo, Pantry
- Flooring: Hardwood
- Windows: Window Treatments
- Basement: Finished,Exterior Entry,Rec/Family Area,Storage Space,Full
- Attic: Pull Down Stair
- Number of fireplaces: 1
- Fireplace features: Living Room
Interior area
- Total structure area: 2,787
- Total interior livable area: 2,787 sqft
Property
Parking
- Total spaces: 2.5
- Parking features: Asphalt, Side Driveway, Garage Door Opener, Heated Garage, Garage, Yes, Garage Owned, Detached
- Garage spaces: 2.5
- Has uncovered spaces: Yes
Accessibility
- Accessibility features: No Disability Access
Features
- Stories: 2
- Patio & porch: Deck, Porch
Lot
- Size: 0.33 Acres
- Dimensions: 47 X 300
Details
- Parcel number: 24232150630000
- Special conditions: None
- Other equipment: Ceiling Fan(s)
Construction
Type & style
- Home type: SingleFamily
- Architectural style: American 4-Sq.
- Property subtype: Single Family Residence
Materials
- Cedar
- Foundation: Block, Concrete Perimeter
Condition
- New construction: No
- Year built: 2009
- Major remodel year: 2009
Utilities & green energy
- Electric: Circuit Breakers, 200+ Amp Service
- Sewer: Public Sewer
- Water: Lake Michigan, Public
Community & HOA
Community
- Security: Security System, Carbon Monoxide Detector(s)
HOA
- Services included: None
Location
- Region: Chicago
Financial & listing details
- Price per square foot: $251/sqft
- Tax assessed value: $490,000
- Annual tax amount: $9,206
- Date on market: 8/13/2026
- Ownership: Fee Simple
Estimated market value
$681,200
$647,000 - $715,000
$4,214/mo
Price history
| Date | Event | Price |
|---|---|---|
| 8/13/2026 | Listed for sale | $699,900+29.6%$251/sqft |
Source:  MRED as distributed by MLS GRID #12732212 Report a problem MRED as distributed by MLS GRID #12732212 Report a problem | ||
| 3/18/2024 | Sold | $540,000-4.4%$194/sqft |
Source: MRED as distributed by MLS GRID #11980120 Report a problem | ||
| 2/19/2024 | Contingent | $565,000$203/sqft |
Source: MRED as distributed by MLS GRID #11980120 Report a problem | ||
| 2/15/2024 | Listed for sale | $565,000+0.7%$203/sqft |
Source: MRED as distributed by MLS GRID #11980120 Report a problem | ||
| 11/23/2023 | Listing removed | -- |
Source: MRED as distributed by MLS GRID #11905197 Report a problem | ||
| 10/10/2023 | Price change | $560,900-0.9%$201/sqft |
Source: MRED as distributed by MLS GRID #11905197 Report a problem | ||
| 8/3/2023 | Listed for sale | $565,900$203/sqft |
Source: MRED as distributed by MLS GRID #11849989 Report a problem | ||
| 7/14/2023 | Contingent | $565,900$203/sqft |
Source: MRED as distributed by MLS GRID #11827617 Report a problem | ||
| 7/10/2023 | Price change | $565,900-0.7%$203/sqft |
Source: MRED as distributed by MLS GRID #11827617 Report a problem | ||
| 6/1/2023 | Price change | $569,900-1.7%$204/sqft |
Source: MRED as distributed by MLS GRID #11781700 Report a problem | ||
| 5/18/2023 | Listed for sale | $579,900+52.6%$208/sqft |
Source: MRED as distributed by MLS GRID #11781700 Report a problem | ||
| 12/30/2014 | Sold | $380,000-9.5%$136/sqft |
Source: MRED as distributed by MLS GRID #08751027 Report a problem | ||
| 11/15/2014 | Pending sale | $420,000$151/sqft |
Source: O'Shaughnessy Realtors, Inc. #08751027 Report a problem | ||
| 10/12/2014 | Listed for sale | $420,000+14.3%$151/sqft |
Source: O'Shaughnessy Realtors, Inc. #08751027 Report a problem | ||
| 5/26/2010 | Sold | $367,500-5.7%$132/sqft |
Source: Public Record Report a problem | ||
| 3/6/2010 | Listed for sale | $389,900$140/sqft |
Source: RE/MAX Team 2000 Report a problem | ||
Public tax history
| Year | Property taxes | Tax assessment |
|---|---|---|
| 2024 | $9,207 +25.5% | $49,000 +28.9% |
| 2023 | $7,336 +2.8% | $38,000 |
| 2022 | $7,134 +2% | $38,000 |
| 2021 | $6,992 -12.8% | $38,000 -2.5% |
| 2020 | $8,015 +0.9% | $38,993 -9% |
| 2019 | $7,941 +1.7% | $42,850 |
| 2018 | $7,805 +21% | $42,850 +28.8% |
| 2017 | $6,450 +4.4% | $33,274 |
| 2016 | $6,179 +1.1% | $33,274 |
| 2015 | $6,112 +15.1% | $33,274 +6.9% |
| 2014 | $5,310 +2.2% | $31,114 |
| 2013 | $5,193 +0.9% | $31,114 |
| 2012 | $5,147 +4.2% | $31,114 -4.1% |
| 2011 | $4,940 +9.8% | $32,439 |
| 2010 | $4,499 -11.2% | $32,439 |
| 2009 | $5,068 +44.9% | $32,439 +33.3% |
| 2008 | $3,497 +534.9% | $24,331 |
| 2007 | $551 -5.8% | $24,331 |
| 2006 | $585 -15.2% | $24,331 +34.8% |
| 2005 | $690 -4.8% | $18,049 |
| 2004 | $725 -62.4% | $18,049 |
| 2003 | $1,928 +111.4% | $18,049 +28.1% |
| 2002 | $912 -6.6% | $14,092 |
| 2001 | $976 -8.7% | $14,092 |
| 2000 | $1,070 -3.8% | $14,092 +6.6% |
| 1999 | $1,112 | $13,224 |
Find assessor info on the county website
Monthly payment
Est. payment
Payment breakdown
Explore the cost of this home by adjusting the details. Changes won't be saved.Climate risks
Neighborhood: Mount Greenwood
Nearby schools
GreatSchools rating
- 8/10Cassell Elementary SchoolGrades: K-8Distance: 0.2 mi
- 4/10Morgan Park High SchoolGrades: 7-12Distance: 2 mi
Schools provided by the listing agent
- District: 299
Source: MRED as distributed by MLS GRID. This data may not be complete. We recommend contacting the local school district to confirm school assignments for this home.
- $412,1003 bd2 ba1.1k sqft11436 S Spaulding Ave, Chicago, IL 60655Off Market
- $558,4004 bd2 ba2.6k sqft11446 S Spaulding Ave, Chicago, IL 60655Off Market
- $678,2003 bd2 ba3.2k sqft11452 S Spaulding Ave, Chicago, IL 60655Off Market
- $109,380-- bd-- ba-- sqft11432 S Spaulding Ave, Chicago, IL 60655Off Market
- $372,2003 bd1 ba1.6k sqft11434 S Spaulding Ave, Chicago, IL 60655Off Market
- $188,200-- bd-- ba-- sqft11458 S Spaulding Ave, Chicago, IL 60655Off Market
- $596,2005 bd3 ba2.9k sqft11456 S Spaulding Ave, Chicago, IL 60655Off Market
- $395,5003 bd1 ba1.1k sqft11430 S Spaulding Ave, Chicago, IL 60655Off Market
A local agent can set up tours, give advice and negotiate with sellers.
A local lender can help you make sure your offer is ready when you are.
Similar homes
- $724,8734 bd4 ba3.4k sqft11241 S Central Park Ave, Chicago, IL 60655Active
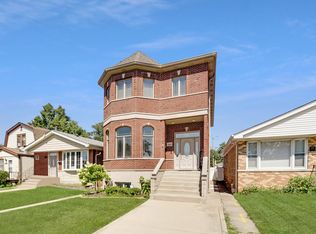 MLS ID #12701204, Thomas Domasik, RE/MAX 10 in the Park. MRED as distributed by MLS GRID
 - $539,9004 bd3 ba2.3k sqft3653 W 107th St, Chicago, IL 60655New
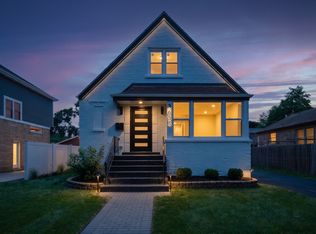 MLS ID #12730809, Joanna Lewkowicz, ABR,C-RETS,CSC,MRP,RENE,SFR,SRES,SRS, Boutique Home Realty. MRED as distributed by MLS GRID
 - $559,9004 bd3 ba2.6k sqft10711 S Artesian Ave, Chicago, IL 60655New
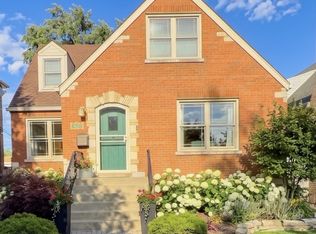 MLS ID #12733000, Ryan Cherney, Circle One Realty. MRED as distributed by MLS GRID
 - $499,9994 bd3 ba1.9k sqft11154 S Troy St, Chicago, IL 60655New
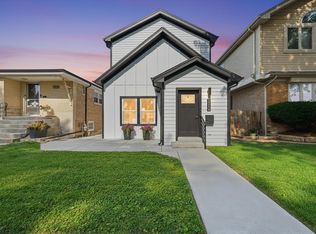 MLS ID #12731990, Bridgett Atwell, Compass. MRED as distributed by MLS GRID
 - $719,0004 bd3 ba3.2k sqft10024 S Leavitt St, Chicago, IL 60643NewMLS ID #12729714, Meg Mulrenin, Compass. MRED as distributed by MLS GRID
- $449,9004 bd2 ba2k sqft11120 S Albany Ave, Chicago, IL 60655NewMLS ID #12730622, Anthony Florentino, eXp Realty. MRED as distributed by MLS GRID
- $799,9994 bd3 ba3.4k sqft10127 S Hoyne Ave, Chicago, IL 60643NewMLS ID #12731440, Daniel DeHoyos, iDream Realty Inc. MRED as distributed by MLS GRID
- $399,9995 bd3 ba2k sqft11617 S Maplewood Ave, Chicago, IL 60655NewMLS ID #12730112, Jordan Baker, Real Broker, LLC. MRED as distributed by MLS GRID
- $599,9006 bd3 ba2.5k sqft10804 S Ridgeway Ave, Chicago, IL 60655ActiveMLS ID #12719111, Kyle Altenburg, Hanley Realty, Inc.. MRED as distributed by MLS GRID
- $649,9006 bd4 ba3.5k sqft10547 S Troy St, Chicago, IL 60655ActiveMLS ID #12693114, Stefanie Campbell, @properties Christie's International Real Estate. MRED as distributed by MLS GRID
- $749,0003 bd3 ba2.6k sqft10516 S Seeley Ave, Chicago, IL 60643ActiveMLS ID #12724131, Thomas O'Connor, Berkshire Hathaway HomeServices Chicago. MRED as distributed by MLS GRID
- $699,9004 bd3 ba2.4k sqft10041 S Hoyne Ave, Chicago, IL 60643ActiveMLS ID #12705180, Timothy Sheahan, Compass. MRED as distributed by MLS GRID
- $399,0003 bd2 ba1.4k sqft11028 S Sawyer Ave, Chicago, IL 60655ActiveMLS ID #12723401, John Lorenz, Lorenz Realty Group. MRED as distributed by MLS GRID
- $589,9004 bd3 ba3.2k sqft10735 S Prospect Ave, Chicago, IL 60643NewMLS ID #12733060, Varine Hampton, Coldwell Banker Realty. MRED as distributed by MLS GRID
- $364,9003 bd2 ba1.5k sqft11232 S Albany Ave, Chicago, IL 60655ActiveMLS ID #12722518, Robert Moss, CNC,CSC,GRI, RE/MAX 10. MRED as distributed by MLS GRID
- $529,5006 bd4 ba3.5k sqft4938 W 116th St, Alsip, IL 60803NewMLS ID #12727175, Daniel Auskalnis, Village Realty, Inc.. MRED as distributed by MLS GRID
- $539,9004 bd3 ba2.4k sqft10158 S Talman Ave, Chicago, IL 60655ActiveMLS ID #12668406, Robert Fitzpatrick, Berkshire Hathaway HomeServices Chicago. MRED as distributed by MLS GRID
- $405,0004 bd3 ba4k sqft11701 S Bell Ave, Chicago, IL 60643NewMLS ID #12729457, Rashauna Scott, Keller Williams ONEChicago. MRED as distributed by MLS GRID
- $409,9004 bd3 ba2.5k sqft11258 S Albany Ave, Chicago, IL 60655ActiveMLS ID #12656246, Sylwia Bukowska, Listing Leaders Northwest, Inc. MRED as distributed by MLS GRID
- $--3 bd2 ba2.3k sqft10416 Kilpatrick Ave, Oak Lawn, IL 60453AuctionXome
