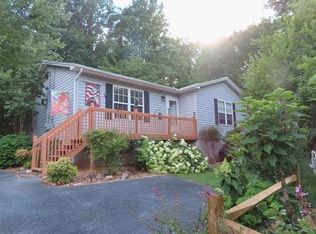
Spacious 2-Bed, 1-Bath Brick Ranch with Large Room.
Highlights:
* Bedrooms/Bath: 2 bright bedrooms with hardwood floors; 1 original mid-century pink tiled full bath. Oversized washer dryer utility room.
* Living Spaces: Open main living room, cozy hearth room, plus a sunken carpeted den/flex space.
* Kitchen: Eat-in kitchen with vintage wood cabinetry, wall oven, cooktop, and classic accents.
* Exterior: Low-maintenance four-sided red brick, spacious paved driveway at rear of house, and yard space.
* Location: This community is only 5 mins away from downtown Elizabethton and 10 mins from Watauga Lake and Trail.
Information obtained from public records.
Owner is a licensed agent.
For sale
$199,000
130 Mill Pond Rd, Elizabethton, TN 37643
2beds
1,512sqft
Single Family Residence, Residential
Built in 1959
0.36 Acres Lot
$151,500 Zestimate®
$132/sqft
$-- HOA
What's special
Yard spaceLow-maintenance four-sided red brickCozy hearth room
- 1 day
- 275
- 25
Likely to sell faster than
Zillow last checked:
Listing updated:
Listed by:
Ralph Harvey Support@listwithfreedom.com,
List with Freedom 855-456-4945
Source: TVRMLS,MLS#: 10002435
Facts & features
Interior
Bedrooms & bathrooms
- Bedrooms: 2
- Bathrooms: 1
- Full bathrooms: 1
Primary bedroom
- Level: First
- Area: 120
- Dimensions: 12 x 10
Bedroom 2
- Level: First
Dining room
- Level: First
- Area: 120
- Dimensions: 12 x 10
Kitchen
- Level: First
- Area: 132
- Dimensions: 11 x 12
Living room
- Level: First
- Area: 336
- Dimensions: 14 x 24
Heating
- Central, Electric
Cooling
- Central Air
Appliances
- Included: Dryer, Electric Range, Refrigerator
Features
- Bar, Eat-in Kitchen, Walk-In Closet(s)
- Flooring: Carpet, Hardwood, Tile, Vinyl
- Number of fireplaces: 1
- Fireplace features: Wood Burning Stove
Interior area
- Total structure area: 1,512
- Total interior livable area: 1,512 sqft
Property
Features
- Levels: One
- Stories: 1
- Patio & porch: Porch
Lot
- Size: 0.36 Acres
- Dimensions: 75 x 216 x 85 x 186
- Topography: Cleared, Sloped
Details
- Parcel number: 058h B 018.00
- Zoning: Residential
Construction
Type & style
- Home type: SingleFamily
- Architectural style: Ranch
- Property subtype: Single Family Residence, Residential
Materials
- Brick
- Roof: Composition
Condition
- Average
- New construction: No
- Year built: 1959
Utilities & green energy
- Sewer: Septic Tank
- Water: Public
- Utilities for property: Cable Available, Electricity Available, Sewer Available, Water Available
Community & HOA
Community
- Subdivision: Not In Subdivision
HOA
- Has HOA: No
Location
- Region: Elizabethton
Financial & listing details
- Price per square foot: $132/sqft
- Tax assessed value: $110,100
- Annual tax amount: $600
- Date on market: 10/22/2026
- Listing terms: Cash,Conventional,FHA
- Electric utility on property: Yes
Estimated market value
$151,500
$94,000 - $245,000
$1,629/mo
Price history
| Date | Event | Price |
|---|---|---|
| 10/22/2026 | Listed for sale | $199,000+31.6%$132/sqft |
Source: TVRMLS #10002435 Report a problem | ||
| 3/11/2026 | Sold | $151,250$100/sqft |
Source: Public Record Report a problem | ||
Public tax history
| Year | Property taxes | Tax assessment |
|---|---|---|
| 2025 | $600 | $27,525 |
| 2024 | $600 | $27,525 |
| 2023 | $600 +7.4% | $27,525 |
| 2022 | $559 | $27,525 |
| 2021 | -- | $27,525 +22.2% |
| 2020 | $556 | $22,525 |
| 2019 | $556 | $22,525 |
| 2018 | $556 +0.1% | $22,525 |
| 2017 | $556 +0.7% | $22,525 |
| 2016 | $552 +0% | $22,525 |
| 2015 | $552 +0.8% | $22,525 +0.8% |
| 2014 | $548 +5.1% | $22,350 -0.1% |
| 2013 | $521 +8.4% | $22,365 |
| 2012 | $481 -0.1% | $22,365 |
| 2011 | $481 -5.6% | $22,365 |
| 2010 | $510 +18.3% | $22,365 +18.3% |
| 2009 | $431 +2.7% | $18,909 |
| 2008 | $420 +5.7% | $18,909 |
| 2007 | $397 | $18,909 |
| 2006 | $397 -18% | $18,909 |
| 2005 | $484 +26.9% | $18,909 +26.9% |
| 2004 | $381 +15.3% | $14,901 |
| 2002 | $331 | $14,901 |
| 2001 | -- | $14,901 -75% |
| 2000 | -- | $59,604 |
Find assessor info on the county website
Monthly payment
Est. payment
Payment breakdown
Explore the cost of this home by adjusting the details. Changes won't be saved.Climate risks
Neighborhood: Valley Forge
Nearby schools
Schools provided by the listing agent
- Elementary: Valley Forge
- Middle: Hampton
- High: Hampton
Source: TVRMLS. This data may not be complete. We recommend contacting the local school district to confirm school assignments for this home.
- $158,600-- bd2 ba1.2k sqft132 Mill Pond Rd, Elizabethton, TN 37643Off Market
- $213,300-- bd1 ba1.4k sqft126 Mill Pond Rd, Elizabethton, TN 37643Off Market
- $198,1002 bd1 ba1.1k sqft117 Ross Jenkins Cir, Elizabethton, TN 37643Off Market

- $202,4003 bd2 ba1.6k sqft124 Mill Pond Rd, Elizabethton, TN 37643Off Market

Similar homes
- $209,9993 bd1 ba1.3k sqft375 Jenkins Hollow Rd, Elizabethton, TN 37643For Sale
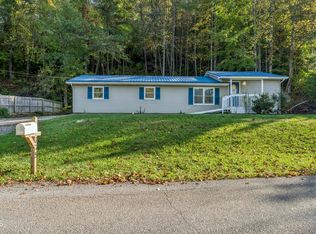 MLS ID #10002286, Andrew White. TVRMLS
- $213,0002 bd1 ba985 sqft347 Rittertown Rd, Hampton, TN 37658For Sale
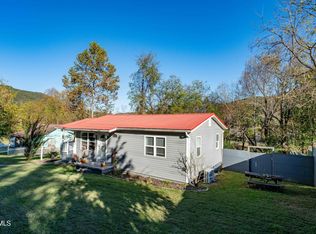 MLS ID #10002428, Nathaniel Wilkinson. TVRMLS
- $244,9003 bd2 ba1.2k sqft1529 Riverview Dr, Elizabethton, TN 37643For Sale
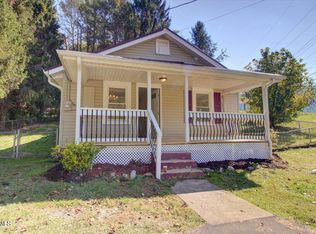 MLS ID #10002108, Taylor Medina. TVRMLS
- $220,0002 bd1 ba1k sqft218 Marion Branch Rd, Elizabethton, TN 37643For Sale By Owner