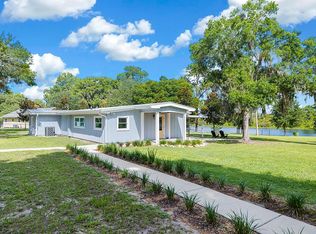
RIVERFRONT HOME ON NATURAL FLOW OF THE WITHLACOOCHEE RIVER ! Deep water and amazing view ! 3 bedroom, 2 bath home, completely remodeled and transformed in last few years. Newer kitchen w/wood cabinets, quartz counters & upscaled appliances. Pine floors throughout home. New plumbing & electrical panel & wiring. Foam Insulation, sheetrock & new duct work, new drainfield in 2024, gas on demand water heater, plus back up electric water heater. upscaled bathrooms, wood cabinets & quartz counters. Whole house generator w/500 gallon, buried tank. New water system with softener & conditioner & all new plumbing. Detached garage/workshop (26x 24) w/ carport (26x 12). Plus (12x 14) building. Frame home w/hardy board siding. Awesome dock for easy access to water! Too many extra to list? Please schedule time for a leisurely showing & Fall in Love! RV hook up is added bonus. Over an acre with nice mature trees & plants. Some plants will be removed & replaced with sod! Close
For sale
$595,000
4099 W RIDGE LANE, DUNNELLON, FL 34433
3beds
1,668sqft
Single Family Residence
Built in 1963
1.2 Acres Lot
$-- Zestimate®
$357/sqft
$-- HOA
What's special
Rv hook upPine floors throughout homeFoam insulation
- 132 days
- 233
- 20
Zillow last checked:
Listing updated:
Listed by:
Kristen Niessen 352-697-1621,
ERA AMERICAN SUNCOAST REALTY 352-795-6811
Source: Stellar MLS,MLS#: TB8523351 Originating MLS: Suncoast Tampa
Facts & features
Interior
Bedrooms & bathrooms
- Bedrooms: 3
- Bathrooms: 2
- Full bathrooms: 2
Rooms
- Room types: Great Room, Utility Room
Primary bedroom
- Features: Built-in Closet
- Level: First
- Area: 195 Square Feet
- Dimensions: 13x15
Bedroom 1
- Features: Built-in Closet
- Level: First
- Area: 118 Square Feet
- Dimensions: 11.8x10
Bedroom 2
- Features: Built-in Closet
- Level: First
- Area: 132 Square Feet
- Dimensions: 12x11
Primary bathroom
- Level: First
Primary bathroom
- Level: First
- Area: 120 Square Feet
- Dimensions: 10x12
Balcony porch lanai
- Level: First
- Area: 115 Square Feet
- Dimensions: 5x23
Balcony porch lanai
- Level: First
- Area: 236.25 Square Feet
- Dimensions: 22.5x10.5
Bonus room
- Features: No Closet
- Level: First
- Area: 176.4 Square Feet
- Dimensions: 12x14.7
Great room
- Level: First
- Area: 425 Square Feet
- Dimensions: 25x17
Kitchen
- Level: First
- Area: 209 Square Feet
- Dimensions: 11x19
Workshop
- Level: First
- Area: 168 Square Feet
- Dimensions: 12x14
Heating
- Central
Cooling
- Central Air
Appliances
- Included: Dishwasher, Microwave, Range, Range Hood, Refrigerator, Water Filtration System, Water Softener
- Laundry: Inside
Features
- Ceiling Fan(s), Eating Space In Kitchen, Primary Bedroom Main Floor, Solid Surface Counters, Solid Wood Cabinets, Thermostat
- Flooring: Hardwood
- Has fireplace: No
Interior area
- Total structure area: 1,783
- Total interior livable area: 1,668 sqft
Video & virtual tour
Property
Parking
- Total spaces: 3
- Parking features: RV Access/Parking
- Garage spaces: 2
- Carport spaces: 1
- Covered spaces: 3
- Details: Garage Dimensions: 26x24
Features
- Levels: One
- Stories: 1
- Patio & porch: Enclosed
- Exterior features: Storage
- Has view: Yes
- View description: Water, Creek/Stream, Lake
- Has water view: Yes
- Water view: Water,Creek/Stream,Lake
- Waterfront features: Canal - Freshwater, Lake Front, Freshwater Canal Access, Lake Privileges, River Access, Fishing Pier, Lift
- Body of water: WITHLACOOCHEE RIVER BASIN
Lot
- Size: 1.2 Acres
- Dimensions: 100 x 487
- Features: In County, Landscaped, Level
- Residential vegetation: Mature Landscaping, Trees/Landscaped
Details
- Additional structures: Workshop
- Parcel number: 18E16S320010000000060
- Zoning: CLR
- Special conditions: None
Construction
Type & style
- Home type: SingleFamily
- Architectural style: Ranch
- Property subtype: Single Family Residence
Materials
- HardiPlank Type, Wood Frame
- Foundation: Crawlspace
- Roof: Shingle
Condition
- New construction: No
- Year built: 1963
Utilities & green energy
- Sewer: Septic Tank
- Water: Well
- Utilities for property: Electricity Connected, Propane
Community & HOA
Community
- Pet fee: $0 monthly
- Subdivision: DAL RIVER HEIGHTS/RIVER BEND
HOA
- Has HOA: No
Location
- Region: Dunnellon
Financial & listing details
- Price per square foot: $357/sqft
- Tax assessed value: $231,494
- Annual tax amount: $2,242
- Date on market: 6/25/2026
- Cumulative days on market: 133 days
- Listing terms: Cash,Conventional
- Ownership: Fee Simple
- Total actual rent: 0
- Electric utility on property: Yes
- Road surface type: Asphalt
Estimated market value
Not available
Estimated sales range
Not available
Not available
Price history
| Date | Event | Price |
|---|---|---|
| 6/25/2026 | Listed for sale | $595,000+296.7%$357/sqft |
Source:  Realtors Association of Citrus County #855645 Report a problem | ||
| 4/5/2021 | Sold | $150,000-6.3%$90/sqft |
Source: Public Record Report a problem | ||
| 6/12/2002 | Sold | $160,000$96/sqft |
Source: Public Record Report a problem | ||
Public tax history
| Year | Property taxes | Tax assessment |
|---|---|---|
| 2025 | $2,242 +5.3% | $178,408 +2.9% |
| 2024 | $2,128 +2.7% | $173,380 +3% |
| 2023 | $2,073 +6.9% | $168,330 +3% |
| 2022 | $1,939 -20% | $163,427 +4.6% |
| 2021 | $2,424 +9.5% | $156,295 +4.5% |
| 2020 | $2,214 +7.1% | $149,598 +15.8% |
| 2019 | $2,067 +11.7% | $129,169 +10% |
| 2018 | $1,850 | $117,426 +5.7% |
| 2017 | $1,850 +4.4% | $111,084 +12.3% |
| 2016 | $1,772 +6.5% | $98,875 +4.8% |
| 2015 | $1,664 +2.3% | $94,367 +5.5% |
| 2014 | $1,626 +0.9% | $89,480 -2.6% |
| 2013 | $1,612 -3.3% | $91,830 -12% |
| 2012 | $1,668 -2% | $104,386 -1.7% |
| 2011 | $1,702 -5% | $106,141 -6.9% |
| 2010 | $1,791 -20.2% | $113,986 -16.7% |
| 2009 | $2,245 +0.4% | $136,803 -0.3% |
| 2008 | $2,237 +0.2% | $137,172 -2.4% |
| 2007 | $2,232 -5.4% | $140,500 -1.6% |
| 2006 | $2,358 +0.7% | $142,800 +10.9% |
| 2005 | $2,341 +18.8% | $128,800 +24.4% |
| 2004 | $1,970 +3.4% | $103,500 +0.2% |
| 2003 | $1,904 +25.9% | $103,300 +26.3% |
| 2002 | $1,512 +84.6% | $81,800 +19.1% |
| 2000 | $819 | $68,700 |
Find assessor info on the county website
Monthly payment
Est. payment
Payment breakdown
Explore the cost of this home by adjusting the details. Changes won't be saved.Climate risks
Neighborhood: 34433
Nearby schools
Schools provided by the listing agent
- Elementary: Citrus Springs Elementar
- Middle: Crystal River Middle School
- High: Citrus High School
Source: Stellar MLS. This data may not be complete. We recommend contacting the local school district to confirm school assignments for this home.
Similar homes
- $499,9003 bd2 ba2.1k sqft7545 N Damascus AVE, DUNNELLON FL 34433, Dunnellon, FL 34433For Sale

 MLS ID #CC852357, Dawn Bramblett, CENTURY 21 NATURE COAST. Stellar MLS
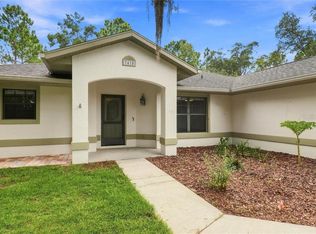
- $399,0003 bd2 ba1.5k sqft7410 W Newcastle CT, DUNNELLON FL 34433, Dunnellon, FL 34433For Sale
 MLS ID #CC857192, Jennifer Lamb, WAVE ELITE REALTY LLC. Stellar MLS
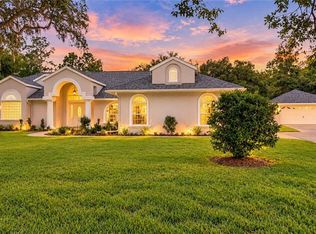
- $584,0003 bd3 ba2.3k sqft4570 N Elkcam BLVD, BEVERLYHILLS FL 34465, Beverly Hills, FL 34465For Sale
 MLS ID #CC858097, Tracy DeVoe, LPT REALTY, LLC. Stellar MLS
- $399,0003 bd3 ba1.8k sqft8720 N TROJAN DRIVE, CITRUS SPRINGS, FL 34433For Sale
 MLS ID #OM725044, Laura Bush, REMAX REALTY ONE. Stellar MLS
- $370,0003 bd2 ba1.5k sqft6791 N Velveteen PT, DUNNELLON FL 34433, Dunnellon, FL 34433For SaleMLS ID #CC857542, Brian Williams, LANDMARK REALTY. Stellar MLS
- $589,9003 bd2 ba1.8k sqft1226 S Telephone Point RD, INVERNESS FL 34450, Inverness, FL 34450For SaleMLS ID #CC844924, Margaret Baker, ERA AMERICAN SUNCOAST REALTY. Stellar MLS
- $499,0003 bd2 ba2k sqft4631 N Rushmore LOOP, BEVERLYHILLS FL 34465, Beverly Hills, FL 34465For SaleMLS ID #CC856538, Cale Trenary, COASTAL PROPERTIES GROUP INTERNATIONAL. Stellar MLS
- $549,0003 bd2 ba1.1k sqft1326 S Estuary DR, CRYSTALRIVER FL 34429, Crystal River, FL 34429For SaleMLS ID #CC854447, Angela Rose, PREMIER SOTHEBYS INT'L REALTY. Stellar MLS
- $549,9003 bd2 ba1.5k sqft2453 N Lakefront DR, HERNANDO FL 34442, Hernando, FL 34442For SaleMLS ID #CC856573, Tamara Munday, COLDWELL BANKER INVESTORS REAL. Stellar MLS
- $409,0003 bd2 ba1.5k sqft21747 SW 82ND LOOP, DUNNELLON, FL 34431For SaleMLS ID #OM731072, Tammy Jo Gaylord, CHARLES RUTENBERG REALTY INC. Stellar MLS
- $616,9006 bd6 ba2k sqft6 62nd ST, YANKEETOWN FL 34498, Yankeetown, FL 34498For SaleMLS ID #CC855392, Jennifer Naja, PRISTINE PROPERTIES. Stellar MLS
- $419,9003 bd2 ba1.9k sqft1962 W Mesa Verde DR, BEVERLYHILLS FL 34465, Beverly Hills, FL 34465For SaleMLS ID #CC853752, David Collins, LPT REALTY, LLC. Stellar MLS
- $319,9003 bd2 ba1.7k sqft2396 W Fairway Loop, Citrus Springs FL 34434, Citrus Springs, FL 34434New ConstructionMLS ID #CC843060, Lisa Stearns, PLANTATION REALTY, INC.. Stellar MLS
- $339,0002 bd2 ba1.3k sqft2180 W Learwood PL, BEVERLYHILLS FL 34465, Beverly Hills, FL 34465For SaleMLS ID #CC858158, Tyler Ross, TROPIC SHORES REALTY. Stellar MLS
- $419,9004 bd3 ba1.9k sqft2457 W OAKLAND LN, DUNNELLON FL 34434, Dunnellon, FL 34434For SaleMLS ID #CC858513, James Martin, DISCOUNT REALTY FLORIDA, LLC. Stellar MLS
- $359,9003 bd2 ba1.6k sqft8667 N UPLAND DRIVE, CITRUS SPRINGS, FL 34434For SaleMLS ID #OM727791, Kristin Eckelmann, FLORIDA HOMES REALTY & MORTGAGE. Stellar MLS
- $449,9004 bd2 ba2.2k sqft7300 SW 204TH AVENUE, DUNNELLON, FL 34431For SaleMLS ID #OM729875, Julie Beck, KELLER WILLIAMS CORNERSTONE RE. Stellar MLS
- $374,5003 bd2 ba1.5k sqft9685 W Tom Mason DR, CRYSTALRIVER FL 34428, Crystal River, FL 34428For SaleMLS ID #CC857074, Becky Norman, AT HOME REALTY. Stellar MLS
- $303,9003 bd2 ba1.5k sqft9535 N Aquarius DR, CITRUSSPRINGS FL 34434, Citrus Springs, FL 34434For SaleMLS ID #CC858653, Joy Hayner, ERA AMERICAN SUNCOAST REALTY INC.. Stellar MLS
- $509,0003 bd2 ba1.7k sqft594 E Hartford ST, HERNANDO FL 34442, Hernando, FL 34442For SaleMLS ID #CC854396, Kerry Rosselet, CENTURY 21 J.W.MORTON R.E.. Stellar MLS
