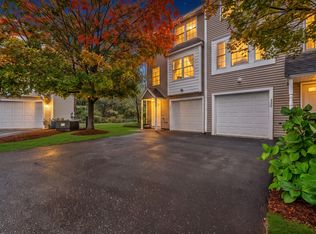
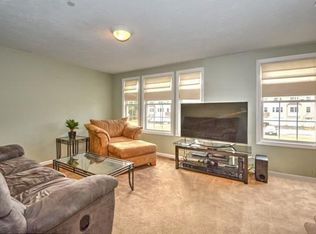
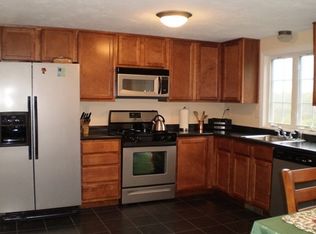
Welcome to easy, modern living in this beautifully maintained, sun filled end unit townhouse in the highly sought after Barrett Farm community! This move-in ready 2-bedroom, 1.5-bath home offers a wonderful combination of comfort, style, and convenience. Step inside to a bright and inviting main level featuring gleaming hardwood floors and an open-concept layout that makes everyday living and entertaining effortless. The living and dining areas flow seamlessly to the private back deck perfect for morning coffee, summer dining, or relaxing at the end of the day. Stairs from the deck provide direct access to the spacious common green area, adding even more room to enjoy the outdoors. Upstairs, you'll find two generously sized bedrooms and a full bath that includes laundry. The main level also features a convenient half bath, making day-to-day living that much easier. The lower level offers an attached one-car garage along with a versatile bonus/storage room ready to fit your lifestyle. Create a home gym, office, hobby space, workshop, or simply enjoy the additional storage. A private driveway provides additional parking, with plenty of guest parking available for visitors. Enjoy all the benefits of low maintenance condo living in a welcoming community while still having the space and feel of a townhouse. Conveniently located near shopping, dining, everyday amenities, and major commuter routes, this home offers an ideal balance of comfort and accessibility. Whether you're purchasing your first home, looking to downsize, or simply searching for a turnkey property, this bright and inviting Barrett Farm townhouse is ready to welcome you home.
Sold for $496,000
$496,000
41 Boston Rd #141, Billerica, MA 01821
2beds
1,146sqft
Condominium, Townhouse
Built in 2010
-- sqft lot
$480,400 Zestimate®
$433/sqft
$2,953 Estimated rent
Home value
$480,400
$456,000 - $504,000
$2,953/mo
Zestimate® history
Owner options
List your home for rent
$2,953/mo
Rent Zestimate®
Find your next renter with Zillow Rental Manager. Plus, with online applications, you can quickly screen prospective tenants – for free.
$2,953/mo
Rent Zestimate®
Refinance and save
$3,729/mo
Est. payment
Refinancing to a lower rate could help reduce your monthly payments and save thousands over the life of the loan.
$3,729/mo
Est. payment
Explore your selling options
Work with a Zillow partner agent
Leverage their expertise and Zillow's premium Showcase listings to get your home seen by more buyers.
Get startedList with your own agent
Get your home in front of millions of buyers by listing it on Zillow.
Learn how to do itSell it yourself
Take full control of how buyers see your home on Zillow by listing For Sale by Owner (FSBO).
List your homeWhat's special
Zillow last checked:
Listing updated:
Listed by:
Josh Allen 603-496-0552,
Compass 617-206-3333
Bought with:
Chip Sulser
BHHS Commonwealth R.E./ Robert Paul Prop.
Source: MLS PIN,MLS#: 73565579
Facts & features
Interior
Bedrooms & bathrooms
- Bedrooms: 2
- Bathrooms: 2
- Full bathrooms: 1
- 1/2 bathrooms: 1
Primary bedroom
- Level: Third
- Area: 165
- Dimensions: 15 x 11
Bedroom 2
- Level: Third
- Area: 170
- Dimensions: 17 x 10
Bathroom 1
- Level: Second
Bathroom 2
- Level: Third
Dining room
- Level: Second
Kitchen
- Level: Second
- Area: 238
- Dimensions: 17 x 14
Living room
- Level: Second
- Area: 221
- Dimensions: 17 x 13
Heating
- Natural Gas
Cooling
- Central Air
Appliances
- Included: Range, Dishwasher, Disposal, Microwave, Refrigerator, Freezer, Washer, Dryer
- Laundry: Third Floor, In Unit
Features
- Flooring: Hardwood
- Has basement: No
- Has fireplace: No
- Common walls with other units/homes: End Unit
Interior area
- Total structure area: 1,146
- Total interior livable area: 1,146 sqft
- Finished area above ground: 1,095
- Finished area below ground: 51
Property
Parking
- Total spaces: 2
- Parking features: Attached
- Attached garage spaces: 1
- Uncovered spaces: 1
Features
- Patio & porch: Deck
- Exterior features: Deck
Details
- Parcel number: 4597224
- Zoning: 3
Construction
Type & style
- Home type: Townhouse
- Property subtype: Condominium, Townhouse
Materials
- Frame
- Roof: Shingle
Condition
- Year built: 2010
Utilities & green energy
- Sewer: Public Sewer
- Water: Public
Community & HOA
HOA
- Services included: Water, Sewer, Insurance, Maintenance Structure, Road Maintenance, Maintenance Grounds, Snow Removal
- HOA fee: $421 monthly
Location
- Region: Billerica
Financial & listing details
- Price per square foot: $433/sqft
- Tax assessed value: $468,400
- Annual tax amount: $5,438
- Date on market: 9/13/2026
Price history
| Date | Event | Price |
|---|---|---|
| 9/29/2026 | Sold | $496,000+1.4%$433/sqft |
Source: MLS PIN #73565579 Report a problem | ||
| 9/4/2026 | Pending sale | $489,000$427/sqft |
Source: MLS PIN #73565579 Report a problem | ||
| 8/25/2026 | Contingent | $489,000$427/sqft |
Source: MLS PIN #73565579 Report a problem | ||
| 8/19/2026 | Listed for sale | $489,000+51.9%$427/sqft |
Source: MLS PIN #73565579 Report a problem | ||
| 3/11/2019 | Sold | $322,000+3.9%$281/sqft |
Source: Public Record Report a problem | ||
| 11/5/2018 | Listing removed | $309,900$270/sqft |
Source: RE/MAX INSIGHT #72408353 Report a problem | ||
| 11/5/2018 | Pending sale | $309,900$270/sqft |
Source: RE/MAX INSIGHT #72408353 Report a problem | ||
| 10/17/2018 | Price change | $309,900-1.6%$270/sqft |
Source: RE/MAX Insight #72408353 Report a problem | ||
| 10/10/2018 | Listed for sale | $315,000$275/sqft |
Source: RE/MAX Insight #72408353 Report a problem | ||
| 10/3/2018 | Sold | $315,000-0.6%$275/sqft |
Source: Public Record Report a problem | ||
| 8/22/2018 | Price change | $317,000-0.6%$277/sqft |
Source: Cameron Real Estate Group #72379518 Report a problem | ||
| 8/15/2018 | Listed for sale | $319,000+4.6%$278/sqft |
Source: Cameron Real Estate Group #72379518 Report a problem | ||
| 10/20/2017 | Sold | $305,000-1.6%$266/sqft |
Source: Public Record Report a problem | ||
| 8/28/2017 | Pending sale | $310,000$271/sqft |
Source: ERA Key Realty Services #72215702 Report a problem | ||
| 8/18/2017 | Listed for sale | $310,000+27.6%$271/sqft |
Source: ERA Key Realty Services #72215702 Report a problem | ||
| 10/28/2010 | Sold | $242,900$212/sqft |
Source: Public Record Report a problem | ||
Public tax history
| Year | Property taxes | Tax assessment |
|---|---|---|
| 2025 | $5,326 +14.8% | $468,400 +14% |
| 2024 | $4,639 +7.7% | $410,900 +13.2% |
| 2023 | $4,308 +6.4% | $362,900 +13.3% |
| 2022 | $4,047 +2.3% | $320,200 +5.3% |
| 2021 | $3,955 +1% | $304,200 +0.9% |
| 2020 | $3,916 +5.5% | $301,500 +9.5% |
| 2019 | $3,712 +2.2% | $275,400 +7.6% |
| 2018 | $3,631 +6% | $255,900 +5.3% |
| 2017 | $3,424 +1.6% | $243,000 +2% |
| 2016 | $3,370 +6.9% | $238,300 +6.1% |
| 2015 | $3,152 -3.1% | $224,500 -1.4% |
| 2014 | $3,254 -0.1% | $227,700 |
| 2013 | $3,258 -0.4% | $227,700 -3.1% |
| 2012 | $3,270 | $234,900 |
Find assessor info on the county website
Neighborhood: 01821
Nearby homes
- $494,0002 bd2 ba1.1k sqft41 Boston Rd #331, Billerica, MA 01821For Sale
- $2,9502 bd2 ba1k sqft41 Boston Rd, North Billerica, MA 01862For Rent
- $485,3002 bd1 ba1k sqft41 Boston Rd #334, Billerica, MA 01821Off Market
- $352,6002 bd2 ba1k sqft41 Boston Rd #311, Billerica, MA 01821Off Market
- $346,6002 bd1 ba1k sqft41 Boston Rd #342, Billerica, MA 01821Off Market
- $485,5002 bd2 ba1k sqft41 Boston Rd #324, Billerica, MA 01821Off Market
- $351,200-- bd1 ba1k sqft41 Boston Rd #211, Billerica, MA 01821Off Market
- $473,0002 bd1 ba1k sqft41 Boston Rd #252, Billerica, MA 01821Off Market
Nearby schools
GreatSchools rating
- 6/10Hajjar Elementary SchoolGrades: K-4Distance: 1.2 mi
- 7/10Marshall Middle SchoolGrades: 5-7Distance: 2.2 mi
- 5/10Billerica Memorial High SchoolGrades: PK,8-12Distance: 2.7 mi
Get a cash offer in 3 minutes
Find out how much your home could sell for in as little as 3 minutes with a no-obligation cash offer.
Estimated market value
$480,400
Get a cash offer in 3 minutes
Find out how much your home could sell for in as little as 3 minutes with a no-obligation cash offer.
Estimated market value
$480,400
- Massachusetts
- Middlesex County
- Billerica
- 01821
- 41 Boston Rd Unit 141
