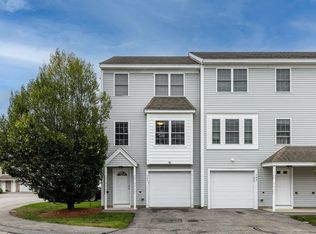
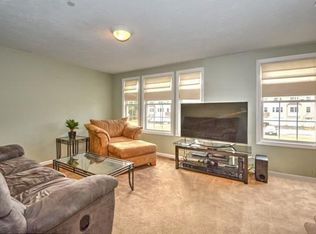
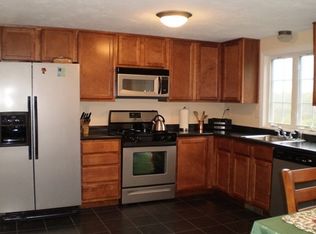
Discover this bright and spacious end-unit townhouse built in 2005, perfectly situated in a convenient Billerica location. This 2-bedroom, 1.5-bath home features a recently updated kitchen (2025) with premium appliances and a new washer and dryer. The open first floor offers a welcoming living room with hardwood floors, dining area with sliding doors to a private back deck, and a conveniently located half bath. Upstairs, find two generous bedrooms, a full bath, and in-unit laundry. A partially finished basement provides versatile space for an office, gym, or media room, plus extra storage. Enjoy private parking with a one-car attached garage plus your own driveway. Natural gas heat, public water, and sewer add to the ease of living. Conveniently located near major highways (Route 3, I-495, I-95, I-93) and the North Billerica commuter rail, your commute will be stress-free. Shopping, dining, parks, and trails are just minutes away. With its end-unit setting, recent kitchen updates, flexible living space, and convenient location, this home is a wonderful place to settle in and enjoy all that Billerica has to offer.Photos may be digitally enhanced. Don’t miss the open houses: Fri 10/16 (5:30–7 PM), Sat 10/17 & Sun 10/18 (11 AM–1 PM).
For sale
$494,000
41 Boston Rd #331, Billerica, MA 01821
2beds
1,175sqft
Condominium, Townhouse
Built in 2005
-- sqft lot
$485,600 Zestimate®
$420/sqft
$491/mo HOA
What's special
Private back deckIn-unit laundryTwo generous bedroomsNew washer and dryerExtra storage
- 16 hours
- 34
- 1
Zillow last checked:
Listing updated:
Listed by:
Nadia Santiago 617-817-1001,
Lamacchia Realty, Inc. 978-250-1900
Source: MLS PIN,MLS#: 73590758
Facts & features
Interior
Bedrooms & bathrooms
- Bedrooms: 2
- Bathrooms: 2
- Full bathrooms: 1
- 1/2 bathrooms: 1
Primary bedroom
- Features: Closet, Flooring - Wall to Wall Carpet
- Level: Second
Bedroom 2
- Features: Flooring - Wall to Wall Carpet
- Level: Second
Primary bathroom
- Features: No
Bathroom 1
- Features: Bathroom - Full, Flooring - Stone/Ceramic Tile, Dryer Hookup - Gas, Washer Hookup
- Level: Second
Bathroom 2
- Features: Bathroom - Half, Flooring - Stone/Ceramic Tile
- Level: First
Dining room
- Features: Flooring - Stone/Ceramic Tile, Exterior Access, Slider
- Level: First
Kitchen
- Features: Flooring - Stone/Ceramic Tile, Stainless Steel Appliances
- Level: First
Living room
- Features: Flooring - Hardwood
- Level: First
Heating
- Forced Air, Natural Gas
Cooling
- Central Air
Appliances
- Included: ENERGY STAR Qualified Refrigerator, ENERGY STAR Qualified Dryer, ENERGY STAR Qualified Dishwasher, ENERGY STAR Qualified Washer, Range, Oven
- Laundry: Second Floor, In Unit
Features
- Bonus Room
- Flooring: Hardwood
- Has basement: Yes
- Has fireplace: No
- Common walls with other units/homes: End Unit
Interior area
- Total structure area: 1,175
- Total interior livable area: 1,175 sqft
- Finished area above ground: 1,175
Property
Parking
- Total spaces: 2
- Parking features: Attached, Under, Garage Door Opener, Off Street, Paved
- Attached garage spaces: 1
- Uncovered spaces: 1
Accessibility
- Accessibility features: Handicap Accessible
Features
- Patio & porch: Deck
- Exterior features: Deck
Details
- Parcel number: 4610192
- Zoning: 3
Construction
Type & style
- Home type: Townhouse
- Property subtype: Condominium, Townhouse
Materials
- Frame
- Roof: Shingle
Condition
- Year built: 2005
Utilities & green energy
- Sewer: Public Sewer
- Water: Public
Community & HOA
Community
- Features: Public Transportation, Shopping, Highway Access, T-Station
HOA
- Services included: Insurance, Maintenance Grounds, Snow Removal
- HOA fee: $491 monthly
Location
- Region: Billerica
Financial & listing details
- Price per square foot: $420/sqft
- Tax assessed value: $457,400
- Annual tax amount: $5,201
- Date on market: 10/14/2026
Estimated market value
$485,600
$461,000 - $510,000
$2,803/mo
Price history
| Date | Event | Price |
|---|---|---|
| 10/14/2026 | Listed for sale | $494,000+14.9%$420/sqft |
Source: MLS PIN #73590758 Report a problem | ||
| 3/11/2022 | Sold | $430,100+8.9%$366/sqft |
Source: MLS PIN #72939121 Report a problem | ||
| 2/2/2022 | Listed for sale | $395,000+27.2%$336/sqft |
Source: MLS PIN #72939121 Report a problem | ||
| 8/15/2018 | Sold | $310,500+0.2%$264/sqft |
Source: Public Record Report a problem | ||
| 6/12/2018 | Pending sale | $309,900$264/sqft |
Source: Keller Williams Realty Boston Northwest #72341183 Report a problem | ||
| 6/6/2018 | Listed for sale | $309,900+19.2%$264/sqft |
Source: Keller Williams Realty Boston Northwest #72341183 Report a problem | ||
| 7/16/2014 | Listing removed | $260,000$221/sqft |
Source: Coldwell Banker Residential Brokerage - Tewksbury #71681146 Report a problem | ||
| 5/15/2014 | Listed for sale | $260,000+33.7%$221/sqft |
Source: Coldwell Banker Residential Brokerage - Tewksbury #71681146 Report a problem | ||
| 11/1/2012 | Sold | $194,500-5.1%$166/sqft |
Source: Public Record Report a problem | ||
| 7/13/2012 | Listing removed | $204,900$174/sqft |
Source: McGeough Lamacchia Realty, Inc #71320862 Report a problem | ||
| 6/23/2012 | Price change | $204,900-8.9%$174/sqft |
Source: McGeough Lamacchia Realty, Inc #71320862 Report a problem | ||
| 4/12/2012 | Price change | $224,900+5.6%$191/sqft |
Source: McGeough Lamacchia Realty, Inc #71320862 Report a problem | ||
| 2/4/2012 | Price change | $212,900-5.4%$181/sqft |
Source: McGeough Lamacchia Realty, Inc #71320862 Report a problem | ||
| 12/24/2011 | Listed for sale | $225,000-19.6%$191/sqft |
Source: McGeough Lamacchia Realty, Inc #71320862 Report a problem | ||
| 8/28/2006 | Sold | $280,000$238/sqft |
Source: Public Record Report a problem | ||
Public tax history
| Year | Property taxes | Tax assessment |
|---|---|---|
| 2025 | $5,201 +14.5% | $457,400 +13.7% |
| 2024 | $4,542 +9.2% | $402,300 +14.8% |
| 2023 | $4,160 +6.4% | $350,500 +13.3% |
| 2022 | $3,910 +2.4% | $309,300 +5.3% |
| 2021 | $3,819 +1% | $293,800 +0.9% |
| 2020 | $3,783 +5.6% | $291,200 +9.6% |
| 2019 | $3,583 +2.2% | $265,800 +7.6% |
| 2018 | $3,505 +6.1% | $247,000 +5.4% |
| 2017 | $3,303 +1.6% | $234,400 +2% |
| 2016 | $3,251 +6.9% | $229,900 +6.2% |
| 2015 | $3,040 -3.6% | $216,500 -1.9% |
| 2014 | $3,154 -0.1% | $220,700 |
| 2013 | $3,158 -0.4% | $220,700 -3.1% |
| 2012 | $3,171 +1.3% | $227,800 -1.9% |
| 2011 | $3,129 +7.5% | $232,300 |
| 2010 | $2,911 +0.2% | $232,300 -7.6% |
| 2009 | $2,904 -1.9% | $251,400 -6.4% |
| 2008 | $2,960 | $268,600 |
Find assessor info on the county website
Monthly payment
Est. payment
Payment breakdown
Explore the cost of this home by adjusting the details. Changes won't be saved.Climate risks
Neighborhood: 01821
Nearby schools
Schools provided by the listing agent
- Elementary: Hajjar Elementary School
- Middle: Marshall Middle School
- High: Billerica Memorial High School
Source: MLS PIN. This data may not be complete. We recommend contacting the local school district to confirm school assignments for this home.
Similar homes
- $525,0002 bd2 ba1.5k sqftOak Hill Village, Billerica, MA 01821For Sale
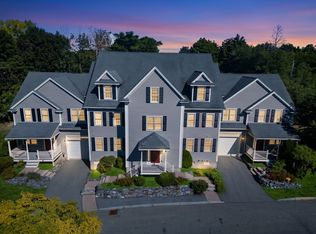 MLS ID #73582798, Jean Monahan, Berkshire Hathaway HomeServices Verani Realty. MLS PIN
 - $399,0002 bd2 ba1.2k sqftWoodland Park, Lowell, MA 01852For Sale
 MLS ID #73589607, Roland Draper, Members Realty Group. MLS PIN
 - $599,9003 bd1 ba1.4k sqft121 High St, Billerica, MA 01821For Sale
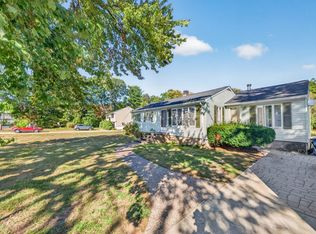 MLS ID #73583365, Bryan Duby, RE/MAX Triumph Realty. MLS PIN
 - $629,0003 bd2 ba1.7k sqft172 Boston Rd, Billerica, MA 01821For Sale
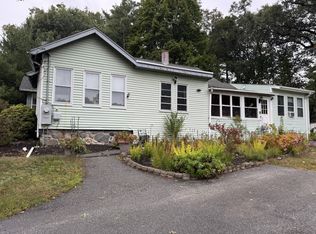 MLS ID #73583070, John R. Peterson, John R. Peterson Real Estate. MLS PIN
