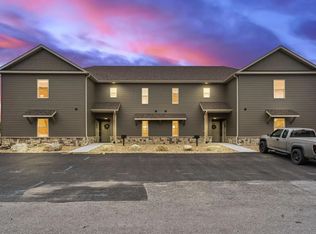
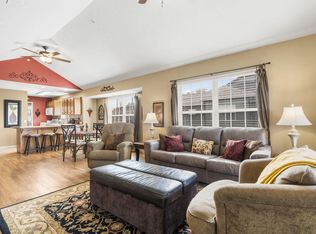
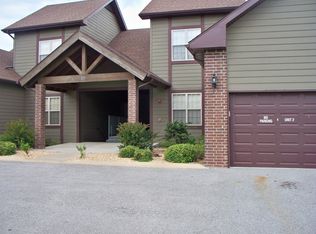
Vacation for a Lifetime! Here is the perfect place to ''Call Home: or have an investment that you can enjoy . This 3 Bedroom, 3 Baths Fully Furnished Condo set high on a hill overlooking the natural beauty of StoneBridge Village, a master planned Golf and Country Club, within minutes of Table Rock Lake and Silver Dollar City. Classic design with open great room, dining and kitchen for enertaining. the luxurious Primary Suite is separate from secondary bedrooms. Lots of natural light and large deck for Ozark Living and tremendous Sunset Views with a Hottub.. StoneBridge Village where nature and lifestyle is enjoyed by all. The LedgeStone Golf and Country Club Membership included with purchase, features Swimming Pools, Tennis, Recreational areas and activities plus the best of Golf in the area. POA Dues are $181 per month plus discounts on golf and food service. Plus COA dues. Vacation Rental Services are open to all companies or self manage within the guidelines of the POA for entry at gates. www.sbvpoa.org for all Governing Documents, Newsletter and more
Active
$379,900
41 Bunker Drive #2, Branson West, MO 65737
3beds
1,544sqft
Condominium
Built in 2022
-- sqft lot
$-- Zestimate®
$246/sqft
$402/mo HOA
What's special
Lots of natural light
- 1 day
- 15
- 0
Zillow last checked:
Listing updated:
Listed by:
La Nora Kay 417-331-3200,
Weichert, Realtors-The Griffin Company
Source: SOMOMLS as distributed by MLS GRID,MLS#: 60335370
Facts & features
Interior
Bedrooms & bathrooms
- Bedrooms: 3
- Bathrooms: 3
- Full bathrooms: 3
Rooms
- Room types: Master Bedroom, Great Room
Primary bedroom
- Area: 208
- Dimensions: 16 x 13
Bedroom 2
- Area: 143
- Dimensions: 13 x 11
Bedroom 3
- Area: 143
- Dimensions: 13 x 11
Deck
- Area: 140
- Dimensions: 14 x 10
Dining area
- Area: 130
- Dimensions: 13 x 10
Kitchen
- Area: 110
- Dimensions: 11 x 10
Living room
- Area: 300
- Dimensions: 20 x 15
Heating
- Central, Electric
Cooling
- Central Air, Ceiling Fan(s)
Appliances
- Included: Dishwasher, Free-Standing Electric Oven, Dryer, Washer, Microwave, Refrigerator, Electric Water Heater, Disposal
- Laundry: Main Level, W/D Hookup
Features
- Internet - Fiber Optic, Granite Counters, High Ceilings, Walk-In Closet(s)
- Flooring: Carpet, Vinyl, Laminate
- Windows: Double Pane Windows
- Has basement: No
- Attic: None
- Has fireplace: No
Interior area
- Total structure area: 1,544
- Total interior livable area: 1,544 sqft
- Finished area above ground: 1,544
- Finished area below ground: 0
Property
Parking
- Parking features: Parking Space
Features
- Levels: One
- Stories: 1
- Patio & porch: Covered, Deck
- Has view: Yes
- View description: Golf Course
Details
- Parcel number: 125.021000000001.079
Construction
Type & style
- Home type: Condo
- Property subtype: Condominium
Materials
- Lap Siding, Stone
- Roof: Composition
Condition
- Year built: 2022
Utilities & green energy
- Sewer: Public Sewer
- Water: Public
- Utilities for property: Cable Available
Community & HOA
Community
- Security: Smoke Detector(s), Fire Sprinkler System
- Subdivision: Stonebridge Village
HOA
- Services included: Play Area, Basketball Court, Walking Trails, Exercise Room, Clubhouse, Maintenance Structure, Insurance, Trash, Tennis Court(s), Pool, Snow Removal, Security, Golf, Gated Entry, Common Area Maintenance
- HOA fee: $182 monthly
- Second HOA fee: $220 monthly
Location
- Region: Reeds Spring
Financial & listing details
- Price per square foot: $246/sqft
- Annual tax amount: $2,700
- Date on market: 10/2/2026
- Listing terms: Cash,Conventional
- Road surface type: Asphalt
Estimated market value
Not available
Estimated sales range
Not available
Not available
Price history
| Date | Event | Price |
|---|---|---|
| 10/2/2026 | Listed for sale | $379,900$246/sqft |
Source:  SOMOMLS as distributed by MLS GRID #60335370 Report a problem SOMOMLS as distributed by MLS GRID #60335370 Report a problem | ||
Public tax history
Tax history is unavailable.
Monthly payment
Est. payment
Payment breakdown
Explore the cost of this home by adjusting the details. Changes won't be saved.Climate risks
Neighborhood: 65737
Nearby schools
Schools provided by the listing agent
- Elementary: Reeds Spring
- Middle: Reeds Spring
- High: Reeds Spring
Source: SOMOMLS as distributed by MLS GRID. This data may not be complete. We recommend contacting the local school district to confirm school assignments for this home.

Similar homes
- $390,0003 bd3 ba1.5k sqft137 Bunker Drive #3, Branson West, MO 65737Active

 MLS ID #60328112, Kelly Meyer, ReeceNichols - Branson. SOMOMLS as distributed by MLS GRID
 - $349,9003 bd3 ba1.5k sqft71 Bunker Drive #C, Branson West, MO 65737Active
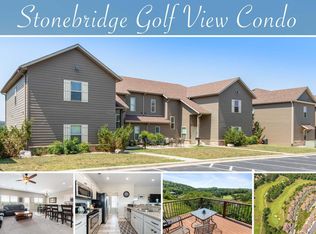 MLS ID #60316275, Tim Parsons, Keller Williams Tri-Lakes. SOMOMLS as distributed by MLS GRID
 - $349,9003 bd3 ba1.5k sqft71 Bunker Drive #A, Branson West, MO 65737Active
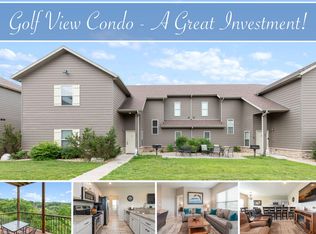 MLS ID #60316274, Tim Parsons, Keller Williams Tri-Lakes. SOMOMLS as distributed by MLS GRID
 - $400,0003 bd3 ba1.8k sqft200 Majestic Drive #1-208, Branson, MO 65616Active
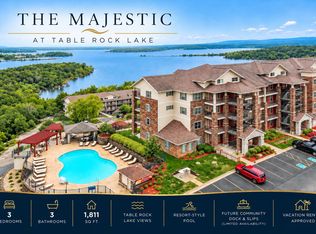 MLS ID #60335137, Charlie Gerken, Hustle Back Realty. SOMOMLS as distributed by MLS GRID
 - $400,0003 bd2 ba1.9k sqft142 Rue De Villas Circle, Branson, MO 65616ActiveMLS ID #60335406, Gary Nelson, EXP Realty, LLC.. SOMOMLS as distributed by MLS GRID
- $400,0003 bd2 ba1.7k sqft190 Rockwood Lane #2 BLDG 2, Branson, MO 65616ActiveMLS ID #60334986, Gary Nelson, EXP Realty, LLC.. SOMOMLS as distributed by MLS GRID
- $223,5002 bd2 ba1.1k sqft11 Par Lane Apt 3, Branson West, MO 65737ActiveMLS ID #60333167, Paola Cordova, Murney Associates - Primrose. SOMOMLS as distributed by MLS GRID
- $208,0002 bd2 ba1.2k sqft7 Par Lane #5 BLDG 34, Branson West, MO 65737Active w/ContingencyMLS ID #60309188, Dave Dove, Gerken & Associates, Inc.. SOMOMLS as distributed by MLS GRID
- $370,0003 bd2 ba1.7k sqft443 Canyon Forest Circle, Kimberling City, MO 65686ActiveMLS ID #60334883, Mary Hunt, Cantrell Real Estate. SOMOMLS as distributed by MLS GRID
- $399,0003 bd3 ba1.3k sqft4 Treehouse Lane #7 BLDG 4, Branson, MO 65616ActiveMLS ID #60330936, Parker Stone, Keller Williams Tri-Lakes. SOMOMLS as distributed by MLS GRID
- $399,0002 bd2 ba1.4k sqft200 Majestic Drive #118 BLDG 3, Branson, MO 65616ActiveMLS ID #60313872, Shannen White, White Magnolia Real Estate LLC. SOMOMLS as distributed by MLS GRID
- $379,9002 bd2 ba1.4k sqft200 Majestic Drive #110, Branson, MO 65616ActiveMLS ID #60310034, Haylee Eden Davis, Real Broker, LLC. SOMOMLS as distributed by MLS GRID
- $409,0004 bd3 ba1.6k sqft3003 N Vineyards Terrace #3 BLDG 49, Branson, MO 65616ActiveMLS ID #60321831, Amy Campbell, Branson USA Realty, LLC. SOMOMLS as distributed by MLS GRID
- $375,0004 bd3 ba1.7k sqft3010 N Vineyards Terrace #5 BLDG 39, Branson, MO 65616ActiveMLS ID #60312544, Tracey Lynne Lightfoot, Ozark Mountain Realty Group, LLC. SOMOMLS as distributed by MLS GRID
- $379,9003 bd2 ba1.7k sqft755 Highlandville Road, Highlandville, MO 65669ActiveMLS ID #60334163, Susan Herron, Keller Williams Local. SOMOMLS as distributed by MLS GRID
- $238,4002 bd2 ba867 sqft388 Notch Lane #4 BLDG 5, Branson West, MO 65737ActiveMLS ID #60266535, Mitzi J Jeffery, New View Realty, LLC. SOMOMLS as distributed by MLS GRID
- $312,0002 bd2 ba1.1k sqft51 Eagles Ridge Lane #5, Branson, MO 65616ActiveMLS ID #60333700, Susan Baca Ewing, Gerken & Associates, Inc.. SOMOMLS as distributed by MLS GRID
- $238,4002 bd2 ba809 sqft550 Notch Lane #1 BLDG 9, Branson West, MO 65737ActiveMLS ID #60266534, Mitzi J Jeffery, New View Realty, LLC. SOMOMLS as distributed by MLS GRID
- $215,0002 bd3 ba1.1k sqft144 Oak Lane #144 BLDG 4, Branson West, MO 65737ActiveMLS ID #60319726, Dustin Hall, Sunset Realty Services Inc.. SOMOMLS as distributed by MLS GRID
