Morning coffee with a view of the woods. Space to garden, gather, and slow down. A peaceful setting that feels far removed from the everyday, yet keeps Warren's conveniences close. Set on over 1.3 acres next to 20 acres of township-preserved open space, this beautifully updated 4-bedroom, 2-bath home offers approximately 2,520 sq ft filled with warmth and character. Tall windows frame wooded views into the spacious great room, where living and dining areas offer room for quiet evenings and lively entertaining. An adjoining enclosed breezeway makes an inviting reading room or quiet place to enjoy the view. The updated kitchen features stone countertops, stainless steel appliances, and breakfast bar seating. A formal living room with a wood-burning fireplace adds another welcoming gathering space. Three main-level bedrooms share a spacious updated full bath, while the upstairs primary suite includes a full bath, dressing room, generous walk-in closet, and an office nook. Outside, a picturesque brook and footbridge complement multiple patios, gardens, grassy lawns, walking paths, and a greenhouse, creating a place to spend more of your day outdoors. The partially finished basement offers recreation space, laundry, storage, and access to a two-car tandem garage. Hardwood floors and upgraded mechanical systems add everyday comfort. A distinctive blend of natural beauty and flexible living, convenient to shopping, dining, and multiple commuter routes.
Under contract
$899,000
15 Ferguson Rd, Warren Twp., NJ 07059
4beds
2,520sqft
Single Family Residence
Built in 1958
1.34 Acres Lot
$881,600 Zestimate®
$357/sqft
$-- HOA
What's special
- 28 days
- 3,420
- 331
Likely to sell faster than
Zillow last checked:
Listing updated:
Listed by:
Angelo Ucciferri 908-346-0500,
Coldwell Banker Realty
Source: GSMLS,MLS#: 4056676
Facts & features
Interior
Bedrooms & bathrooms
- Bedrooms: 4
- Bathrooms: 2
- Full bathrooms: 2
Primary bedroom
- Description: Dressing Room, Full Bath, Walk-In Closet
Bedroom 1
- Level: Second
Bedroom 2
- Level: First
Bedroom 3
- Level: First
Bedroom 4
- Level: First
Primary bathroom
- Features: Tub Shower
Dining room
- Features: Living/Dining Combo
- Level: First
Family room
- Level: First
Kitchen
- Features: Breakfast Bar
- Level: First
Living room
- Level: First
Heating
- 1 Unit, Baseboard - Electric, Radiators - Hot Water, Natural Gas
Cooling
- Wall Unit(s), Window Unit(s)
Appliances
- Included: Dishwasher, Dryer, Microwave, Range/Oven-Gas, Washer, Gas Water Heater
Features
- Cathedral Ceiling(s), Walk-In Closet(s), Entrance Foyer, Exercise Room, Utility Room
- Flooring: Laminate, Tile, Wood
- Windows: Drapes
- Basement: Yes,Partially Finished
- Number of fireplaces: 2
- Fireplace features: Gas, Wood Burning
Interior area
- Total structure area: 2,520
- Total interior livable area: 2,520 sqft
Property
Parking
- Total spaces: 2
- Parking features: Asphalt, Circular Driveway, Gravel, Tandem
- Garage spaces: 2
Features
- Patio & porch: Patio
- Waterfront features: Stream
Lot
- Size: 1.34 Acres
- Dimensions: 1.34
- Features: Wooded
Details
- Parcel number: 2720000550000000170000
Construction
Type & style
- Home type: SingleFamily
- Architectural style: Cape Cod,Custom Home
- Property subtype: Single Family Residence
Materials
- Brick, Vinyl Siding
- Roof: Asphalt Shingle
Condition
- Year built: 1958
Utilities & green energy
- Gas: Gas-Natural
- Sewer: Septic Tank
- Water: Well
- Utilities for property: Electricity Connected, Natural Gas Connected
Community & HOA
Location
- Region: Warren
Financial & listing details
- Price per square foot: $357/sqft
- Tax assessed value: $625,100
- Annual tax amount: $10,350
- Date on market: 10/8/2026
- Ownership type: Fee Simple
- Electric utility on property: Yes
Estimated market value
$881,600
$838,000 - $926,000
$4,756/mo
Price history
| Date | Event | Price |
|---|---|---|
| 10/28/2026 | Pending sale | $899,000$357/sqft |
Source:  GSMLS #4056676 Report a problem | ||
| 10/8/2026 | Listed for sale | $899,000+95.4%$357/sqft |
Source: GSMLS #4056676 Report a problem | ||
| 10/4/2012 | Sold | $460,000-6.1%$183/sqft |
Source: GSMLS #2958191 Report a problem | ||
| 7/24/2012 | Listed for sale | $489,900-5.8%$194/sqft |
Source: Realmart Realty, LLC #2958191 Report a problem | ||
| 3/24/2011 | Listing removed | $520,000$206/sqft |
Source: Owner Report a problem | ||
| 12/4/2010 | Price change | $520,000+1%$206/sqft |
Source: Owner Report a problem | ||
| 6/27/2010 | Listed for sale | $515,000$204/sqft |
Source: Owner Report a problem | ||
| 6/27/2010 | Pending sale | $515,000-4.6%$204/sqft |
Source: Owner Report a problem | ||
| 4/8/2010 | Price change | $539,900-1.8%$214/sqft |
Source: Owner Report a problem | ||
| 11/28/2009 | Listed for sale | $549,900$218/sqft |
Source: Owner Report a problem | ||
Public tax history
| Year | Property taxes | Tax assessment |
|---|---|---|
| 2026 | $10,351 -4.7% | $625,100 +5.8% |
| 2025 | $10,859 +8.3% | $590,800 +8.3% |
| 2024 | $10,028 +1.9% | $545,600 +7.4% |
| 2023 | $9,843 +1% | $507,900 +3.7% |
| 2022 | $9,745 | $489,800 +4.3% |
| 2021 | -- | $469,400 +0.5% |
| 2020 | $9,613 +3.5% | $467,100 -1% |
| 2019 | $9,291 | $471,700 +0.9% |
| 2018 | $9,291 +1.7% | $467,600 +1.7% |
| 2017 | $9,137 +1.6% | $459,600 +1.8% |
| 2016 | $8,995 +3.6% | $451,400 +2.8% |
| 2015 | $8,684 +1.7% | $439,200 +3% |
| 2014 | $8,540 +11% | $426,300 +0.7% |
| 2013 | $7,697 +0.9% | $423,400 +9.6% |
| 2012 | $7,629 +1.9% | $386,200 +1.6% |
| 2011 | $7,487 +2.4% | $380,100 +3.8% |
| 2010 | $7,309 +5.1% | $366,100 -8.8% |
| 2009 | $6,955 | $401,400 -1.7% |
| 2008 | -- | $408,400 -1.8% |
| 2007 | -- | $415,900 +2.1% |
| 2006 | -- | $407,500 +6.9% |
| 2005 | -- | $381,100 +14.8% |
| 2004 | $5,394 | $332,000 |
| 2003 | -- | $332,000 +8.5% |
| 2002 | -- | $306,100 +6.2% |
| 2001 | -- | $288,300 |
Find assessor info on the county website
Monthly payment
Est. payment
Payment breakdown
Explore the cost of this home by adjusting the details. Changes won't be saved.Climate risks
Neighborhood: 07059

Similar homes
- $899,9004 bd4 ba2.3k sqft6 Fountain Dr, Somerset, NJ 08873For Sale
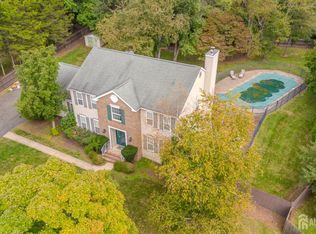
 MLS ID #2706252R, AMJAD THARIANI. All Jersey MLS
- $875,0005 bd3 ba2.3k sqft51 Hilltop Ave, Berkeley Heights Twp., NJ 07922For Sale
 MLS ID #4051679, Joseph Eberle, Weichert Realtors. GSMLS
- $899,9994 bd4 ba2.2k sqft30 Hamilton Ln, Plainsboro, NJ 08536For Sale
 MLS ID #2707167R, CATHERINE OCONNELL. All Jersey MLS
- $999,0004 bd3 ba3.2k sqft26 Rouser Way, Hillsborough Twp., NJ 08844For Sale
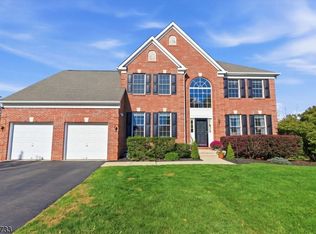 MLS ID #4061883, Julieann Fourre, Keller Williams Metropolitan. GSMLS
- $799,0005 bd3 ba2.1k sqft62 Macafee Rd, Somerset, NJ 08873For SaleMLS ID #2704910R, PETER MANFREDO. All Jersey MLS
